This beautiful updated colonial is ready for its new owners! Enter into a spacious mudroom with vaulted ceilings, ceramic tile, and an abundance of natural light, which leads into the updated kitchen featuring vinyl flooring, plenty of cabinet space, quartz island, tiled backsplash, stainless steel appliances, and a separate dining area. The living room, first floor master bedroom with ensuite full bath, and a separate 1/2 bath complete the first level. Upstairs are FOUR generously sized bedrooms all with wall to wall carpet and plenty of closet space. A full bath with tub/shower combo finishes up the second level. Outside there is a private deck, gazebo, above ground pool with new liner (2024), fire pit, shed, etc. Features like a younger roof, replacement windows & slider (2022), generator hookup, newer furnace (2021), hot water tank (2022), oversized 2 car garage, fenced yard! Don't miss your opportunity to tour this turn-key home before its too late! Open House on 6/14 11-12:30pm!
Sold for $440,000
$440,000
391 Plumtree Rd, Springfield, MA 01118
5beds
2,490sqft
Single Family Residence
Built in 1988
0.32 Acres Lot
$462,500 Zestimate®
$177/sqft
$3,137 Estimated rent
Home value
$462,500
$416,000 - $513,000
$3,137/mo
Zestimate® history
Owner options
List your home for rent
$3,137/mo
Rent Zestimate®
Find your next renter with Zillow Rental Manager. Plus, with online applications, you can quickly screen prospective tenants – for free.
$3,137/mo
Rent Zestimate®
Refinance and save
$3,002/mo
Est. payment
Refinancing to a lower rate could help reduce your monthly payments and save thousands over the life of the loan.
$3,002/mo
Est. payment
Explore your selling options
Work with a Zillow partner agent
Leverage their expertise and Zillow's premium Showcase listings to get your home seen by more buyers.
Get startedList with your own agent
Get your home in front of millions of buyers by listing it on Zillow.
Learn how to do itSell it yourself
Take full control of how buyers see your home on Zillow by listing For Sale by Owner (FSBO).
List your homeWhat's special
Private deckFire pitUpdated kitchenFirst floor master bedroomSeparate dining areaFour generously sized bedroomsPlenty of closet space
Zillow last checked:
Listing updated:
Listed by:
Ryan McDowell 413-218-0848,
Naples Realty Group 413-650-1314
Bought with:
Judy Nevarez
Berkshire Hathaway HomeServices Realty Professionals
Source: MLS PIN,MLS#: 73388594
Facts & features
Interior
Bedrooms & bathrooms
- Bedrooms: 5
- Bathrooms: 4
- Full bathrooms: 3
- 1/2 bathrooms: 1
Primary bedroom
- Features: Bathroom - Full, Ceiling Fan(s), Closet, Flooring - Wall to Wall Carpet, Crown Molding
- Level: First
Bedroom 2
- Features: Closet, Flooring - Wall to Wall Carpet
- Level: Second
Bedroom 3
- Features: Closet, Flooring - Wall to Wall Carpet
- Level: Second
Bedroom 4
- Features: Closet, Flooring - Wall to Wall Carpet
- Level: Second
Bedroom 5
- Features: Closet, Flooring - Wall to Wall Carpet
- Level: Second
Primary bathroom
- Features: Yes
Bathroom 1
- Features: Bathroom - Full, Bathroom - With Tub & Shower, Flooring - Laminate
- Level: First
Bathroom 2
- Features: Bathroom - Half, Flooring - Vinyl, Remodeled
- Level: First
Bathroom 3
- Features: Bathroom - Full, Bathroom - With Tub & Shower, Flooring - Laminate
- Level: Second
Dining room
- Features: Flooring - Vinyl, Window(s) - Picture, Open Floorplan
- Level: First
Kitchen
- Features: Flooring - Vinyl, Countertops - Stone/Granite/Solid, Kitchen Island, Exterior Access, Open Floorplan, Recessed Lighting, Remodeled, Slider, Stainless Steel Appliances
- Level: First
Living room
- Features: Flooring - Vinyl, Window(s) - Picture
- Level: First
Heating
- Forced Air, Natural Gas
Cooling
- Central Air
Appliances
- Included: Gas Water Heater, Range, Dishwasher, Disposal, Microwave, Refrigerator, Washer, Dryer, Other
- Laundry: Electric Dryer Hookup, Gas Dryer Hookup, Washer Hookup, Sink, In Basement
Features
- Bathroom - Full, Bathroom - With Shower Stall, Cathedral Ceiling(s), Ceiling Fan(s), Beamed Ceilings, Bathroom, Mud Room
- Flooring: Tile, Vinyl, Carpet, Laminate, Flooring - Stone/Ceramic Tile
- Doors: Insulated Doors
- Windows: Insulated Windows
- Basement: Full,Partially Finished,Walk-Out Access,Interior Entry
- Has fireplace: No
Interior area
- Total structure area: 2,490
- Total interior livable area: 2,490 sqft
- Finished area above ground: 2,490
- Finished area below ground: 578
Property
Parking
- Total spaces: 7
- Parking features: Attached, Paved Drive, Off Street, Paved
- Attached garage spaces: 2
- Uncovered spaces: 5
Features
- Patio & porch: Porch, Deck
- Exterior features: Porch, Deck, Pool - Above Ground, Cabana, Rain Gutters, Storage
- Has private pool: Yes
- Pool features: Above Ground
Lot
- Size: 0.32 Acres
Details
- Additional structures: Cabana
- Parcel number: S:09800 P:0630,2602073
- Zoning: R1
Construction
Type & style
- Home type: SingleFamily
- Architectural style: Colonial
- Property subtype: Single Family Residence
Materials
- Frame
- Foundation: Concrete Perimeter
- Roof: Shingle
Condition
- Year built: 1988
Utilities & green energy
- Electric: 200+ Amp Service
- Sewer: Public Sewer
- Water: Public
- Utilities for property: for Gas Range, for Gas Dryer, Washer Hookup
Community & HOA
Community
- Features: Public Transportation, Shopping, Tennis Court(s), Park, Walk/Jog Trails, Golf, House of Worship, Private School, Public School, University
HOA
- Has HOA: No
Location
- Region: Springfield
Financial & listing details
- Price per square foot: $177/sqft
- Tax assessed value: $366,600
- Annual tax amount: $5,748
- Date on market: 12/29/2025
Price history
| Date | Event | Price |
|---|---|---|
| 7/29/2025 | Sold | $440,000+4.8%$177/sqft |
Source: MLS PIN #73388594 Report a problem | ||
| 6/24/2025 | Contingent | $419,900$169/sqft |
Source: MLS PIN #73388594 Report a problem | ||
| 6/10/2025 | Listed for sale | $419,900+64.7%$169/sqft |
Source: MLS PIN #73388594 Report a problem | ||
| 1/18/2019 | Sold | $255,000-5.2%$102/sqft |
Source: Public Record Report a problem | ||
| 12/18/2018 | Pending sale | $268,900$108/sqft |
Source: William Raveis Real Estate #72410902 Report a problem | ||
| 12/5/2018 | Price change | $268,900-2.2%$108/sqft |
Source: William Raveis Real Estate #72410902 Report a problem | ||
| 11/19/2018 | Price change | $274,900-3.5%$110/sqft |
Source: William Raveis Real Estate #72410902 Report a problem | ||
| 10/16/2018 | Listed for sale | $284,900+82.6%$114/sqft |
Source: William Raveis Real Estate #72410902 Report a problem | ||
| 6/30/1999 | Sold | $156,000$63/sqft |
Source: Public Record Report a problem | ||
Public tax history
| Year | Property taxes | Tax assessment |
|---|---|---|
| 2025 | $5,748 +5.6% | $366,600 +8.1% |
| 2024 | $5,444 +10.4% | $339,000 +17.2% |
| 2023 | $4,931 +2.5% | $289,200 +13.2% |
| 2022 | $4,809 -0.2% | $255,500 +0.2% |
| 2021 | $4,820 -0.9% | $255,000 +12.2% |
| 2020 | $4,863 +12.9% | $227,200 +3.8% |
| 2019 | $4,308 +2.4% | $218,900 +2.4% |
| 2018 | $4,206 +5.4% | $213,700 +5.3% |
| 2017 | $3,991 +9.3% | $203,000 +9.3% |
| 2016 | $3,651 -4.4% | $185,700 -4.3% |
| 2015 | $3,818 +3.4% | $194,100 +3.6% |
| 2014 | $3,694 +7.4% | $187,400 +7.4% |
| 2013 | $3,439 -5.1% | $174,500 -4.5% |
| 2012 | $3,623 -7.7% | $182,700 -9.3% |
| 2011 | $3,925 -2.1% | $201,400 -2% |
| 2010 | $4,009 -0.3% | $205,600 -8.5% |
| 2009 | $4,022 -0.9% | $224,800 -11.2% |
| 2008 | $4,059 +15.7% | $253,200 +15.8% |
| 2007 | $3,508 -2.9% | $218,700 +3% |
| 2006 | $3,611 +2.6% | $212,400 +5.7% |
| 2005 | $3,518 +2.6% | $200,900 +11.3% |
| 2004 | $3,428 +5.7% | $180,500 +8% |
| 2003 | $3,243 +5% | $167,100 +7.5% |
| 2002 | $3,089 | $155,400 |
Find assessor info on the county website
Neighborhood: East Forest Park
Nearby homes
- $339,1002 bd2 ba1.7k sqft385 Plumtree Rd, Springfield, MA 01118Off Market
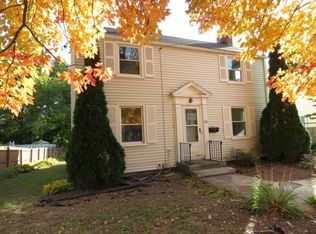
- $285,7003 bd2 ba1k sqft395 Plumtree Rd, Springfield, MA 01118Off Market
- $268,2003 bd1 ba1.2k sqft401 Plumtree Rd, Springfield, MA 01118Off Market
- $374,7004 bd2 ba1.7k sqft377 Plumtree Rd, Springfield, MA 01118Off Market
- $415,5004 bd2 ba1.6k sqft36 Barry Wills Pl, Springfield, MA 01118Off Market
- $321,0003 bd2 ba1.5k sqft201 Gillette Ave, Springfield, MA 01118Off Market
- $312,7002 bd1 ba1.1k sqft191 Gillette Ave, Springfield, MA 01118Off Market
- $363,2003 bd1 ba1.4k sqft386 Plumtree Rd, Springfield, MA 01118Off Market
Nearby schools
GreatSchools rating
- 7/10Frederick Harris Elementary SchoolGrades: PK-5Distance: 0.3 mi
- 3/10STEM Middle AcademyGrades: 6-8Distance: 1.8 mi
- NASpringfield High SchoolGrades: 9-12Distance: 1.5 mi
Sell for more on Zillow
Get a Zillow Showcase℠ listing at no additional cost and you could sell for .
$462,500
2% more
+$9,250
With Zillow Showcase(estimated)
$471,750
Sell for more on Zillow
Get a Zillow Showcase℠ listing at no additional cost and you could sell for .
$462,500
2% more
+$9,250
With Zillow Showcase(estimated)
$471,750
- Massachusetts
- Hampden County
- Springfield
- 01118
- East Forest Park
- 391 Plumtree Rd
