Enjoy peaceful lakefront living in the heart of Central Florida! This 3 bedroom, 2 bath lake house features an inviting open floor plan designed to take advantage of the beautiful water views. Step outside onto the spacious deck and relax while overlooking the lake-the perfect setting for morning coffee, outdoor dining or unwinding at the end of the day. The home sits on beautiful Owens Lake, a spring-fed lake with a sandy bottom, offering a true Florida lake-living experience in a quiet and private setting. Surrounded by the natural beauty of the Ocala National Forest, you'll be close to some of Central Florida's renowned springs, hiking, boating, fishing and other outdoor recreation. Home is being sold fully furnished. Enjoy the feeling of a secluded getaway while still being conveniently located approximately 20 minutes from Ocala, 30 minutes from The Villages and about an hour from Daytona Beach. Whether you're looking for a full-time residence, weekend retreat, rental property (amazing potential) or a Florida lake house, this property offers a wonderful combination of privacy, water views, natural surroundings and convenient paved access to nearby destinations.
For sale
$574,900
391 SE 165TH COURT ROAD, SILVER SPRINGS, FL 34488
3beds
1,880sqft
Single Family Residence
Built in 1967
0.96 Acres Lot
$538,100 Zestimate®
$306/sqft
$-- HOA
What's special
Overlooking the lakeInviting open floor planBeautiful water viewsSpacious deck
- 14 days
- 175
- 9
Likely to sell faster than
Zillow last checked:
Listing updated:
Listed by:
Stephen Hachey 813-642-6030,
FLAT FEE MLS REALTY 813-642-6030
Source: Stellar MLS,MLS#: TB8553061 Originating MLS: Suncoast Tampa
Originating MLS: Suncoast Tampa
Facts & features
Interior
Bedrooms & bathrooms
- Bedrooms: 3
- Bathrooms: 2
- Full bathrooms: 2
Primary bedroom
- Features: Walk-In Closet(s)
- Level: First
- Area: 216 Square Feet
- Dimensions: 12x18
Kitchen
- Level: First
- Area: 225 Square Feet
- Dimensions: 15x15
Living room
- Level: First
- Area: 400 Square Feet
- Dimensions: 20x20
Heating
- Central, Electric
Cooling
- Central Air
Appliances
- Included: Oven, Convection Oven, Cooktop, Dishwasher, Disposal, Dryer, Electric Water Heater, Exhaust Fan, Freezer, Ice Maker, Microwave, Range, Refrigerator, Washer, Water Softener
- Laundry: Inside, Laundry Closet
Features
- Cathedral Ceiling(s), Ceiling Fan(s), Eating Space In Kitchen, High Ceilings, Kitchen/Family Room Combo, Open Floorplan, Solid Wood Cabinets, Split Bedroom, Stone Counters, Thermostat, Vaulted Ceiling(s), Walk-In Closet(s)
- Flooring: Tile, Vinyl
- Doors: Outdoor Shower, Sliding Doors
- Windows: Window Treatments
- Has fireplace: Yes
- Fireplace features: Wood Burning
- Furnished: Yes
Interior area
- Total structure area: 1,880
- Total interior livable area: 1,880 sqft
Property
Parking
- Parking features: Driveway
- Has uncovered spaces: Yes
Accessibility
- Accessibility features: Accessible Approach with Ramp, Accessible Bedroom, Accessible Common Area, Accessible Electrical and Environmental Controls, Accessible Entrance, Visitor Bathroom, Accessible Hallway(s), Accessible Kitchen, Accessible Kitchen Appliances, Accessible Central Living Area
Features
- Levels: One
- Stories: 1
- Patio & porch: Deck
- Exterior features: Outdoor Shower
- Has view: Yes
- View description: Water, Lake
- Has water view: Yes
- Water view: Water,Lake
- Waterfront features: Lake Front, Lake Privileges, Skiing Allowed
- Body of water: OWENS LAKE
Lot
- Size: 0.96 Acres
- Dimensions: 90 x 286
- Features: Flood Insurance Required, FloodZone, In County
- Residential vegetation: Mature Landscaping, Oak Trees
Details
- Additional structures: Other
- Parcel number: 3239301300
- Zoning: R1
- Special conditions: None
Construction
Type & style
- Home type: SingleFamily
- Property subtype: Single Family Residence
Materials
- Wood Frame
- Foundation: Crawlspace
- Roof: Metal
Condition
- New construction: No
- Year built: 1967
Utilities & green energy
- Sewer: Septic Tank
- Water: Well
- Utilities for property: Cable Connected, Electricity Available, Electricity Connected
Community & HOA
Community
- Security: Fire Alarm, Security Lights, Security System
- Pet fee: $0 monthly
- Subdivision: OWEN LAKE TERRACE
HOA
- Has HOA: No
Location
- Region: Silver Springs
Financial & listing details
- Price per square foot: $306/sqft
- Tax assessed value: $335,919
- Annual tax amount: $5,251
- Date on market: 10/1/2026
- Cumulative days on market: 15 days
- Listing terms: Cash,Conventional,FHA,VA Loan
- Ownership: Fee Simple
- Total actual rent: 0
- Electric utility on property: Yes
- Road surface type: Paved, Other
Estimated market value
$538,100
$511,000 - $565,000
$1,738/mo
Price history
| Date | Event | Price |
|---|---|---|
| 10/1/2026 | Listed for sale | $574,900+116.9%$306/sqft |
Source:  Stellar MLS #TB8553061 Report a problem Stellar MLS #TB8553061 Report a problem | ||
| 5/6/2021 | Sold | $265,000+23.5%$141/sqft |
Source: Public Record Report a problem | ||
| 5/17/2019 | Sold | $214,500+230%$114/sqft |
Source: Public Record Report a problem | ||
| 8/12/2005 | Sold | $65,000$35/sqft |
Source: Public Record Report a problem | ||
Public tax history
| Year | Property taxes | Tax assessment |
|---|---|---|
| 2025 | $5,251 +8.4% | $289,526 +10% |
| 2024 | $4,846 +19.1% | $263,205 +10% |
| 2023 | $4,068 +8.2% | $239,277 +9.5% |
| 2022 | $3,759 +226.5% | $218,497 +139.2% |
| 2021 | $1,151 +1.1% | $91,346 +1.4% |
| 2020 | $1,139 -39.6% | $90,085 -5.2% |
| 2019 | $1,886 | $95,024 +4.4% |
| 2018 | $1,886 +68.5% | $91,033 +1.8% |
| 2017 | $1,120 +2% | $89,414 +1.3% |
| 2016 | $1,098 | $88,251 +0.7% |
| 2015 | $1,098 +6.3% | $87,638 +0.8% |
| 2014 | $1,032 +28.9% | $86,942 +24.7% |
| 2013 | $801 -2.2% | $69,696 -2.5% |
| 2012 | $819 +0.9% | $71,461 +1.6% |
| 2011 | $812 +1.8% | $70,304 +1.5% |
| 2010 | $798 +3.3% | $69,265 +2.7% |
| 2009 | $772 +1% | $67,444 +0.1% |
| 2008 | $765 -10.4% | $67,377 +3% |
| 2007 | $854 -31.1% | $65,415 +8.8% |
| 2006 | $1,239 +145.2% | $60,118 +39.6% |
| 2005 | $505 | $43,069 +3% |
| 2004 | $505 +3% | $41,815 -1.1% |
| 2002 | $490 +14.3% | $42,301 +4% |
| 2001 | $429 | $40,668 |
| 2000 | $429 | $40,668 |
Find assessor info on the county website
Monthly payment
Est. payment
Payment breakdown
Explore the cost of this home by adjusting the details. Changes won't be saved.Climate risks
Neighborhood: 34488
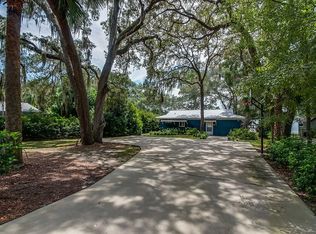
- $311,6003 bd2 ba1k sqft381 SE 165th Court Rd, Silver Springs, FL 34488Off Market
- $74,0001 bd1 ba200 sqft16482 SE 3rd St, Silver Springs, FL 34488Off Market
- $285,5002 bd2 ba1.4k sqft371 SE 165th Court Rd, Silver Springs, FL 34488Off Market
- $333,6003 bd2 ba1.7k sqft16478 SE 3rd St, Silver Springs, FL 34488Off Market
Similar homes
- $385,0003 bd2 ba2.1k sqft1077 SE 170TH COURT, SILVER SPRINGS, FL 34488For Sale
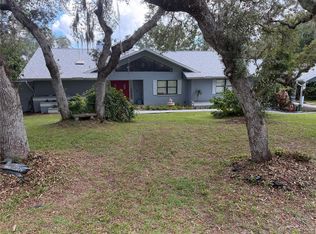
 MLS ID #OM733521, Patti Casey, FONTANA REALTY. Stellar MLS
 - $499,9903 bd2 ba2.4k sqft1081 NE 130th Ter, Silver Springs, FL 34488For Sale
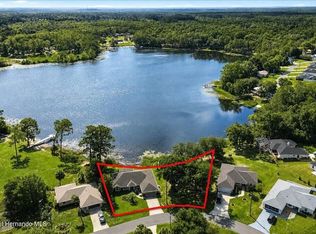 MLS ID #2260364, Harold J Hutchinson, SandPeak Realty Inc. HCMLS
 - $449,9503 bd2 ba1.8k sqft1838 NE 145TH AVENUE ROAD, SILVER SPRINGS, FL 34488For Sale
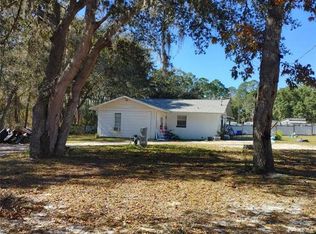 MLS ID #O6384268, Steven Koleno, BEYCOME OF FLORIDA LLC. Stellar MLS
 - $545,0003 bd2 ba2.1k sqft3351 SE 164TH TERRACE, OCKLAWAHA, FL 32179For Sale
 MLS ID #OM732103, Stacy Alpizar, PROFESSIONAL REALTY OF OCALA. Stellar MLS
 - $299,0003 bd2 ba1.9k sqft17873 E HIGHWAY 40, SILVER SPRINGS, FL 34488For SaleMLS ID #G5112338, Veronica Jauregui, LPT REALTY, LLC. Stellar MLS
- $699,9003 bd1 ba1.6k sqft815 NE 145TH AVENUE ROAD, SILVER SPRINGS, FL 34488For SaleMLS ID #GC536226, Betsy Pepine, PEPINE REALTY. Stellar MLS
- $575,0003 bd2 ba2k sqft10615 SE 142ND AVENUE ROAD, OCKLAWAHA, FL 32179For SaleMLS ID #O6435070, Karin Riley, CAPITAL HOMES INC. Stellar MLS
- $550,0002 bd3 ba2k sqft10522 SE 146TH TERRACE ROAD, OCKLAWAHA, FL 32179For SaleMLS ID #OM727199, Dawn Bowman Cornelison, EXP REALTY LLC. Stellar MLS
- $354,5003 bd2 ba1.8k sqft13059 NE 7TH LOOP, SILVER SPRINGS, FL 34488For SaleMLS ID #OM727852, Michelle Ferrara, GAILEY ENTERPRISES REAL ESTATE. Stellar MLS
- $719,0003 bd2 ba1.9k sqft3325 S HWY 314A, OCKLAWAHA, FL 32179New ConstructionMLS ID #OM724052, Lisa Toler, R N B REALTY. Stellar MLS
- $292,5503 bd2 ba1.1k sqft15470 NE HIGHWAY 314, SILVER SPRINGS, FL 34488For SaleMLS ID #OM732020, Seth Chester, OSCEOLA PROPERTIES & CONSULTING LLC. Stellar MLS
- $339,9993 bd2 ba1.8k sqft6150 NE 2ND PLACE, OCALA, FL 34470For SaleMLS ID #OM733484, Tasha Osbourne, GOLDEN OCALA REAL ESTATE INC. Stellar MLS
- $579,9904 bd3 ba2.5k sqft6943 SE 11TH PLACE, OCALA, FL 34472For SaleMLS ID #OM732447, Anthony Alfarone, REAL BROKER LLC - OCALA. Stellar MLS
- $299,0004 bd2 ba1.3k sqft5891 SE 171ST COURT, OCKLAWAHA, FL 32179For SaleMLS ID #G5118030, Darlene Fritzke, WATSON REALTY CORP. Stellar MLS
- $662,0003 bd2 ba2.5k sqft10617 SE 95TH Terrace, Belleview, FL 34420For Sale
 MLS ID #B26068475, Erin Collins, The Real Estate Collection LLC. BeachesMLS
 - $499,9003 bd2 ba2.2k sqft11985 SE 123RD AVENUE, OCKLAWAHA, FL 32179For SaleMLS ID #OM723337, Alexus Macblain, KELLER WILLIAMS CORNERSTONE RE. Stellar MLS
- $300,0004 bd2 ba1.8k sqftSE 19th Place SE 19TH PLACE, SILVER SPRINGS, FL 34488New ConstructionMLS ID #O6396129, Jeffrey Hardebeck, SAND DOLLAR REALTY GROUP INC. Stellar MLS
