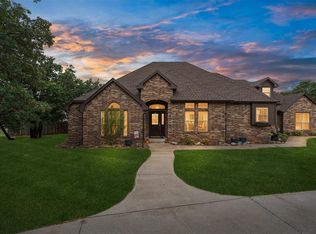
If you’ve been waiting for a home with a little more room to breathe, this one delivers. Sitting on almost one acre in Sunset Ridge Estates, 391 Taylam Road offers approximately 2,901 square feet, 4 bedrooms, 3.5 bathrooms, a 3-car garage, flexible living spaces, and the kind of backyard that may completely ruin ordinary backyards for you. Inside, the home feels warm and welcoming with wood floors, tall ceilings, crown molding, abundant windows, and a spacious living room centered around a beautiful stone fireplace. The kitchen is made for gathering with granite countertops, rich wood cabinetry, stainless appliances, gas cooking, a large island, and a breakfast area surrounded by windows overlooking the pool. There’s also a separate dining room for holidays, dinner parties, or simply giving everyone a little more elbow room. The primary suite offers its own private retreat with a whirlpool tub, separate shower, double vanity, and plenty of storage. Need an office, game room, hobby space, second living area, or extra bedroom? The flexible loft space gives you options without sacrificing everyday living space. And then there’s the backyard. Nearly an acre gives you an impressive amount of outdoor space, even with the in-ground pool and large patio area. There’s room for entertaining, pets, play, gardening, or simply enjoying an Oklahoma evening by the pool. Open patio spaces make outdoor living easy, while the mature landscaping gives the property an established feel. For added peace of mind during Oklahoma storm season, an in-ground storm shelter is conveniently located in the garage. Located in the Norman School District with convenient access to I-35, Norman, and the surrounding metro. Space, privacy, a pool, and a beautiful home—all wrapped into one property that’s ready to be enjoyed.
Pending
$499,000
391 Taylam Rd, Goldsby, OK 73093
4beds
2,901sqft
Single Family Residence
Built in 2009
0.81 Acres Lot
$499,100 Zestimate®
$172/sqft
$39/mo HOA
What's special
In-ground poolOpen patio spacesLarge patio areaWhirlpool tubDouble vanitySeparate showerPlenty of storage
- 27 days
- 643
- 34
Likely to sell faster than
Zillow last checked:
Listing updated:
Listed by:
Danielle Williams 405-876-2360,
The Integrity Collective Co,
Meghan Groff 405-371-9323,
The Integrity Collective Co
Source: MLSOK/OKCMAR as distributed by MLS GRID,MLS#: 1243467
Facts & features
Interior
Bedrooms & bathrooms
- Bedrooms: 4
- Bathrooms: 4
- Full bathrooms: 3
- 1/2 bathrooms: 1
Heating
- Has Heating (Unspecified Type)
Cooling
- Has cooling: Yes
Appliances
- Included: Dishwasher, Disposal, Microwave, Water Heater, Free-Standing Electric Oven, Free-Standing Gas Range
- Laundry: Laundry Room
Features
- Stained Wood
- Flooring: Combination, Carpet, Tile, Wood
- Windows: Window Treatments, Double Pane, Vinyl Frame
- Number of fireplaces: 1
- Fireplace features: Gas Log
Interior area
- Total structure area: 2,901
- Total interior livable area: 2,901 sqft
Property
Parking
- Total spaces: 3
- Parking features: Concrete
- Garage spaces: 3
Features
- Levels: One and One Half
- Stories: 1.5
- Patio & porch: Porch, Patio
- Exterior features: Rain Gutters
- Has private pool: Yes
- Pool features: Fenced
- Has spa: Yes
- Spa features: Bath
- Fencing: Wood
Lot
- Size: 0.81 Acres
- Features: Interior Lot
Details
- Parcel number: 391NONETaylam73093
- Special conditions: None
Construction
Type & style
- Home type: SingleFamily
- Architectural style: Dallas,Traditional
- Property subtype: Single Family Residence
Materials
- Brick & Frame
- Foundation: Slab
- Roof: Composition
Condition
- Year built: 2009
Utilities & green energy
- Utilities for property: Aerobic System, Cable Available, High Speed Internet
Community & HOA
HOA
- Has HOA: Yes
- Services included: Gated Entry
- HOA fee: $470 annually
Location
- Region: Goldsby
Financial & listing details
- Price per square foot: $172/sqft
- Tax assessed value: $401,478
- Annual tax amount: $4,696
- Date on market: 8/10/2026
- Listing terms: Cash,Conventional,Sell FHA or VA,VA
- Electric utility on property: Yes
Estimated market value
$499,100
$474,000 - $524,000
$4,477/mo
Price history
| Date | Event | Price |
|---|---|---|
| 8/11/2026 | Pending sale | $499,000$172/sqft |
Source:  MLSOK/OKCMAR as distributed by MLS GRID #1243467 Report a problem MLSOK/OKCMAR as distributed by MLS GRID #1243467 Report a problem | ||
| 8/10/2026 | Listed for sale | $499,000+961.7%$172/sqft |
Source: MLSOK/OKCMAR as distributed by MLS GRID #1243467 Report a problem | ||
| 8/1/2008 | Sold | $47,000$16/sqft |
Source: Public Record Report a problem | ||
Public tax history
| Year | Property taxes | Tax assessment |
|---|---|---|
| 2025 | $4,696 +7% | $44,163 +3% |
| 2024 | $4,389 +1.2% | $42,876 +3% |
| 2023 | $4,338 +3.2% | $41,628 +3% |
| 2022 | $4,205 -1.7% | $40,415 |
| 2021 | $4,277 -0.9% | $40,415 |
| 2020 | $4,317 -4.8% | $40,415 -3.8% |
| 2019 | $4,535 +5.8% | $42,004 +1% |
| 2017 | $4,286 +3.1% | $41,570 +3% |
| 2016 | $4,158 -2.2% | $40,359 -3.2% |
| 2015 | $4,251 +3.4% | $41,712 +3% |
| 2014 | $4,111 +3.4% | $40,498 +3% |
| 2013 | $3,974 +0% | $39,319 |
| 2012 | $3,973 -1.7% | $39,319 |
| 2011 | $4,043 | $39,319 |
| 2010 | -- | $39,319 +660.5% |
| 2009 | -- | $5,170 +13156.4% |
| 2008 | -- | $39 |
Find assessor info on the county website
Monthly payment
Est. payment
Payment breakdown
Explore the cost of this home by adjusting the details. Changes won't be saved.Climate risks
Neighborhood: 73093
Nearby schools
Schools provided by the listing agent
- Elementary: Jackson ES
- Middle: Alcott MS
- High: Norman HS
Source: MLSOK/OKCMAR as distributed by MLS GRID. This data may not be complete. We recommend contacting the local school district to confirm school assignments for this home.
Similar homes
- $495,0004 bd3 ba2.9k sqft18392 Chuckwagon Trl, Norman, OK 73072For Sale
 MLS ID #1245819, Brandi Glover, Oklahoma Elite Realty-Select. MLSOK/OKCMAR as distributed by MLS GRID
 - $549,0004 bd4 ba3.1k sqft31814 Landrun Ave, Norman, OK 73072For Sale
 MLS ID #1239259, Jan Nelson, McCurdy Real Estate, Inc.. MLSOK/OKCMAR as distributed by MLS GRID
 - $489,9004 bd3 ba2.8k sqft825 Liveoak Ln, Blanchard, OK 73010For Sale
 MLS ID #1246667, Sarah Neal, Metro Brokers of OK Connect. MLSOK/OKCMAR as distributed by MLS GRID
 - $414,9003 bd3 ba2.6k sqft2143 NW 12th Ave, Norman, OK 73072For Sale
 MLS ID #1233359, Cori Davis, Metro First Realty. MLSOK/OKCMAR as distributed by MLS GRID
