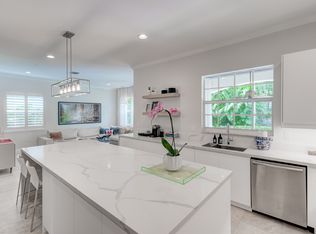
Featured on the cover of Luxe Magazine, this architect owned Coconut Grove residence is a rare expression of thoughtful design and exceptional craftsmanship. Conceived, designed, and built by its owner, an architect and general contractor with more than 40 years of experience, with a total of 4,382 SF this home embraces Miami's signature indoor outdoor lifestyle with timeless architecture. 23 foot ceilings, wide plank European white oak floors, custom walnut millwork, and walls of impact resistant glass fill the home with natural light and connect the interiors to the surrounding tropical landscape. The Mia Cucina chef's kitchen features Sub Zero and Wolf appliances, custom cabinetry, and a dramatic 14 foot Calacatta Gold marble island, flowing into the open living spaces and outdoor entertaining areas. The private backyard offers a heated pool and spa, summer kitchen, outdoor shower, and lush tropical landscaping, creating an exceptional setting for year round outdoor living. Modern conveniences include a smart home system, Lutron lighting, automated shades, impact resistant glass, and a full home generator. Ideally located in the heart of Coconut Grove, moments from waterfront parks, marinas, acclaimed restaurants, and boutique shopping, this exceptional residence offers a lifestyle that is distinctly Grove. Homes personally designed and built by accomplished architects rarely become available, making this a rare opportunity to own a residence created without compromise.
Sold for $4,700,000
Zillow last checked:
Listing updated:
Bought with:
Paola Garcia-Carrillo, 3203320
Residence Realty Inc.
Source: MIAMI,MLS#: A12052153 Originating MLS: A-Miami Association of REALTORS
Originating MLS: A-Miami Association of REALTORSPrice history
| Date | Event | Price |
|---|---|---|
| 9/24/2026 | Sold | $4,700,000-5.9%$1,509/sqft |
Source:  MIAMI #A12052153 Report a problem MIAMI #A12052153 Report a problem | ||
| 8/5/2026 | Pending sale | $4,995,000$1,604/sqft |
Source: MIAMI #A12052153 Report a problem | ||
| 7/13/2026 | Listed for sale | $4,995,000$1,604/sqft |
Source: MIAMI #A12052153 Report a problem | ||
| 12/3/2025 | Listing removed | $4,995,000$1,604/sqft |
Source:  Douglas Elliman #A11833467 Report a problem Douglas Elliman #A11833467 Report a problem | ||
| 7/7/2025 | Listed for sale | $4,995,000-23%$1,604/sqft |
Source: MIAMI #A11833467 Report a problem | ||
| 6/29/2024 | Listing removed | $6,490,000$2,084/sqft |
Source: MIAMI #A11465509 Report a problem | ||
| 3/21/2024 | Listing removed | -- |
Source: MIAMI #A11465509 Report a problem | ||
| 10/26/2023 | Listing removed | $6,490,000$2,084/sqft |
Source: MIAMI #A11465509 Report a problem | ||
| 10/23/2023 | Price change | $6,490,000-7.2%$2,084/sqft |
Source: MIAMI #A11465509 Report a problem | ||
| 10/11/2023 | Listed for sale | $6,990,000+897.1%$2,245/sqft |
Source: MIAMI #A11465509 Report a problem | ||
| 8/4/2017 | Sold | $701,000$225/sqft |
Source: Public Record Report a problem | ||
| 2/28/2017 | Sold | $701,000$225/sqft |
Source: Agent Provided Report a problem | ||
Nearby homes
Get a cash offer in 3 minutes
Find out how much your home could sell for in as little as 3 minutes with a no-obligation cash offer.
Estimated market value
$4,699,300
