This stunning bi-level residence in the desirable Stoneybrook North subdivision offers a luxurious lifestyle with high-end features and modern conveniences. Originally built in 1968, the property underwent a major renovation in 2006, transforming it into a sophisticated living space that seamlessly blends style and functionality. Spanning 1,708 square feet, this home boasts three spacious bedrooms and a beautifully appointed full bathroom, featuring both a tub shower and a walk-in shower for a spa-like experience. The interior is designed for comfort and elegance, with a combination dining and living area that invites relaxation and entertaining. The eat-in kitchen is a culinary enthusiast's dream, equipped with premium appliances including a built-in microwave, dishwasher, disposal, and a refrigerator, ensuring every meal is a delight. Natural light floods the home, accentuated by ceiling fans that enhance the airy atmosphere. The fully finished basement provides additional living space, perfect for a home office, entertainment area, or guest suite, catering to a variety of lifestyle needs. Step outside to discover the exterior features that elevate this property. The expansive deck is ideal for outdoor gatherings, while the well-maintained yard offers a play area, perfect for leisure and recreation. The property is equipped with exterior lighting, enhancing both safety and ambiance during evening hours. Parking is a breeze with an attached garage, carport, and ample driveway space, accommodating multiple vehicles with ease. The lot spans 0.23 acres, providing a generous outdoor space for gardening or relaxation. This residence is not just a home; it's a lifestyle choice that combines luxury, comfort, and convenience in a sought-after community. Experience the perfect blend of modern living and timeless elegance in this exceptional property.
For sale
Price cut: $4K (8/27)
$425,900
3910 Carthage Rd, Randallstown, MD 21133
4beds
1,708sqft
Single Family Residence
Built in 1968
10,150 Square Feet Lot
$-- Zestimate®
$249/sqft
$-- HOA
What's special
Attached garageExpansive deckWalk-in showerCeiling fansAmple driveway spaceWell-maintained yardBuilt-in microwave
- 158 days
- 241
- 30
Zillow last checked:
Listing updated:
Listed by:
Valentine Korie 410-900-3011,
Cummings & Co. Realtors (410) 823-0033
Source: Bright MLS,MLS#: MDBC2162366
Facts & features
Interior
Bedrooms & bathrooms
- Bedrooms: 4
- Bathrooms: 2
- Full bathrooms: 2
Basement
- Area: 600
Heating
- Forced Air, Natural Gas
Cooling
- Central Air, Electric
Appliances
- Included: Microwave, Dishwasher, Disposal, Dryer, Exhaust Fan, Ice Maker, Refrigerator, Cooktop, Washer, Gas Water Heater
Features
- Bathroom - Tub Shower, Bathroom - Walk-In Shower, Breakfast Area, Ceiling Fan(s), Combination Dining/Living, Eat-in Kitchen, Other
- Basement: Finished
- Has fireplace: No
Interior area
- Total structure area: 1,708
- Total interior livable area: 1,708 sqft
- Finished area above ground: 1,108
- Finished area below ground: 600
Property
Parking
- Total spaces: 5
- Parking features: Garage Faces Front, Attached, Driveway, On Street, Garage, Attached Carport
- Attached garage spaces: 2
- Carport spaces: 1
- Uncovered spaces: 2
Accessibility
- Accessibility features: None
Features
- Levels: Bi-Level,Two
- Stories: 2
- Patio & porch: Deck
- Exterior features: Lighting, Play Area, Other
- Pool features: None
Lot
- Size: 10,150 Square Feet
- Dimensions: 1.00 x
Details
- Additional structures: Above Grade, Below Grade
- Parcel number: 04020218721210
- Zoning: RES
- Special conditions: Standard
Construction
Type & style
- Home type: SingleFamily
- Property subtype: Single Family Residence
Materials
- Mixed
- Foundation: Slab
Condition
- New construction: No
- Year built: 1968
- Major remodel year: 2006
Utilities & green energy
- Sewer: Public Sewer
- Water: Public
Community & HOA
Community
- Subdivision: Stoneybrook North
HOA
- Has HOA: No
Location
- Region: Randallstown
Financial & listing details
- Price per square foot: $249/sqft
- Tax assessed value: $291,967
- Annual tax amount: $3,268
- Date on market: 5/9/2026
- Listing agreement: Exclusive Right To Sell
- Listing terms: Cash,Conventional,FHA,VA Loan
- Ownership: Fee Simple
Estimated market value
Not available
Estimated sales range
Not available
Not available
Price history
| Date | Event | Price |
|---|---|---|
| 8/27/2026 | Price change | $425,900-0.9%$249/sqft |
Source:  Bright MLS #MDBC2162366 Report a problem Bright MLS #MDBC2162366 Report a problem | ||
| 8/8/2026 | Price change | $429,900-1.2%$252/sqft |
Source: Bright MLS #MDBC2162366 Report a problem | ||
| 5/9/2026 | Listed for sale | $435,000+40.3%$255/sqft |
Source: Bright MLS #MDBC2162366 Report a problem | ||
| 10/1/2025 | Sold | $310,000+3.4%$181/sqft |
Source: Bright MLS #MDBC2139218 Report a problem | ||
| 9/9/2025 | Pending sale | $299,900$176/sqft |
Source: Bright MLS #MDBC2139218 Report a problem | ||
| 9/5/2025 | Listed for sale | $299,900$176/sqft |
Source: Bright MLS #MDBC2139218 Report a problem | ||
Public tax history
| Year | Property taxes | Tax assessment |
|---|---|---|
| 2026 | $4,942 +51% | $291,967 +8.3% |
| 2025 | $3,272 +9.2% | $269,633 +9% |
| 2024 | $2,997 +3.1% | $247,300 +3.1% |
| 2023 | $2,906 +3.2% | $239,800 -3% |
| 2022 | $2,815 +3.3% | $247,300 +10% |
| 2021 | $2,725 +8.8% | $224,800 +8.8% |
| 2020 | $2,505 +9.6% | $206,667 -8.1% |
| 2019 | $2,285 +10.6% | $224,800 +31.9% |
| 2018 | $2,065 +2% | $170,400 +2% |
| 2017 | $2,024 -8.8% | $167,000 +2.1% |
| 2016 | $2,220 | $163,600 +2.1% |
| 2015 | $2,220 | $160,200 |
| 2014 | $2,220 | $160,200 |
| 2013 | -- | $160,200 -19.1% |
| 2012 | -- | $198,000 |
| 2011 | -- | $198,000 |
| 2010 | -- | $198,000 -20.3% |
| 2009 | -- | $248,580 +15.9% |
| 2008 | -- | $214,552 +18.8% |
| 2007 | -- | $180,526 +23.2% |
| 2006 | -- | $146,500 +8.1% |
| 2005 | -- | $135,510 +8.8% |
| 2004 | -- | $124,520 +9.7% |
| 2003 | -- | $113,530 +1.5% |
| 2002 | -- | $111,900 +1.5% |
| 2001 | -- | $110,270 |
Find assessor info on the county website
Monthly payment
Est. payment
Payment breakdown
Explore the cost of this home by adjusting the details. Changes won't be saved.Climate risks
Neighborhood: 21133
Nearby schools
Schools provided by the listing agent
- District: Baltimore County Public Schools
Source: Bright MLS. This data may not be complete. We recommend contacting the local school district to confirm school assignments for this home.
- $332,100-- bd2 ba1.2k sqft3909 Lausanne Rd, Randallstown, MD 21133Off Market
- $398,300-- bd3 ba1.5k sqft3911 Lausanne Rd, Randallstown, MD 21133Off Market
- $415,900-- bd2 ba1.8k sqft3908 Carthage Rd, Randallstown, MD 21133Off Market
- $432,900-- bd2 ba1.2k sqft3907 Lausanne Rd, Randallstown, MD 21133Off Market
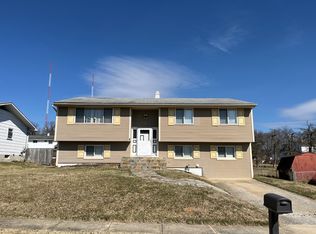
Similar homes
- $425,0004 bd3 ba2.3k sqft8 Geier Ct, Randallstown, MD 21133For Sale

 MLS ID #MDBC2177164, Pat Davis, RE/MAX Realty Group. Bright MLS
 - $365,0004 bd2 ba1.7k sqft4044 Carthage Rd, Randallstown, MD 21133For Sale
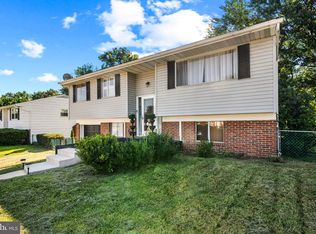 MLS ID #MDBC2175704, Hope Mims, NextHome Mims Realty Group. Bright MLS
 - $399,0004 bd3 ba2.2k sqft9922 Hoyt Cir, Randallstown, MD 21133For Sale
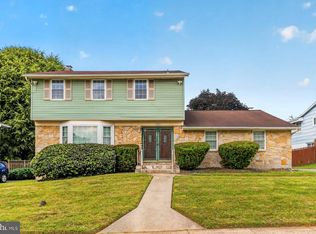 MLS ID #MDBC2165770, WENDY ROBINSON, Long & Foster Real Estate, Inc.. Bright MLS
 - $329,0004 bd2 ba1.8k sqft9207 Allenswood Rd, Randallstown, MD 21133For Sale
 MLS ID #MDBC2161684, Rose Hamlin, Real Broker, LLC. Bright MLS
 - $384,9004 bd2 ba1.9k sqft7438 Prince George Rd, Baltimore, MD 21208For SaleMLS ID #MDBC2175956, Daniel Cohen, EXP Realty, LLC. Bright MLS
- $425,0003 bd2 ba1.4k sqft1400 Wiltwyck Rd, Baltimore, MD 21209For SaleMLS ID #MDBC2177336, Bill Magruder, Long & Foster Real Estate, Inc.. Bright MLS
- $414,5003 bd2 ba1.6k sqft3406 Ripple Rd, Baltimore, MD 21244For SaleMLS ID #MDBC2171032, Wayne Davis, United Real Estate Executives. Bright MLS
- $360,0003 bd3 ba2.2k sqft4 Peachtree Ct, Baltimore, MD 21208For SaleMLS ID #MDBC2176268, Erika Walker, Realty ONE Group Excellence. Bright MLS
- $359,9004 bd2 ba2.1k sqft5908 Winner Ave, Baltimore, MD 21215For SaleMLS ID #MDBA2233372, Michael Schiff, EXP Realty, LLC. Bright MLS
- $375,0004 bd3 ba2.2k sqft121 Lamport Rd, Reisterstown, MD 21136For SaleMLS ID #MDBC2177244, Nick Kellar, LPT Realty, LLC. Bright MLS
- $425,0004 bd3 ba2.5k sqft1612 Weyburn Rd, Baltimore, MD 21237For SaleMLS ID #MDBC2177316, Lou Chirgott, Core Maryland Real Estate LLC. Bright MLS
- $459,0004 bd2 ba1.5k sqft1702 Gemini Dr, Sykesville, MD 21784For SaleMLS ID #MDCR2037876, Patti Hittel, Blue Crab Real Estate, LLC. Bright MLS
- $450,0003 bd2 ba1.4k sqft12721 Manor Rd, Glen Arm, MD 21057For SaleMLS ID #MDBC2177674, Brandon Gaines, Berkshire Hathaway HomeServices Homesale Realty. Bright MLS
- $450,0003 bd3 ba1.7k sqft6414 Locust Ln, Sykesville, MD 21784For SaleMLS ID #MDCR2037634, Bradley Knauss, Cummings & Co. Realtors. Bright MLS
- $405,0003 bd3 ba1.6k sqft2428 Forest Green Rd, Baltimore, MD 21209For SaleMLS ID #MDBC2175008, Shevy Ashman, Pickwick Realty. Bright MLS
- $495,0004 bd2 ba1.4k sqft9421 Diamondback Dr, Columbia, MD 21045For SaleMLS ID #MDHW2073930, Sam Toner, Keller Williams Realty Centre. Bright MLS
- $479,9004 bd3 ba1.7k sqft12344 Greenspring Ave, Owings Mills, MD 21117For SaleMLS ID #MDBC2159698, Dale Ross, Pioneer Realty, Inc.. Bright MLS
- $399,9934 bd2 ba1.6k sqft619 Baylor Rd, Glen Burnie, MD 21061For SaleMLS ID #MDAA2155798, David Zeff, Keller Williams Capital Properties. Bright MLS
- $425,0004 bd3 ba2.4k sqft11 Horse Chestnut Ct, Baltimore, MD 21221For SaleMLS ID #MDBC2172716, Sam Bruck, Northrop Realty. Bright MLS
- $500,0004 bd3 ba2k sqft230 Rollingbrook Way, Baltimore, MD 21228For SaleMLS ID #MDBC2176668, Kim Barton, Keller Williams Legacy. Bright MLS
