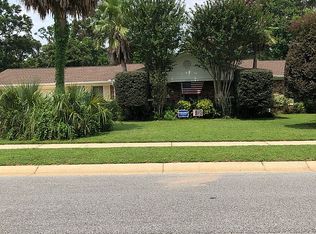
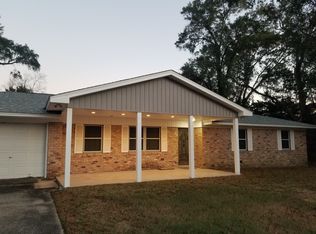
Skip main navigation
For sale
  • $394,900

    3910 Croydon Rd, Pensacola, FL 32514

    3beds
    2,428sqft
    : Get pre-qualified
    Single Family Residence
    Built in 1969
    0.4 Acres Lot
    $-- Zestimate®
    $163/sqft
    $-- HOA

    What's special

    Private oasisBoat parkingQuiet cul-de-sac
    Central Pensacola living at its best awaits at 3910 Croydon Road. Tucked away in a quiet cul-de-sac, this property offers the perfect blend of privacy and convenience ideal for anyone seeking their own peaceful retreat. Step outside and discover your private oasis, complete with a saltwater pool designed for relaxation and entertaining. The property also features a versatile workshop/shed that is fully insulated and equipped with air conditioning and a water closet providing a perfect space for hobbies, storage, or a functional workspace. Have a boat? No problem, this home offers boat parking and is located under 5 miles from a nearby boat launch. Inside, the home showcases a thoughtfully designed layout with a balanced mix of open-concept gathering areas and smooth transitions into more private living spaces. Large windows throughout invites an abundance of natural light, creating a bright and welcoming atmosphere in every room. Whether you're hosting guests or enjoying a quiet evening at home, this property offers comfort, functionality, and a touch of Florida charm in a highly desirable central Pensacola location.
    14 hours
    |
    384
    |
    57
    |

    Zillow last checked:

    Listing updated:

    Listed by:

    Rori Chambers 850-901-5423,

    Red King Real Estate Group LLC

    Source: PAR,MLS#: 683286MLS Logo

    Tour with a local agent

      Facts & features

      Interior

      Bedrooms & bathrooms
      • Bedrooms: 3
      • Bathrooms: 2
      • Full bathrooms: 2
      Rooms
      • Room types: Bonus Room, Game Room, Office
      Primary bedroom
      • Level: First
      • Area: 110
      • Dimensions: 11 x 10
      Bedroom
      • Level: First
      • Area: 100
      • Dimensions: 10 x 10
      Bedroom 1
      • Level: First
      • Area: 110
      • Dimensions: 11 x 10
      Kitchen
      • Level: First
      • Area: 168
      • Dimensions: 12 x 14
      Living room
      • Level: First
      • Area: 288
      • Dimensions: 18 x 16
      Office
      • Level: First
      • Area: 110
      • Dimensions: 11 x 10
      Heating
      • Central, Fireplace(s)
      Cooling
      • Central Air, Wall/Window Unit(s), Ceiling Fan(s)
      Appliances
      • Included: Electric Water Heater, Dishwasher, Refrigerator
      • Laundry: W/D Hookups
      Features
      • Baseboards, Cathedral Ceiling(s), Ceiling Fan(s), High Ceilings, Vaulted Ceiling(s)
      • Flooring: Hardwood, Tile
      • Windows: Double Pane Windows, Some Blinds
      • Has basement: No
      • Has fireplace: Yes
      Interior area
      • Total structure area: 2,428
      • Total interior livable area: 2,428 sqft
      Video & virtual tour

      Property

      Parking
      • Total spaces: 2
      • Parking features: 2 Car Garage, Side Entrance, Garage Door Opener
      • Garage spaces: 2
      Features
      • Levels: One
      • Stories: 1
      • Patio & porch: Covered
      • Exterior features: Irrigation Well, Lawn Pump, Rain Gutters
      • Has private pool: Yes
      • Pool features: In Ground, Salt Water
      • Fencing: Back Yard,Privacy
      Lot
      • Size: 0.4 Acres
      • Features: Cul-De-Sac, Sprinkler
      Details
      • Parcel number: 061s291900041003
      • Zoning description: County
      • Special conditions: Standard

      Construction

      Type & style
      • Home type: SingleFamily
      • Architectural style: Traditional
      • Property subtype: Single Family Residence
      Materials
      • Brick, Frame
      • Foundation: Slab
      • Roof: Shingle
      Condition
      • Resale
      • New construction: No
      • Year built: 1969

      Utilities & green energy

      • Electric: Circuit Breakers, Copper Wiring
      • Sewer: Public Sewer
      • Water: Public
      • Utilities for property: Cable Available
      Green energy
      • Energy efficient items: Ridge Vent

      Community & HOA

      Community
      • Subdivision: Ridgefield
      HOA
      • Has HOA: No
      Location
      • Region: Pensacola

      Financial & listing details

      • Price per square foot: $163/sqft
      • Tax assessed value: $421,116
      • Annual tax amount: $4,955
      • Price range: $394.9K - $394.9K
      • Date on market: 5/27/2026
      Get pre-qualifiedBe ready to make an offer.
      Connect with an agentGet info on this home, tour, and more.
      Calculate monthly paymentSee if you can afford this home.

        Estimated market value

        Not available

        Estimated sales range

        Not available

        Not available

        Price history

        DateEventPrice
        5/27/2026Listed for sale$394,900-2.6%$163/sqft
        Source: PAR #683286 Report a problem
        1/31/2022Sold$405,500+4.6%$167/sqft
        Source: PAR #601361 Report a problem
        12/20/2021Listed for sale$387,500+14%$160/sqft
        Source: PAR #601361 Report a problem
        3/9/2021Sold$340,000-2.9%$140/sqft
        Source: PAR #583771 Report a problem
        1/22/2021Listed for sale$350,000$144/sqft
        Source: PAR #583771 Report a problem

        Public tax history

        YearProperty taxesTax assessment
        2024$4,955 +0.6%$421,116 +3.9%
        2023$4,925 +2.8%$405,376 +18%
        2022$4,790 +213.5%$343,642 +22.8%
        2021$1,528 +2.6%$279,837 +66.4%
        2020$1,489 +2.3%$168,180 +4.5%
        2019$1,456 $160,919 +24.1%
        2018$1,456 +0.5%$129,704 +2.1%
        2017$1,449 +0.4%$127,037 +2.1%
        2016$1,444 +1.2%$124,425 +0.7%
        2015$1,427 $123,561 +0.8%
        2014$1,427 $122,581 +1.5%
        2013-- $120,770
        2012-- $120,770 +3%
        2011-- $117,221 -8.2%
        2010-- $127,718 -4.1%
        2009-- $133,178 -4.4%
        2008-- $139,375 +9%
        2007-- $127,870 -5%
        2006-- $134,600 +27.6%
        2005-- $105,490 +3.7%
        2004-- $101,710 +8.7%
        2003-- $93,590 +17.2%
        2002-- $79,850 +1.6%
        2001-- $78,590 +3%
        2000-- $76,300

        Find assessor info on the county website

        Monthly payment

        Est. payment

          Payment breakdown

          Explore the cost of this home by adjusting the details. Changes won't be saved.
          All calculations are estimates and provided by Zillow, Inc. for informational purposes only. Actual amounts may vary.
          HOA fees may include property taxes on listings classified as Co-Ops. Contact the listing agent and/or owner for fee details.
          Mortgage interest rates are dependent on a number of factors, including credit score, down payment, and repayment length. Interest rate data provided by Zillow Group Marketplace, Inc. as of 1/1/1970 from various mortgage lenders with which we have lead or other similar arrangements; the Estimated Payment is an average of those rates.
          See how much you could borrow to make a competitive offer.

          Climate risks

          Neighborhood: 32514

          Getting around

          17 / 100
          Car-Dependent
          17 / 100
          Minimal Transit
          51 / 100
          Bikeable

          Nearby schools

          GreatSchools rating
          Schools provided by the listing agent
          • Elementary: Ferry Pass
          • Middle: FERRY PASS
          • High: Washington

          Source: PAR. This data may not be complete. We recommend contacting the local school district to confirm school assignments for this home.

          A local agent can set up tours, give advice and negotiate with sellers.

          A local lender can help you make sure your offer is ready when you are.

          Browse local experts

          Similar homes

          Skip to the end of the carouselSkip to the beginning of the carousel