**NO HOA** WOW Welcome home to this gorgeous and completely updated, move-in-ready property! This would be a great primary residence or an incredible investment opportunity to cash flow for years since everything has been completed for you. It comes complete with all the updates you've been looking for. This house also has a large backyard ready for your garden and room for the kids and furry friends to play. You'll love the flow and privacy of each room, including the Primary Suite and the updated kitchen with a view to the family room. This home is a must-see. Close to shopping, food and so much more. CALL TO SET UP YOUR PRIVATE TOUR TODAY!
Active
$249,999
3910 Dalhouise Ln, Decatur, GA 30034
3beds
1,706sqft
Single Family Residence, Residential
Built in 1985
0.42 Acres Lot
$248,200 Zestimate®
$147/sqft
$-- HOA
What's special
Gorgeous and completely updatedPrimary suite
- 17 days
- 533
- 64
Likely to sell faster than
Zillow last checked:
Listing updated:
Listed by:
David M McCulloch,
List For 1% 404-861-1963
Source: FMLS GA,MLS#: 7845463
Facts & features
Interior
Bedrooms & bathrooms
- Bedrooms: 3
- Bathrooms: 3
- Full bathrooms: 2
- 1/2 bathrooms: 1
Rooms
- Room types: Basement
Primary bedroom
- Features: Other
- Level: Other
Bedroom
- Features: Other
Primary bathroom
- Features: Tub/Shower Combo
Dining room
- Features: Open Concept
Kitchen
- Features: Cabinets White, Stone Counters
Heating
- Central
Cooling
- Ceiling Fan(s), Central Air
Appliances
- Included: Dishwasher, Gas Range
- Laundry: Common Area
Features
- High Ceilings 9 ft Main
- Flooring: Laminate
- Windows: None
- Basement: Finished
- Number of fireplaces: 1
- Fireplace features: Family Room
- Common walls with other units/homes: No Common Walls
Interior area
- Total structure area: 1,706
- Total interior livable area: 1,706 sqft
Video & virtual tour
Property
Parking
- Parking features: Driveway
- Has uncovered spaces: Yes
Accessibility
- Accessibility features: Accessible Doors
Features
- Levels: Two
- Stories: 2
- Patio & porch: Patio
- Exterior features: None, No Dock
- Pool features: None
- Spa features: None
- Fencing: Back Yard
- Has view: Yes
- View description: Neighborhood
- Waterfront features: None
- Body of water: None
Lot
- Size: 0.42 Acres
- Dimensions: 182 x 75
- Features: Back Yard
Details
- Additional structures: None
- Parcel number: 15 036 01 053
- Other equipment: None
- Horse amenities: None
Construction
Type & style
- Home type: SingleFamily
- Architectural style: Traditional
- Property subtype: Single Family Residence, Residential
Materials
- Vinyl Siding
- Foundation: Block
- Roof: Shingle
Condition
- Resale
- New construction: No
- Year built: 1985
Utilities & green energy
- Electric: 110 Volts
- Sewer: Public Sewer
- Water: Public
- Utilities for property: Cable Available, Electricity Available
Green energy
- Energy efficient items: None
- Energy generation: None
Community & HOA
Community
- Features: Near Public Transport, Near Schools, Near Shopping, Near Trails/Greenway, Park
- Security: None
- Subdivision: Chapel Hill
HOA
- Has HOA: No
Location
- Region: Decatur
Financial & listing details
- Price per square foot: $147/sqft
- Tax assessed value: $246,000
- Annual tax amount: $2,778
- Date on market: 9/28/2026
- Cumulative days on market: 17 days
- Electric utility on property: Yes
- Road surface type: Paved
Estimated market value
$248,200
$236,000 - $261,000
$1,770/mo
Price history
| Date | Event | Price |
|---|---|---|
| 9/28/2026 | Listed for sale | $249,999+72.4%$147/sqft |
Source:  FMLS GA #7845463 Report a problem FMLS GA #7845463 Report a problem | ||
| 4/7/2026 | Sold | $145,000$85/sqft |
Source: Public Record Report a problem | ||
Public tax history
| Year | Property taxes | Tax assessment |
|---|---|---|
| 2025 | $2,778 -5.5% | $98,400 -4.2% |
| 2024 | $2,939 +30.4% | $102,720 +1.7% |
| 2023 | $2,254 +4.7% | $100,960 +40.7% |
| 2022 | $2,153 +20.7% | $71,760 +28.7% |
| 2021 | $1,784 +4.5% | $55,760 +6.8% |
| 2020 | $1,706 +3.9% | $52,200 +4.1% |
| 2019 | $1,643 +25.2% | $50,160 +25.1% |
| 2018 | $1,313 +31.6% | $40,080 +34.1% |
| 2017 | $997 +5.2% | $29,880 +2.8% |
| 2016 | $948 | $29,080 +12.5% |
| 2014 | $948 | $25,840 +64.8% |
| 2013 | -- | $15,680 -13.1% |
| 2012 | -- | $18,040 -40.9% |
| 2011 | -- | $30,520 -19.5% |
| 2010 | $1,190 | $37,920 |
| 2009 | $1,190 -5.9% | $37,920 -21.9% |
| 2008 | $1,265 -0.5% | $48,560 |
| 2007 | $1,272 | $48,560 |
| 2006 | $1,272 +21.8% | $48,560 +12% |
| 2005 | $1,044 +1.6% | $43,360 |
| 2004 | $1,028 +9.8% | $43,360 +7.6% |
| 2003 | $937 +12.5% | $40,280 |
| 2002 | $833 +57.1% | $40,280 +10.2% |
| 2001 | $530 | $36,560 |
Find assessor info on the county website
Monthly payment
Est. payment
Payment breakdown
Explore the cost of this home by adjusting the details. Changes won't be saved.Climate risks
Neighborhood: 30034
Nearby schools
Schools provided by the listing agent
- Elementary: Chapel Hill - Dekalb
- Middle: Chapel Hill - Dekalb
- High: Southwest Dekalb
Source: FMLS GA. This data may not be complete. We recommend contacting the local school district to confirm school assignments for this home.
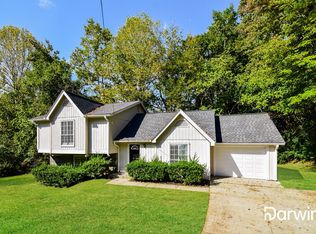
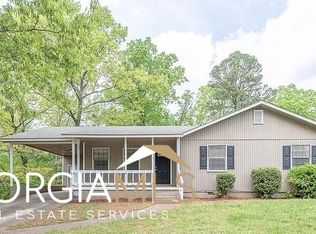
Similar homes
- $240,0003 bd3 ba1.5k sqft3468 Lehigh Way, Decatur, GA 30034Active

 MLS ID #10872189, Steven T Koleno, Beycome Brokerage Realty LLC. GAMLS
 - $--4 bd3 ba2.2k sqft3684 Occidental Ct, Decatur, GA 30034Auction
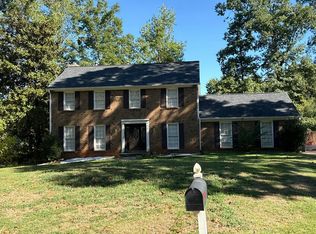 Auction.com 2
 - $245,0003 bd3 ba1.5k sqft4252 Newcomb Rd, Decatur, GA 30034Active
 MLS ID #10858056, Heather Alam, Unlock Realty Group. GAMLS
 - $--3 bd2 ba1.2k sqft3842 Laurenhill Ln, Decatur, GA 30034Auction
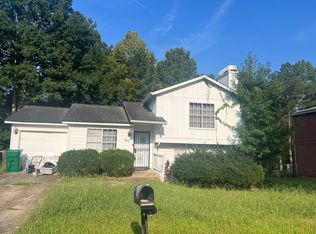 Auction.com 1
 - $249,0003 bd3 ba1.9k sqft4389 Southvale Dr, Decatur, GA 30034ActiveMLS ID #10844917, Tanya Pickens, Opendoor Brokerage. GAMLS
- $219,9003 bd2 ba1.6k sqft3990 Skidmore Ct, Decatur, GA 30034ActiveMLS ID #10795343, Cherry Chaney, Joe Stockdale Real Estate. GAMLS
- $270,0003 bd2 ba2.2k sqft4260 Wyndham Park Dr, Decatur, GA 30034ActiveMLS ID #10870836, Percy Brinkley, The Brinkley Realty Group LLC. GAMLS
- $217,0003 bd2 ba1.2k sqft3859 Skidmore Dr, Decatur, GA 30034ActiveMLS ID #10812946, Mary Hahn, Joe Stockdale Real Estate. GAMLS
- $269,9993 bd2 ba2.1k sqft3512 Riverchase Knls, Decatur, GA 30034ActiveMLS ID #10851766, Cashana Bowden, HomeSmart. GAMLS
- $255,0003 bd2 ba1.4k sqft4398 Old Lake Dr, Decatur, GA 30034For Sale
 MLS ID #7800829, Joel Elliott, Keller Williams Realty West Atlanta. FMLS GA
 - $225,0003 bd3 ba1.9k sqft3476 Waldrop Creek Trl, Decatur, GA 30034ActiveMLS ID #10853249, Jenny Martin, ERA Sunrise Realty. GAMLS
- $254,0003 bd3 ba1.5k sqft3464 Lehigh Way, Decatur, GA 30034ActiveMLS ID #10849244, Sherry Li, C-Star Realty GA. GAMLS
- $235,0004 bd2 ba1.4k sqft4320 Southvale Dr, Decatur, GA 30034ActiveMLS ID #10814173, Tanya Pickens, Opendoor Brokerage. GAMLS
- $222,0003 bd2 ba1.6k sqft3879 McGill Ln, Decatur, GA 30034ActiveMLS ID #10519494, Chris Hurd, Blue Mountain Realty GA LLC. GAMLS
- $254,9004 bd3 ba2.1k sqft4406 Blackbirch Ln, Decatur, GA 30034ActiveMLS ID #10762293, Robert E Salmons Jr., Entera Realty. GAMLS
- $275,0003 bd2 ba1.4k sqft3661 Manhattan Dr, Decatur, GA 30034For SaleMLS ID #7847096, Kenya Lanier, ERA Sunrise Realty. FMLS GA
- $275,0003 bd3 ba2.1k sqft3584 Cherry Bloom Way, Decatur, GA 30034ActiveMLS ID #10869376, Robert E Jones, Offerpad Brokerage. GAMLS
