EXCEPTIONAL SPACE, TIMELESS CRAFTSMANSHIP & MULTIGENERATIONAL LIVING IN THE SOUGHT-AFTER LASSITER HIGH SCHOOL DISTRICT! Welcome to 3910 Mabry Road, where beautiful architectural details, generously sized rooms, and three levels of finished living space come together in this impressive three-sided brick home in desirable Mabry Oaks! From the moment you enter through the stunning double mahogany front doors, you'll appreciate the quality and attention to detail throughout. Soaring 10-foot ceilings, 8-foot doors, site-finished hardwood floors, and an exceptional trim package create an inviting atmosphere with timeless appeal. The beautifully appointed kitchen is the heart of the home, featuring upgraded glazed cabinetry, granite countertops, stainless steel appliances including double ovens, a custom vent hood, and a spacious walk-in pantry. An oversized laundry room adds everyday convenience, while generously sized living areas provide plenty of room for gathering and entertaining. Retreat to the impressive primary suite featuring a private sitting area, spacious walk-in closet, and spa-inspired bath with dual granite vanities, a raised soaking tub, and separate shower with semi-frameless glass surround. THE FINISHED BASEMENT IS A GAME CHANGER! Offering incredible flexibility for MULTIGENERATIONAL LIVING, extended family, guests, or the ultimate teen retreat, this level features an additional bedroom, full bathroom, kitchen ready to go, and versatile living space with room for a home gym, media room, game room, or private guest quarters. Whether you're looking for separate living accommodations or simply more room to spread out, this space delivers! Outdoor living is equally impressive with DOUBLE COVERED DECKS overlooking the fenced backyard, offering wonderful spaces for morning coffee, entertaining, or relaxing at the end of the day. Located in the highly desirable Lassiter High School district with convenient access to Roswell, East Cobb, shopping, dining, and recreation, this home offers an outstanding combination of LOCATION, SPACE, QUALITY, AND FLEXIBILITY! WHY SETTLE FOR LESS WHEN YOU CAN HAVE ROOM FOR IT ALL?
Active
$1,150,000
3910 Mabry Rd, Roswell, GA 30075
6beds
5,177sqft
Single Family Residence, Residential
Built in 2016
0.34 Acres Lot
$701,600 Zestimate®
$222/sqft
$63/mo HOA
What's special
Finished basementSite-finished hardwood floorsFenced backyardImpressive primary suiteThree-sided brick homeBeautifully appointed kitchenExceptional trim package
- 9 hours
- 86
- 5
Zillow last checked:
Listing updated:
Listed by:
Monica Phillips,
Century 21 Results 770-889-6090
Source: FMLS GA,MLS#: 7866678
Facts & features
Interior
Bedrooms & bathrooms
- Bedrooms: 6
- Bathrooms: 5
- Full bathrooms: 4
- 1/2 bathrooms: 1
Rooms
- Room types: Basement, Exercise Room, Family Room, Laundry, Living Room, Master Bedroom, Media Room
Primary bedroom
- Features: Split Bedroom Plan
- Level: Split Bedroom Plan
Bedroom
- Features: Split Bedroom Plan
Primary bathroom
- Features: Double Vanity, Separate Tub/Shower
Dining room
- Features: Seats 12+, Separate Dining Room
Kitchen
- Features: Eat-in Kitchen, Kitchen Island, Pantry Walk-In, Solid Surface Counters
Heating
- Central, Forced Air, Natural Gas
Cooling
- Central Air, Electric, Zoned
Appliances
- Included: Dishwasher, Disposal, Double Oven, Gas Cooktop, Gas Oven, Gas Water Heater, Microwave, Refrigerator
- Laundry: Laundry Room, Main Level
Features
- Crown Molding, Double Vanity, Entrance Foyer 2 Story, High Ceilings, High Ceilings 9 ft Lower, High Ceilings 9 ft Main, High Ceilings 9 ft Upper, Open Floorplan, Walk-In Closet(s)
- Flooring: Carpet, Ceramic Tile, Hardwood
- Windows: Double Pane Windows
- Basement: Daylight,Finished,Finished Bath,Interior Entry,Walk-Out Access
- Number of fireplaces: 1
- Fireplace features: Factory Built, Family Room
- Common walls with other units/homes: No Common Walls
Interior area
- Total structure area: 5,177
- Total interior livable area: 5,177 sqft
- Finished area above ground: 3,625
- Finished area below ground: 1,552
Property
Parking
- Total spaces: 2
- Parking features: Attached, Garage, Garage Door Opener, Kitchen Level
- Attached garage spaces: 2
Accessibility
- Accessibility features: None
Features
- Levels: Two
- Stories: 2
- Patio & porch: Covered, Deck, Rear Porch
- Exterior features: Lighting, Rear Stairs, No Dock
- Pool features: None
- Spa features: None
- Fencing: Back Yard,Wood
- Has view: Yes
- View description: Trees/Woods
- Waterfront features: None
- Body of water: None
Lot
- Size: 0.34 Acres
- Features: Front Yard, Landscaped, Level, Other
Details
- Additional structures: None
- Parcel number: 01003200800
- Other equipment: None
- Horse amenities: None
Construction
Type & style
- Home type: SingleFamily
- Architectural style: Traditional
- Property subtype: Single Family Residence, Residential
Materials
- Brick, Brick 3 Sides, Cement Siding
- Foundation: Block
- Roof: Composition
Condition
- Resale
- New construction: No
- Year built: 2016
Utilities & green energy
- Electric: None
- Sewer: Public Sewer
- Water: Public
- Utilities for property: Cable Available, Natural Gas Available, Water Available
Green energy
- Energy efficient items: None
- Energy generation: None
Community & HOA
Community
- Features: Homeowners Assoc, Near Public Transport, Near Schools, Near Shopping, Near Trails/Greenway, Street Lights
- Security: Smoke Detector(s)
- Subdivision: Mabry Oaks
HOA
- Has HOA: Yes
- Services included: Maintenance Grounds, Trash
- HOA fee: $750 annually
Location
- Region: Roswell
Financial & listing details
- Price per square foot: $222/sqft
- Annual tax amount: $10,542
- Date on market: 11/11/2026
- Ownership: Fee Simple
- Road surface type: Asphalt
Estimated market value
$701,600
$645,000 - $765,000
$4,378/mo
Price history
| Date | Event | Price |
|---|---|---|
| 11/11/2026 | Listed for sale | $1,150,000$222/sqft |
Source:  FMLS GA #7866678 Report a problem | ||
Public tax history
Tax history is unavailable.
Monthly payment
Est. payment
Payment breakdown
Explore the cost of this home by adjusting the details. Changes won't be saved.Climate risks
Neighborhood: 30075
Nearby schools
Schools provided by the listing agent
- Elementary: Garrison Mill
- Middle: Mabry
- High: Lassiter
Source: FMLS GA. This data may not be complete. We recommend contacting the local school district to confirm school assignments for this home.
Similar homes
- $1,150,0006 bd5 ba5.1k sqft3910 Mabry Rd NE, Roswell, GA 30075Active

 MLS ID #10886490, Monica Phillips, Century 21 Results. GAMLS
- $1,125,0005 bd6 ba4.9k sqft340 Hannaford Dr, Roswell, GA 30075Active
 MLS ID #10881644, Andraya Powell, BHHS Georgia Properties. GAMLS
- $1,090,0005 bd5 ba5.1k sqft1030 Grace Hill Dr, Roswell, GA 30075For Sale
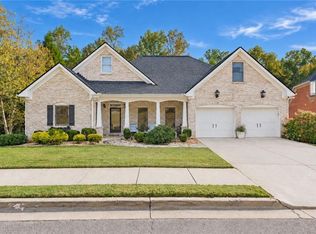
 MLS ID #7861149, Carol Dick, Peachtree Town & Country. FMLS GA
- $1,100,0006 bd5 ba4.5k sqft135 Lynwood Dr, Roswell, GA 30075For Sale
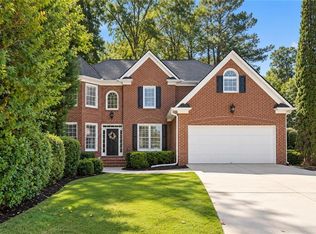 MLS ID #7849481, Olivia Sekerak, Dorsey Alston Realtors. FMLS GA
- $1,249,0005 bd6 ba5k sqft185 Chickering Lake Dr, Roswell, GA 30075ActiveMLS ID #10762045, Hilliary Barbour, Sanders Real Estate. GAMLS
- $1,100,0004 bd4 ba5.1k sqft12190 Brookfield Club Dr, Roswell, GA 30075ActiveMLS ID #10868863, Adam Kosarick, Fathom Realty GA, LLC. GAMLS
- $1,350,0005 bd8 ba7.5k sqft1483 Jones Rd, Roswell, GA 30075ActiveMLS ID #10761587, Elena A Gist, Keller Williams Realty Buckhead. GAMLS
- $1,000,0004 bd4 ba5.2k sqft1530 Woodstock Rd, Roswell, GA 30075ActiveMLS ID #10794316, Shannon Ferreira, Atlanta Communities. GAMLS
- $1,290,0007 bd7 ba5.1k sqft5120 Post Oak Tritt Rd NE, Roswell, GA 30075For SaleMLS ID #7820611, Alex Egan, Peachtree Town & Country. FMLS GA
- $1,100,0004 bd5 ba3.9k sqft2737 Hearthstone Cir, Marietta, GA 30062ActiveMLS ID #10887519, The Hutson Group, Century 21 Results. GAMLS
- $650,0005 bd4 ba3.8k sqft120 Laurel Branch Ct, Roswell, GA 30075Active Under ContractMLS ID #10882557, Marineli DalCerro, Keller Williams Realty Consultants. GAMLS
- $1,095,0003 bd4 ba3.9k sqft1085 Lake Charles Dr, Roswell, GA 30075ActiveMLS ID #10798884, Scott Davenport, 1% Lists Greater Atlanta. GAMLS
- $1,349,9005 bd6 ba5.8k sqft1450 Lakemist Ct, Roswell, GA 30075ActiveMLS ID #10874118, Michelle Hoffman, Coldwell Banker Realty. GAMLS
- $1,499,0005 bd6 ba5.1k sqft4514 Mystique Way NE, Roswell, GA 30075ActiveMLS ID #10832246, Lee Ann Saxton, Keller Williams Realty Buckhead. GAMLS
- $1,399,0005 bd6 ba6.1k sqft115 Amberly Pl, Roswell, GA 30075For SaleMLS ID #7852269, Angela Medley, Atlanta Fine Homes Sotheby's International. FMLS GA
- $890,0005 bd5 ba4k sqft2040 Shallowford Park Mnr, Roswell, GA 30075ActiveMLS ID #10827351, Cindy Chaapel, Keller Williams Realty Consultants. GAMLS
- $1,065,0004 bd5 ba6.1k sqft2919 Mountain Trce NE, Roswell, GA 30075ActiveMLS ID #10812307, Kyndal E Levin, Harry Norman Realtors. GAMLS
- $899,0003 bd6 ba4.4k sqft890 Pine Grove Pointe Dr, Roswell, GA 30075ActiveMLS ID #10831801, Courtney Farmer, RB Realty. GAMLS
- $1,599,0005 bd6 ba5k sqft1145 Allenbrook Ln, Roswell, GA 30075For SaleMLS ID #7861207, Marta Haviv, HomeSmart. FMLS GA
- $1,550,0007 bd6 ba6.2k sqft4537 Monet Dr, Roswell, GA 30075For SaleMLS ID #7845474, CHERYL D BRIGHT SCHALK, Dorsey Alston Realtors. FMLS GA
