This Triple Crown well-maintained 2010-built home features approximately 2,190 square feet of living space with five bedrooms, three bathrooms and a spacious lanai with a nature view. The house is ideal for a large family, multi-generational living, or for those who need dedicated space for a home office, guest suite, or hobbies. Spacious modern open kitchen with skylight for extra lighting, enjoy a large utility room with cabinets for storage, washer and dryer plus a dip sink. The generous 0.46-acre lot provides privacy and outdoor living potential. It has an already established garden with raised beds, fruit trees such as peaches, lemons, persimmons, Japanese plum (loquat), and figs. Its inviting pergola offers opportunities for relaxing moments after your hard-working days. If desired, there is room for a pool, play area, or workshop. The house is located in the convenient SW Ocala / 34476 Waterway Estates area near the Cross Florida Greenway. The property offers easy access to shopping, dining, and services along SR 200, Publix and everyday conveniences as well as trails for walking, biking, outdoor recreation and nearby schools and community amenities. Enjoy the benefits of a solid, site-built Florida home on a sizable homesite with no high-density HOA feel like in many nearby subdivisions. This home is perfect for buyers seeking space, value, and a quiet residential setting with quick connections to I-75, downtown Ocala, and Central Florida attractions.
For sale
$419,000
3910 SW 103RD STREET ROAD, OCALA, FL 34476
5beds
2,190sqft
Single Family Residence
Built in 2010
0.46 Acres Lot
$-- Zestimate®
$191/sqft
$-- HOA
What's special
Five bedroomsThree bathrooms
- 19 days
- 306
- 12
Likely to sell faster than
Zillow last checked:
Listing updated:
Listed by:
Mayra Pupo 786-306-8151,
PERSON TO PERSON REALTY INC 786-306-8151
Source: Stellar MLS,MLS#: OM730807 Originating MLS: Ocala - Marion
Originating MLS: Ocala - Marion
Facts & features
Interior
Bedrooms & bathrooms
- Bedrooms: 5
- Bathrooms: 3
- Full bathrooms: 3
Rooms
- Room types: Attic, Den/Library/Office, Dining Room
Primary bedroom
- Features: Walk-In Closet(s)
- Level: First
Balcony porch lanai
- Features: Ceiling Fan(s)
- Level: First
Kitchen
- Features: Kitchen Island
- Level: First
Living room
- Level: First
Heating
- Central
Cooling
- Central Air
Appliances
- Included: Dishwasher, Dryer, Electric Water Heater, Microwave, Range, Refrigerator, Washer
- Laundry: Laundry Room
Features
- Eating Space In Kitchen, Split Bedroom, Walk-In Closet(s), In-Law Floorplan
- Flooring: Tile
- Doors: Sliding Doors
- Windows: Skylight(s), Window Treatments
- Has fireplace: No
- Furnished: Yes
Interior area
- Total structure area: 3,330
- Total interior livable area: 2,190 sqft
Video & virtual tour
Property
Parking
- Total spaces: 2
- Parking features: Driveway
- Attached garage spaces: 2
- Has uncovered spaces: Yes
Features
- Levels: One
- Stories: 1
- Patio & porch: Covered, Front Porch, Rear Porch, Screened
- Exterior features: Garden, Lighting, Private Entrance, Private Mailbox, Private Yard, Rain Gutters, Storage
- Has view: Yes
- View description: Garden
Lot
- Size: 0.46 Acres
- Features: Landscaped, Oversized Lot
- Residential vegetation: Fruit Trees, Mature Landscaping
Details
- Additional structures: Shed(s)
- Parcel number: 3578008011
- Zoning: R1
- Special conditions: None
Construction
Type & style
- Home type: SingleFamily
- Architectural style: Ranch
- Property subtype: Single Family Residence
Materials
- Block, Stucco
- Foundation: Slab
- Roof: Shingle
Condition
- New construction: No
- Year built: 2010
Details
- Builder name: Triple Crown Homes
Utilities & green energy
- Sewer: Septic Tank
- Water: Public
- Utilities for property: Electricity Connected, Street Lights, Water Connected
Community & HOA
Community
- Pet fee: $0 monthly
- Subdivision: OCALA WATERWAY ESTATE
HOA
- Has HOA: No
Location
- Region: Ocala
Financial & listing details
- Price per square foot: $191/sqft
- Tax assessed value: $283,977
- Annual tax amount: $2,941
- Date on market: 8/20/2026
- Cumulative days on market: 20 days
- Listing terms: Conventional,FHA,VA Loan
- Ownership: Fee Simple
- Total actual rent: 0
- Electric utility on property: Yes
- Road surface type: Paved, Asphalt
Estimated market value
Not available
Estimated sales range
Not available
Not available
Price history
| Date | Event | Price |
|---|---|---|
| 8/21/2026 | Listed for sale | $419,000+82.2%$191/sqft |
Source:  Stellar MLS #OM730807 Report a problem Stellar MLS #OM730807 Report a problem | ||
| 10/31/2017 | Sold | $230,000-3%$105/sqft |
Source: Public Record Report a problem | ||
| 10/3/2017 | Pending sale | $236,999$108/sqft |
Source: Ocala #523199 Report a problem | ||
| 9/5/2017 | Price change | $236,999-1.3%$108/sqft |
Source: Ocala #523199 Report a problem | ||
| 8/21/2017 | Listed for sale | $240,000+1233.3%$110/sqft |
Source: KELLER WILLIAMS CORNERSTONE REAL ESTATE #523199 Report a problem | ||
| 10/16/2009 | Sold | $18,000$8/sqft |
Source: Public Record Report a problem | ||
Public tax history
| Year | Property taxes | Tax assessment |
|---|---|---|
| 2025 | $2,941 +10.2% | $191,681 +3.7% |
| 2024 | $2,669 +2.5% | $184,900 +3% |
| 2023 | $2,604 +2.8% | $179,515 +3% |
| 2022 | $2,535 +0.2% | $174,286 +3% |
| 2021 | $2,530 +0.8% | $169,210 +1.4% |
| 2020 | $2,510 +1.5% | $166,874 +2.3% |
| 2019 | $2,472 | $163,122 +1.9% |
| 2018 | $2,472 +41.5% | $160,080 +30.7% |
| 2017 | $1,747 +1.8% | $122,518 +2.1% |
| 2016 | $1,716 | $119,998 +0.7% |
| 2015 | $1,716 +5.9% | $119,164 +0.8% |
| 2014 | $1,621 +2.5% | $118,218 +1.5% |
| 2013 | $1,581 -11.1% | $116,471 -9.7% |
| 2012 | $1,779 -7.1% | $128,976 -6.2% |
| 2011 | $1,916 +776.4% | $137,527 +957.9% |
| 2010 | $219 -34.5% | $13,000 -38.1% |
| 2009 | $334 -54.2% | $21,000 -56.3% |
| 2008 | $729 -20.2% | $48,000 -20% |
| 2007 | $914 -1.9% | $60,000 +9.1% |
| 2006 | $932 +261.4% | $55,000 +205.6% |
| 2005 | $258 | $18,000 +38.5% |
| 2004 | $258 -1.8% | $13,000 +13% |
| 2002 | $262 +459.3% | $11,500 +666.7% |
| 2001 | $47 | $1,500 |
| 2000 | $47 | $1,500 |
Find assessor info on the county website
Monthly payment
Est. payment
Payment breakdown
Explore the cost of this home by adjusting the details. Changes won't be saved.Climate risks
Neighborhood: 34476
Similar homes
- $420,0005 bd3 ba2.5k sqft5211 SW 103RD LOOP, OCALA, FL 34476For Sale

 MLS ID #O6419246, Kevin Kelly, THE WILKINS WAY LLC. Stellar MLS
 - $447,4994 bd3 ba2.4k sqft4443 SW 108TH PLACE, OCALA, FL 34476For Sale
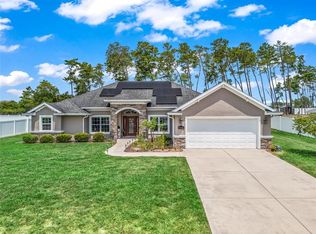 MLS ID #OM729402, Darryl Stevens, II, FLORIDA ADVANTAGE REALTY GROUP. Stellar MLS
 - $--4 bd3 ba2.2k sqft9895 SW 55th Avenue Rd, Ocala, FL 34476Auction
 Xome
Xome - $399,9004 bd3 ba2.2k sqft3960 SW 110TH LANE, OCALA, FL 34476For Sale
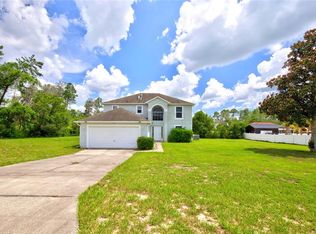 MLS ID #OM727540, Richard Gailey, GAILEY ENTERPRISES REAL ESTATE. Stellar MLS
 - $424,9005 bd3 ba2.5k sqft9857 SW 51ST COURT, OCALA, FL 34476For SaleMLS ID #OM730676, Cynthia Mueller, SHOWCASE PROPERTIES OF CENTRAL. Stellar MLS
- $439,9004 bd2 ba2.2k sqft4321 SW 106TH PLACE, OCALA, FL 34476For SaleMLS ID #OM729987, Cynthia Kauffman, SOUTHERN ASSOCIATES REALTY LLC. Stellar MLS
- $420,0004 bd2 ba2.3k sqft9870 SW 55TH AVENUE ROAD, OCALA, FL 34476For SaleMLS ID #OM727132, Janie Quast, SELLSTATE NEXT GENERATION REALTY. Stellar MLS
- $434,0004 bd2 ba2.2k sqft11578 SW 50TH CIRCLE, OCALA, FL 34476For SaleMLS ID #OM724602, Alexa Perkiel, KELLER WILLIAMS CORNERSTONE RE. Stellar MLS
- $399,0005 bd3 ba2.7k sqft11661 SW 56TH TERRACE, OCALA, FL 34476For SaleMLS ID #O6424959, Frank Benevento, COLDWELL BANKER REALTY. Stellar MLS
- $480,0004 bd3 ba2.9k sqft4505 SW 106TH PLACE, OCALA, FL 34476For SaleMLS ID #OM729973, Cassidy Vaughn, FLORIDA ADVANTAGE REALTY GROUP. Stellar MLS
- $349,0004 bd2 ba2.2k sqft4181 SW 111TH PLACE, OCALA, FL 34476For SaleMLS ID #O6431183, Dwessa Ali, MARVIEW INTERNATIONAL REALTY LLC. Stellar MLS
- $489,0003 bd3 ba2.2k sqft10984 SW 48TH TERRACE, OCALA, FL 34476For SaleMLS ID #OM731270, Sallie Saunders, RE/MAX FOXFIRE - HWY200/103 S. Stellar MLS
- $412,9904 bd3 ba2.3k sqft11370 SW 57TH AVENUE, OCALA, FL 34476For SaleMLS ID #OM729199, Dwight Newell, LLC, GLOBALWIDE REALTY LLC. Stellar MLS
- $459,9004 bd3 ba2.9k sqft9636 SW 40TH TERRACE, OCALA, FL 34476For SaleMLS ID #OM729459, Steven Billington, EXP REALTY LLC. Stellar MLS
- $446,8004 bd3 ba2.3k sqft4909 SW 107 LOOP, OCALA, FL 34476For SaleMLS ID #OM722605, Deidre Fernandez, MAJESTIC OAKS REALTY. Stellar MLS
- $389,9003 bd2 ba1.8k sqft5464 SW 100TH LOOP, OCALA, FL 34476For SaleMLS ID #OM730752, Dava Peters, WEICHERT REALTORS HALLMARK PROPERTIES. Stellar MLS
- $405,0003 bd2 ba2.3k sqft4714 SW 114TH PLACE, OCALA, FL 34476For SaleMLS ID #OM725025, Haydee Ruiz, HOMERUN REALTY. Stellar MLS
- $409,5504 bd2 ba2.3k sqft4404 SW 110TH STREET, OCALA, FL 34476New ConstructionMLS ID #OM728081, Gina Junglas, ADAMS HOMES REALTY INC. Stellar MLS
- $330,0003 bd2 ba1.9k sqft10819 SW 53RD CIRCLE, OCALA, FL 34476For SaleMLS ID #OM731536, Julie Beck, KELLER WILLIAMS CORNERSTONE RE. Stellar MLS
- $335,0003 bd2 ba1.3k sqft11012 SW 58TH AVENUE ROAD, OCALA, FL 34476For SaleMLS ID #O6440130, Steven Koleno, BEYCOME OF FLORIDA LLC. Stellar MLS
