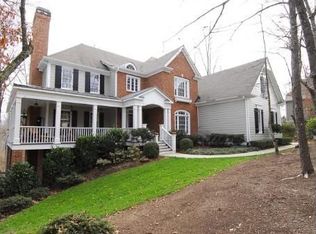
"SELLER TO CONTRIBUTE UP TO $20,000 IN BUYER CLOSING COSTS!!" Fantastic Opportunity to Live in the Sought After Swim/Tennis Community of Chattahoochee River Club. This Renovated 6BR/6 Full Bath Former Model Home has a 3 Car Garage, Rocking Chair Front Porch, Finished Terrace Level, Wonderful 3rd Floor Teen Suite. Dual Rear Decks, Oversized Rear Flagstone Patio w/Chimney and Sits on a Private 1.8 Acre Lot. This Bright Open Hedgewood Home Has Every Upgrade Imaginable! Gorgeous Hardwood Floors and 10' Ceilings Throughout Main! Remodeled Chef's Kitchen w/All Stainless Steel Appliances, Dual Ovens, Separate Gas Cooktop, Farmhouse Sink, Custom White Cabinets, Island, Pendant Lighting, Breakfast Bar, Breakfast AreaGranite Countertops, Tiled Backsplash, Butler's Pantry and Walk-in Pantry w/Coffee Bar, Beverage Cooler, Sink and Ladder. Cozy Breakfast Room w/Chandelier and Tongue and Groove Pine Ceiling. Great Room w/Custom Fireplace, Coffered Ceiling and Fan. Family Room w/Custom Entertainment Cabinetry and Rear Deck Access. Separate Office w/French Doors, Transom Windows and Full Bath Could Used as a Potential 6th Bedroom! Open Large Dining Room w/Coffered Ceiling, Tongue and Groove Accents and Chandelier. Large Oversized Decks are Great for Relaxing or Entertaining! Oversized Master Suite w/Chandelier and Separate Sitting Room. Fabulous Master Spa w/Tiled Floor, Custom Dual Vanity w/Quartz Countertop, Large Soaking Tub, Separate Tiled Shower w/Seamless Glass and Large Walk-in Closet. 3 Gracious Secondary Bedrooms on Second Level w/Renovated Baths! 2nd Level Office Nook is Perfect for Study or Work. Incredible 3rd Level Teen/In-Law Suite w/Custom Shelving, Built-in Window Seating, Oversized Walk-in Closet and Renovated Full Bath! Spectacular Remodeled Basement Area w/Custom Stained Paneling, Recreation Area, Media Area, Full Bath, Custom Bar, Stone Fireplace, Updated Lighting and Premium Vinyl Flooring! This Home Has Every Appointment Imaginable w/Updated Lighting, Plantation Shutters, Remodeled Baths, Remodeled Kitchen, New Interior Paint, New Exterior Paint, New Deck Boards and Wonderful Updated Laundry w/Sink and Custom Shelving. Best School Systems Haw Creek Elementary, Lakeside Middle and South Forsyth High!
Active
Price cut: $50K (8/25)
$1,050,000
3910 Two Rivers Dr, Cumming, GA 30041
6beds
6,248sqft
Single Family Residence
Built in 2001
1.89 Acres Lot
$1,030,000 Zestimate®
$168/sqft
$-- HOA
What's special
Gorgeous hardwood floorsRemodeled kitchenRocking chair front porchBright open hedgewood homeNew exterior paintBreakfast barBreakfast area
- 118 days
- 1,011
- 74
Zillow last checked:
Listing updated:
Listed by:
Tom Stocks 678-283-9570,
Harry Norman Realtors,
Candace German 706-455-6207,
Harry Norman Realtors
Source: GAMLS,MLS#: 10782488
Facts & features
Interior
Bedrooms & bathrooms
- Bedrooms: 6
- Bathrooms: 6
- Full bathrooms: 6
- Main level bathrooms: 1
- Main level bedrooms: 1
Rooms
- Room types: Bonus Room, Family Room, Loft, Office, Other
Dining room
- Features: Separate Room
Kitchen
- Features: Breakfast Room, Kitchen Island, Breakfast Area, Breakfast Bar, Pantry, Walk-in Pantry, Solid Surface Counters
Heating
- Central
Cooling
- Central Air
Appliances
- Included: Dishwasher, Disposal, Double Oven, Microwave, Gas Water Heater, Refrigerator
- Laundry: Upper Level
Features
- Double Vanity, Walk-In Closet(s), Vaulted Ceiling(s)
- Flooring: Hardwood, Carpet
- Basement: Finished,Exterior Entry,Full
- Number of fireplaces: 3
- Fireplace features: Basement, Family Room
- Common walls with other units/homes: No Common Walls
Interior area
- Total structure area: 6,248
- Total interior livable area: 6,248 sqft
- Finished area above ground: 4,542
- Finished area below ground: 1,706
Property
Parking
- Total spaces: 8
- Parking features: Garage
- Has garage: Yes
Features
- Levels: Three Or More
- Stories: 3
- Patio & porch: Deck
- On waterfront: Yes
- Waterfront features: Creek, Stream
Lot
- Size: 1.89 Acres
- Features: Corner Lot, Private
Details
- Additional structures: Outdoor Kitchen
- Parcel number: 227 070
Construction
Type & style
- Home type: SingleFamily
- Architectural style: Craftsman,Traditional
- Property subtype: Single Family Residence
Materials
- Other
- Roof: Composition
Condition
- Updated/Remodeled,Resale
- New construction: No
- Year built: 2001
Utilities & green energy
- Sewer: Septic Tank
- Water: Public
- Utilities for property: Cable Available, Electricity Available, Natural Gas Available, Phone Available, Underground Utilities, Water Available
Green energy
- Energy efficient items: Appliances, Thermostat
Community & HOA
Community
- Features: Clubhouse, Playground, Pool, Sidewalks, Tennis Court(s), Street Lights
- Security: Smoke Detector(s)
- Subdivision: Chattahoochee River Club
HOA
- Has HOA: Yes
- Services included: Tennis, Swimming
Location
- Region: Cumming
Financial & listing details
- Price per square foot: $168/sqft
- Tax assessed value: $1,045,120
- Annual tax amount: $8,413
- Date on market: 6/10/2026
- Cumulative days on market: 118 days
- Listing agreement: Exclusive Right To Sell
- Listing terms: Cash,Conventional,VA Loan
- Electric utility on property: Yes
Estimated market value
$1,030,000
$979,000 - $1.08M
$4,687/mo
Price history
| Date | Event | Price |
|---|---|---|
| 8/25/2026 | Price change | $1,050,000-4.5%$168/sqft |
Source:  FMLS GA #7785690 Report a problem FMLS GA #7785690 Report a problem | ||
| 8/19/2026 | Price change | $1,099,999-6.4%$176/sqft |
Source: FMLS GA #7785690 Report a problem | ||
| 7/21/2026 | Price change | $1,175,000-2.1%$188/sqft |
Source: FMLS GA #7785690 Report a problem | ||
| 6/22/2026 | Price change | $1,200,000-4%$192/sqft |
Source:  GAMLS #10782488 Report a problem GAMLS #10782488 Report a problem | ||
| 6/10/2026 | Listed for sale | $1,249,900+108.3%$200/sqft |
Source: GAMLS #10782488 Report a problem | ||
| 7/29/2019 | Sold | $600,000$96/sqft |
Source:  FMLS GA #6086685 Report a problem FMLS GA #6086685 Report a problem | ||
| 6/14/2019 | Pending sale | $600,000$96/sqft |
Source: Keller Williams Realty Atlanta Partners #8471406 Report a problem | ||
| 5/3/2019 | Price change | $600,000-3.2%$96/sqft |
Source: Keller Williams Realty Atlanta Partners #8471406 Report a problem | ||
| 3/29/2019 | Price change | $620,000-0.8%$99/sqft |
Source: Keller Williams Realty Atlanta Partners #8471406 Report a problem | ||
| 3/24/2019 | Price change | $625,000-0.6%$100/sqft |
Source: Keller Williams Realty Atlanta Partners #8471406 Report a problem | ||
| 3/14/2019 | Price change | $629,000-2.5%$101/sqft |
Source: Keller Williams Realty Atlanta Partners #8471406 Report a problem | ||
| 3/7/2019 | Price change | $645,000-0.6%$103/sqft |
Source: Keller Williams Realty Atlanta Partners #8471406 Report a problem | ||
| 2/18/2019 | Price change | $649,000-3.1%$104/sqft |
Source: Keller Williams Realty Atlanta Partners #8471406 Report a problem | ||
| 2/10/2019 | Price change | $670,000-0.7%$107/sqft |
Source: Keller Williams Realty Atlanta Partners #8471406 Report a problem | ||
| 10/19/2018 | Price change | $675,000-0.7%$108/sqft |
Source: Keller Williams Realty Atlanta Partners #8471406 Report a problem | ||
| 8/9/2018 | Price change | $679,900-2.9%$109/sqft |
Source: CENTURY 21 Results #5935817 Report a problem | ||
| 7/11/2018 | Price change | $699,900-4%$112/sqft |
Source: CENTURY 21 Results #5935817 Report a problem | ||
| 5/29/2018 | Listed for sale | $729,000-2.7%$117/sqft |
Source: CENTURY 21 Results #5935817 Report a problem | ||
| 11/21/2017 | Listed for sale | $749,000+56.7%$120/sqft |
Source: Century 21 Results Realty Svcs #8290695 Report a problem | ||
| 6/13/2003 | Sold | $478,000$77/sqft |
Source: Public Record Report a problem | ||
Public tax history
| Year | Property taxes | Tax assessment |
|---|---|---|
| 2025 | $8,413 +3.1% | $418,048 +10.6% |
| 2024 | $8,158 +10% | $377,848 +6.7% |
| 2023 | $7,419 -2% | $353,968 +15.9% |
| 2022 | $7,567 +13.5% | $305,296 +23.6% |
| 2021 | $6,668 +1.4% | $246,936 +3.7% |
| 2020 | $6,578 +14.2% | $238,204 +8.5% |
| 2019 | $5,757 -2.9% | $219,524 -2.8% |
| 2017 | $5,928 +10.6% | $225,880 +13.6% |
| 2016 | $5,358 | $198,920 -0.9% |
| 2015 | $5,358 +11.9% | $200,680 +9% |
| 2014 | $4,789 +2% | $184,184 +2.2% |
| 2013 | $4,693 -1.1% | $180,224 -0.9% |
| 2012 | $4,746 -1.1% | $181,872 -0.9% |
| 2011 | $4,798 | $183,484 -1.8% |
| 2010 | -- | $186,780 |
| 2009 | -- | $186,780 |
| 2008 | -- | $186,780 -0.4% |
| 2007 | -- | $187,520 |
| 2006 | $4,024 | $187,520 |
| 2005 | $4,024 | $187,520 |
| 2004 | $4,024 -13.3% | $187,520 |
| 2003 | $4,640 +17.8% | -- |
| 2002 | $3,938 +904% | -- |
| 2001 | $392 +4.6% | -- |
| 2000 | $375 | -- |
Find assessor info on the county website
Monthly payment
Est. payment
Payment breakdown
Explore the cost of this home by adjusting the details. Changes won't be saved.Climate risks
Neighborhood: Chattahoochee River Club
Nearby schools
Schools provided by the listing agent
- Elementary: Haw Creek
- Middle: Lakeside
- High: South Forsyth
Source: GAMLS. This data may not be complete. We recommend contacting the local school district to confirm school assignments for this home.
Similar homes
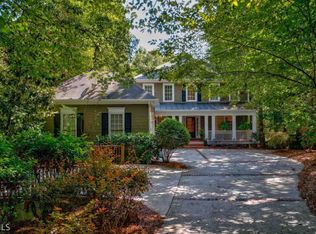
- $924,9004 bd4 ba4k sqft4325 Little Falls Dr, Cumming, GA 30041Active
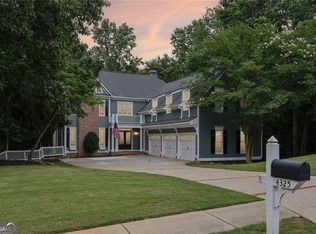
 MLS ID #10768193, Tom Stocks, Harry Norman Realtors. GAMLS
 - $994,9005 bd5 ba4.7k sqft1458 Edenfield Pte, Cumming, GA 30041For Sale
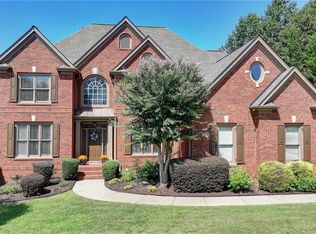
 MLS ID #7778076, CONNIE CHUNG, Chapman Hall Professionals. FMLS GA
 - $865,0005 bd4 ba3.8k sqft4110 Hillsborough Close, Cumming, GA 30041Active
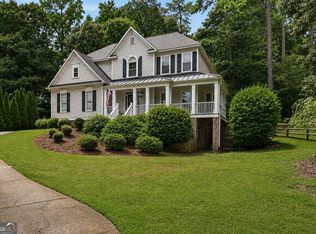 MLS ID #10808423, Caitlin Payne, Harry Norman Realtors. GAMLS
 - $1,270,0006 bd6 ba6.3k sqft2005 Granbury Ct, Cumming, GA 30041For Sale
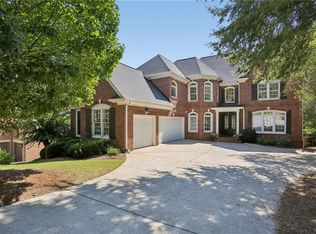 MLS ID #7817074, Erin Olivier, Atlanta Fine Homes Sotheby's International. FMLS GA
 - $849,9004 bd7 ba5.5k sqft1415 Elgin Way, Cumming, GA 30041ActiveMLS ID #10830287, Tammy McGrath, Heartland Real Estate. GAMLS
- $1,499,9005 bd6 ba4.3k sqft3640 Sky Ln, Cumming, GA 30041ActiveMLS ID #10854721, Lavanya Thadiparthi, Sekhars Realty, Inc.. GAMLS
- $1,125,0006 bd5 ba6.1k sqft3925 Graystone Preserve Pl, Cumming, GA 30040For SaleMLS ID #7838366, The Happy Homes Team, Compass. FMLS GA
- $1,049,9995 bd6 ba6.7k sqft5118 Deer Creek Ct, Flowery Branch, GA 30542For SaleMLS ID #7783676, Alex Crocker, Realty Hub, LLC. FMLS GA
- $775,9006 bd5 ba4.6k sqft7535 Antique Barn Ave, Cumming, GA 30041For SaleMLS ID #7810158, Eric Becraft, Georgia Premier Realty Team Inc.. FMLS GA
- $845,0006 bd5 ba4.9k sqft175 Woodcliff Dr, Suwanee, GA 30024ActiveMLS ID #10814828, Lisa K Steinberg, Harry Norman Realtors. GAMLS
- $1,299,9995 bd5 ba6k sqft5040 John Burruss Rd, Cumming, GA 30040For SaleMLS ID #7835380, Kristy Mahurin, Peachtree Town & Country. FMLS GA
- $685,0004 bd3 ba3.4k sqft4215 Avondale Ln, Cumming, GA 30041For SaleMLS ID #7848086, Meredith Miller, Atlanta Fine Homes Sotheby's International. FMLS GA
- $1,050,0005 bd5 ba6.1k sqft4768 Ardmore Ln, Hoschton, GA 30548For SaleMLS ID #7827119, JUDY PATCH, Dorsey Alston Realtors. FMLS GA
- $985,0007 bd6 ba6.1k sqft4835 Magnolia Springs Dr, Cumming, GA 30040For SaleMLS ID #7828319, Janette McCallum, Peachtree Town & Country. FMLS GA
- $965,0004 bd4 ba4.4k sqft6065 Boulder Bluff Dr, Cumming, GA 30040For SaleMLS ID #7835549, TARA BARNES, Virtual Properties Realty. Biz. FMLS GA
- $825,0006 bd5 ba3.7k sqft135 Grand Ave, Suwanee, GA 30024ActiveMLS ID #10848595, Home Group, Keller Williams Realty North Atlanta. GAMLS
- $1,550,0006 bd7 ba6.6k sqft3125 Wills Mill Rd, Cumming, GA 30041For SaleMLS ID #7816403, Robert Clarkson, Century 21 Connect Realty. FMLS GA
- $1,325,0005 bd5 ba5k sqft116 Riverview Dr, Suwanee, GA 30024ActiveMLS ID #10824486, Jimmy Danner, BHHS Georgia Properties. GAMLS
- $1,129,9997 bd5 ba5.6k sqft1091 Fieldstone Trl, Milton, GA 30004ActiveMLS ID #10826722, Tom Stocks, Harry Norman Realtors. GAMLS
- $894,9005 bd4 ba4.6k sqft270 Sagamore Cv, Sugar Hill, GA 30518Active Under ContractMLS ID #10803227, Timothy Bollier, eXp Realty. GAMLS
