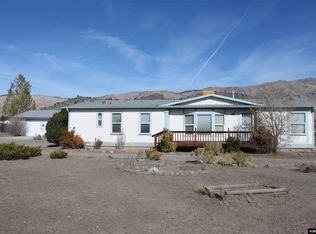
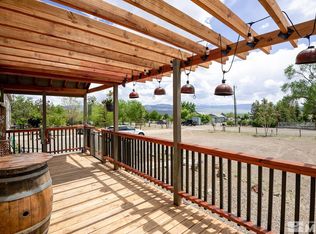
Great opportunity for rural Nevada living! Welcome to 3910 Walker View Rd in Wellington, where wide-open space, mountain views, and peaceful country charm come together. This 3-bedroom, 2-bath manufactured home sits on 2.35 fenced acres with room for animals, toys, gardens, or simply enjoying the quiet Nevada lifestyle. The home is set on an 8-point foundation and is currently in the process of being converted to real property, offering a great option for buyers looking for space, value, and potential. Enjoy the relaxed pace of country living with beautiful surrounding scenery and plenty of room to breathe. Motivated seller — bring your ideas and take a look!
Active
Price cut: $20K (6/3)
$355,000
3910 Walker View Rd, Wellington, NV 89444
3beds
1,288sqft
Manufactured Home
Built in 1991
2.35 Acres Lot
$335,500 Zestimate®
$276/sqft
$-- HOA
What's special
Mountain viewsBeautiful surrounding sceneryWide-open space
- 93 days
- 404
- 9
Zillow last checked:
Listing updated:
Listed by:
Christie Fernquest BS.143966 775-690-3971,
RE/MAX Professionals-Dayton
Source: NNRMLS,MLS#: 260006889
Facts & features
Interior
Bedrooms & bathrooms
- Bedrooms: 3
- Bathrooms: 2
- Full bathrooms: 2
Heating
- Forced Air, Propane
Appliances
- Included: Dishwasher, Disposal, Dryer, Electric Range, Refrigerator, Washer, None
- Laundry: Cabinets, Laundry Room, Shelves
Features
- Breakfast Bar, High Ceilings, Master Downstairs
- Flooring: Vinyl
- Windows: Aluminum Frames, Double Pane Windows
- Number of fireplaces: 1
- Fireplace features: Wood Burning
- Common walls with other units/homes: No Common Walls
Interior area
- Total structure area: 1,288
- Total interior livable area: 1,288 sqft
Property
Parking
- Total spaces: 10
- Parking features: Additional Parking, RV Access/Parking, None
Features
- Levels: One
- Stories: 1
- Patio & porch: Uncovered
- Exterior features: None
- Spa features: None
- Fencing: Full
- Has view: Yes
- View description: Desert, Mountain(s)
Lot
- Size: 2.35 Acres
- Features: Level
Details
- Additional structures: Shed(s), Storage
- Parcel number: 102215001016
- Zoning: Single Family
- Horses can be raised: Yes
Construction
Type & style
- Home type: MobileManufactured
- Property subtype: Manufactured Home
Materials
- Fiber Cement, Unknown
- Foundation: 8-Point
- Roof: Composition,Pitched,Shingle
Condition
- New construction: No
- Year built: 1991
Utilities & green energy
- Sewer: Septic Tank
- Water: Public
- Utilities for property: Electricity Connected, Internet Available, Phone Available, Water Connected, Water Meter Installed
Community & HOA
Community
- Subdivision: Topaz Ranch Estates
HOA
- Has HOA: No
Location
- Region: Wellington
Financial & listing details
- Price per square foot: $276/sqft
- Tax assessed value: $27,879
- Annual tax amount: $771
- Date on market: 5/30/2026
- Cumulative days on market: 94 days
- Listing terms: 1031 Exchange,Cash,FHA
- Body type: Double Wide
Estimated market value
$335,500
$319,000 - $352,000
$1,732/mo
Price history
| Date | Event | Price |
|---|---|---|
| 6/3/2026 | Price change | $355,000-5.3%$276/sqft |
Source: | ||
| 5/30/2026 | Price change | $375,000-3.8%$291/sqft |
Source: | ||
| 12/5/2023 | Listed for sale | $390,000-2.5%$303/sqft |
Source: | ||
| 9/1/2023 | Listing removed | -- |
Source: | ||
| 6/30/2023 | Price change | $400,000-5.9%$311/sqft |
Source: | ||
| 4/29/2023 | Listed for sale | $425,000+269.6%$330/sqft |
Source: | ||
| 7/2/2012 | Listing removed | $115,000$89/sqft |
Source: RE/MAX REALTY AFFILIATES #110014693 Report a problem | ||
| 10/31/2011 | Listed for sale | $115,000$89/sqft |
Source: RE/MAX Realty Affiliates #110014693 Report a problem | ||
Public tax history
| Year | Property taxes | Tax assessment |
|---|---|---|
| 2025 | $728 +8% | $27,879 +0.9% |
| 2024 | $674 +8% | $27,636 +2.3% |
| 2023 | $624 +8% | $27,014 +28.8% |
| 2022 | $578 +3.4% | $20,970 +1.8% |
| 2021 | $559 | $20,591 +0.7% |
| 2020 | -- | $20,456 |
| 2019 | $539 | $20,456 +9.8% |
| 2018 | $539 +9.2% | $18,624 +10.3% |
| 2017 | $494 | $16,887 +28.7% |
| 2016 | $494 +2.6% | $13,123 |
| 2015 | $481 +1.1% | $13,123 +0.9% |
| 2014 | $476 | $13,003 -6.5% |
| 2013 | -- | $13,902 -10.5% |
| 2012 | -- | $15,536 -38% |
| 2011 | -- | $25,067 -7% |
| 2010 | -- | $26,961 -27.9% |
| 2009 | -- | $37,407 +10.7% |
| 2008 | -- | $33,780 -16.1% |
| 2007 | -- | $40,268 +42.2% |
| 2006 | -- | $28,321 +52.6% |
| 2005 | $463 -23.8% | $18,558 +16.3% |
| 2004 | $608 | $15,956 +48.6% |
| 2003 | -- | $10,741 +0.3% |
| 2002 | -- | $10,712 |
Find assessor info on the county website
Monthly payment
Climate risks
Neighborhood: 89444
Nearby schools
Schools provided by the listing agent
- Elementary: Gardnerville
- Middle: Pau-Wa-Lu
- High: Douglas
Source: NNRMLS. This data may not be complete. We recommend contacting the local school district to confirm school assignments for this home.