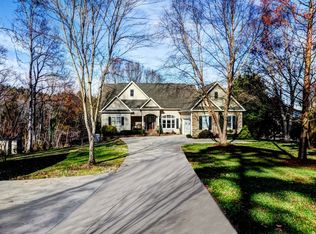
Welcome to 3911 Acacia Road, York, SC, where peace, privacy, and lake living come together in a quiet, secluded setting. This lake home offers an inviting open floor plan with soaring ceilings, a primary bedroom on the main floor, and plenty of space to live, work, play, and entertain. The walkout basement adds incredible flexibility, with French doors leading outside to the lake and space perfect for a rec room, home gym, home office, or additional gathering area. With abundant storage inside and out, there’s room for everything from everyday necessities to all your lake and outdoor gear. A 2-car attached garage plus a 2-car detached garage provide plenty of room for vehicles, lake toys, hobbies, a workshop, or additional storage.
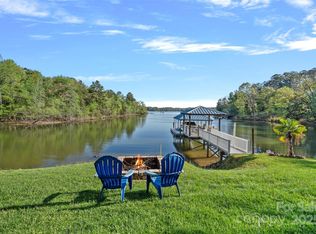
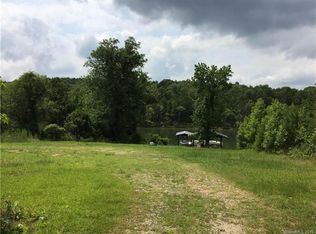
Step outside and discover your own outdoor oasis. With a deck, screened porch, patio, and fire pit, there’s a spot for every season, whether you're enjoying quiet mornings with coffee, grilling, or winding down around the fire in the evening. And when you're ready for adventure, the water is right at your fingertips. Head to the dock and spend the day boating, riding the jet ski, kayaking, or paddle boarding. With room for your boat, kayak, paddle board, and lake toys, this home makes it easy to enjoy the lake lifestyle without leaving home.
You’ll love the feeling of being tucked away from it all. Whether you're looking for a peaceful retreat, room for hobbies and recreation, or a home built for making memories on the water, 3911 Acacia Road offers the space, flexibility, and lifestyle to have it all.
Active
$1,349,900
3911 Acacia Rd N, York, SC 29745
3beds
3,647sqft
Single Family Residence
Built in 2001
1.23 Acres Lot
$-- Zestimate®
$370/sqft
$21/mo HOA
What's special
Fire pitScreened porchInviting open floor planSoaring ceilings
- 4 days
- 226
- 12
Likely to sell faster than
Zillow last checked:
Listing updated:
Listed by:
Micah Winn micah@micahwinn.com,
Keller Williams Connected
Source: Canopy MLS as distributed by MLS GRID,MLS#: 4415462
Facts & features
Interior
Bedrooms & bathrooms
- Bedrooms: 3
- Bathrooms: 4
- Full bathrooms: 3
- 1/2 bathrooms: 1
- Main level bedrooms: 1
Primary bedroom
- Level: Main
Bedroom s
- Level: Basement
Bedroom s
- Level: Upper
Bedroom s
- Level: Upper
Bathroom full
- Level: Main
Bathroom half
- Level: Main
Bathroom full
- Level: Basement
Bathroom full
- Level: Upper
Breakfast
- Level: Main
Dining area
- Level: Main
Exercise room
- Level: Basement
Kitchen
- Level: Main
Laundry
- Level: Main
Living room
- Level: Main
Media room
- Level: Upper
Recreation room
- Level: Basement
Heating
- Electric, Heat Pump
Cooling
- Ceiling Fan(s), Central Air
Appliances
- Included: Convection Oven, Dishwasher, Electric Water Heater, Induction Cooktop, Microwave, Refrigerator with Ice Maker
- Laundry: Mud Room, Inside, Main Level
Features
- Breakfast Bar, Kitchen Island, Pantry
- Flooring: Carpet, Tile, Wood
- Doors: French Doors
- Windows: Skylight(s)
- Basement: Exterior Entry,Finished,Walk-Out Access,Walk-Up Access
- Attic: Pull Down Stairs
- Fireplace features: Gas Log, Great Room
Interior area
- Total structure area: 2,721
- Total interior livable area: 3,647 sqft
- Finished area above ground: 2,721
- Finished area below ground: 926
Video & virtual tour
Property
Parking
- Total spaces: 6
- Parking features: Driveway, Attached Garage, Detached Garage, Garage Door Opener, Garage Faces Side, Garage on Main Level
- Attached garage spaces: 2
- Uncovered spaces: 4
- Details: Detached garage holds 2 cars and is 702 sq. ft.
Features
- Levels: Two
- Stories: 2
- Patio & porch: Covered, Deck, Front Porch, Patio, Rear Porch, Screened
- Has spa: Yes
- Spa features: Heated
- Fencing: Back Yard,Partial,Wood
- On waterfront: Yes
- Waterfront features: Dock, Waterfront
- Body of water: Lake Wylie
Lot
- Size: 1.23 Acres
Details
- Additional structures: Shed(s)
- Parcel number: 5810000050
- Zoning: RMX-10
- Special conditions: Standard
Construction
Type & style
- Home type: SingleFamily
- Architectural style: Traditional
- Property subtype: Single Family Residence
Materials
- Brick Partial, Vinyl
- Foundation: Crawl Space
Condition
- New construction: No
- Year built: 2001
Utilities & green energy
- Sewer: Septic Installed
- Water: Well
- Utilities for property: Electricity Connected
Green energy
- Energy generation: Solar
Community & HOA
Community
- Subdivision: Old Concord
HOA
- Has HOA: Yes
- HOA fee: $250 annually
Location
- Region: York
Financial & listing details
- Price per square foot: $370/sqft
- Tax assessed value: $1,020,200
- Date on market: 8/28/2026
- Cumulative days on market: 4 days
- Listing terms: Cash,Conventional,USDA Loan,VA Loan
- Exclusions: See Personal Property Addendum
- Electric utility on property: Yes
- Road surface type: Concrete, Paved
Estimated market value
Not available
Estimated sales range
Not available
Not available
Price history
| Date | Event | Price |
|---|---|---|
| 8/28/2026 | Listed for sale | $1,349,900+119.5%$370/sqft |
Source:  Canopy MLS as distributed by MLS GRID #4415462 Report a problem Canopy MLS as distributed by MLS GRID #4415462 Report a problem | ||
| 5/27/2016 | Sold | $615,000-22.2%$169/sqft |
Source: Canopy MLS as distributed by MLS GRID #3133366 Report a problem | ||
| 12/18/2009 | Listing removed | $790,000$217/sqft |
Source: Allen Tate Company #891504 Report a problem | ||
| 10/16/2009 | Price change | $790,000-4.2%$217/sqft |
Source: Allen Tate Company #891504 Report a problem | ||
| 10/4/2009 | Listed for sale | $825,000$226/sqft |
Source: Allen Tate Company #891504 Report a problem | ||
Public tax history
Tax history is unavailable.
Monthly payment
Est. payment
Payment breakdown
Explore the cost of this home by adjusting the details. Changes won't be saved.Climate risks
Neighborhood: 29745
Nearby schools
Schools provided by the listing agent
- Elementary: Liberty Hill
- Middle: Roosevelt
- High: Lake Wylie
Source: Canopy MLS as distributed by MLS GRID. This data may not be complete. We recommend contacting the local school district to confirm school assignments for this home.
Similar homes
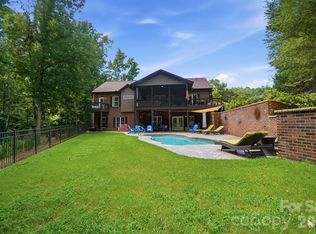
- $1,394,7504 bd3 ba3.3k sqft2055 Tiger Paw Ln, York, SC 29745For Sale
 MLS ID #4406263, Randy Lindsay, Austin-Barnett Realty LLC. Canopy MLS as distributed by MLS GRID
 - $1,300,0004 bd4 ba3.2k sqft1850 Poinciana Dr, York, SC 29745For Sale
 MLS ID #4391633, Kent Van Slambrook, First Properties. Canopy MLS as distributed by MLS GRID
 - $1,249,0004 bd4 ba4k sqft4588 Rinaldo Rd, York, SC 29745For Sale
 MLS ID #4399337, Matthew Johnson, EXP Realty LLC Ballantyne. Canopy MLS as distributed by MLS GRID
 - $1,200,0004 bd3 ba2.8k sqft3911 Sandy Point Dr, York, SC 29745For Sale
 MLS ID #4384712, Toni McIntyre, Real Broker, LLC. Canopy MLS as distributed by MLS GRID
 - $1,225,0004 bd5 ba4.2k sqft3531 Aqua Point Dr, York, SC 29745For SaleMLS ID #4391405, Amy Barrow, Premier South. Canopy MLS as distributed by MLS GRID
- $950,0003 bd2 ba2.1k sqft4737 Betty Davis Dr, York, SC 29745For SaleMLS ID #4342456, Calla Wilcox, Helen Adams Realty. Canopy MLS as distributed by MLS GRID
- $1,795,0004 bd5 ba5.2k sqft4872 Liberty Hill Rd E, York, SC 29745For SaleMLS ID #4397290, Drew Choate, Keller Williams Connected. Canopy MLS as distributed by MLS GRID
- $750,0003 bd4 ba2.8k sqft132 Cottage Creek Ct, York, SC 29745For SaleMLS ID #4419161, Verria Hairston, Opendoor Brokerage LLC. Canopy MLS as distributed by MLS GRID
- $1,249,0004 bd4 ba4.1k sqft304 Catawba Crest Ln, Lake Wylie, SC 29710For SaleMLS ID #4381723, Iby Marzouq, Mark Spain Real Estate. Canopy MLS as distributed by MLS GRID
- $865,0005 bd4 ba3.8k sqft14219 Twin Eagles Ln, Charlotte, NC 28278For SaleMLS ID #4418745, Ann-Dorthe Havmoeller, Howard Hanna Allen Tate Charlotte South. Canopy MLS as distributed by MLS GRID
- $989,0005 bd5 ba4.4k sqft3060 Feathers Dr, York, SC 29745For SaleMLS ID #4386400, Shelli Stafford, Helen Adams Realty. Canopy MLS as distributed by MLS GRID
- $799,0004 bd3 ba2.9k sqft1255 Shadow Bend Dr, Tega Cay, SC 29708For SaleMLS ID #4419553, Shannon Holmes, Carolina Homes Connection, LLC. Canopy MLS as distributed by MLS GRID
- $1,199,0005 bd6 ba5.1k sqft2809 Windswept Cv, York, SC 29745New ConstructionMLS ID #4412690, David Kost, Four South Group LLC. Canopy MLS as distributed by MLS GRID
- $840,0004 bd3 ba3.2k sqft3522 Aqua Point Dr, York, SC 29745For SaleMLS ID #4383797, Julie Van Slambrook, First Properties. Canopy MLS as distributed by MLS GRID
- $980,0006 bd4 ba3.3k sqft27059 Catamaran Dr #59, Fort Mill, SC 29708For SaleMLS ID #4416066, Kim McCorkle, Assist2sell Buyers & Sellers 1st Choice LLC. Canopy MLS as distributed by MLS GRID
- $1,200,0006 bd3 ba3.7k sqft16105 Langston Dr, Charlotte, NC 28278For SaleMLS ID #4383819, Kent Van Slambrook, First Properties. Canopy MLS as distributed by MLS GRID
- $995,0005 bd4 ba3.6k sqft163 Evening Shadow Rd, Lake Wylie, SC 29710For SaleMLS ID #4385508, Brittany Davis, Realty One Group Revolution. Canopy MLS as distributed by MLS GRID
- $1,050,0004 bd4 ba4.7k sqft16521 Governors Club Ct, Charlotte, NC 28278For SaleMLS ID #4410451, Lane Sulhan, Nestlewood Realty, LLC. Canopy MLS as distributed by MLS GRID
- $749,9005 bd4 ba4.3k sqft3058 Amaranth Dr, Tega Cay, SC 29708For SaleMLS ID #4419594, Steve Metarelis, OfferPad Brokerage LLC. Canopy MLS as distributed by MLS GRID
- $1,300,0005 bd5 ba4.4k sqft16121 Tana Tea Cir, Tega Cay, SC 29708For SaleMLS ID #4381341, Carmen Miller, LPT Realty, LLC. Canopy MLS as distributed by MLS GRID
