Beautiful Neighborhood! The foyer opens to the large formal living and dining rooms that feature new carpet. There is a main floor bedroom/study great for guests. The updated 1/2 bathroom could be converted back to a 3/4 bathroom. You'll love the chef's dream kitchen boasting new cabinets, granite counters, SS appliances, hardwood flooring and eating space. The huge family room features hardwood flooring, sky lights, vaulted ceiling, built-ins and a gas fireplace. Upstairs is the spacious newly carpeted master bedroom and custom en suite boasting 2 new vanities with copper sinks, walk-in closet and beautiful walk-in shower. 2 more large bedrooms and Jack-n-Jill bathroom complete the upper level. The outdoor living space features a large covered patio extending out to a flagstone patio. The private back yard features new fencing and beautiful landscaping. This home's ideal location is close to highways, trails, shopping, restaurants and is only minutes to Downtown Denver and Golden.
For sale
Price cut: $100K (8/27)
$1,150,000
3911 Simms Ct, Wheat Ridge, CO 80033
4beds
3baths
3,930sqft
Single Family Residence
Built in 1991
0.26 Acres Lot
$-- Zestimate®
$293/sqft
$42/mo HOA
What's special
Gas fireplaceNew fencingFlagstone patioVaulted ceilingCustom en suiteEating spaceBeautiful landscaping
- 25 days
- 1,300
- 64
Zillow last checked:
Listing updated:
Listed by:
Motenia Deaver 303-985-4555,
RE/MAX Professionals-Union Blv
Source: IRES as distributed by MLS GRID,MLS#: 1067105
Facts & features
Interior
Bedrooms & bathrooms
- Bedrooms: 4
- Bathrooms: 3
Primary bedroom
- Description: Carpet
- Features: Full Primary Bath
- Level: Upper
- Area: 252 Square Feet
- Dimensions: 14 x 18
Kitchen
- Description: Hardwood
- Level: Main
- Area: 264 Square Feet
- Dimensions: 22 x 12
Heating
- Forced Air
Appliances
- Included: Electric Range, Dishwasher, Refrigerator, Microwave
Features
- Basement: Unfinished
- Has fireplace: Yes
- Fireplace features: Gas
Interior area
- Total structure area: 2,662
- Total interior livable area: 3,930 sqft
- Finished area above ground: 2,662
Property
Parking
- Total spaces: 3
- Parking features: Garage Door Opener, Attached
- Attached garage spaces: 3
- Details: Attached
Features
- Levels: Two
- Stories: 2
Lot
- Size: 0.26 Acres
Details
- Parcel number: 400573
- Zoning: SFR
- Special conditions: Private Owner
- Other equipment: Fireplace Tools Included
Construction
Type & style
- Home type: SingleFamily
- Property subtype: Single Family Residence
Materials
- Brick
- Roof: Metal
Condition
- New construction: No
- Year built: 1991
Utilities & green energy
- Sewer: Public Sewer
- Water: City
- Utilities for property: Natural Gas Available
Community & HOA
Community
- Subdivision: Mclaughlins Applewood Amd
HOA
- Has HOA: Yes
- HOA fee: $500 annually
Location
- Region: Wheat Ridge
Financial & listing details
- Price per square foot: $293/sqft
- Tax assessed value: $960,465
- Annual tax amount: $6,102
- Date on market: 8/24/2026
- Listing terms: Cash,Conventional,FHA,VA Loan
- Exclusions: washer, dryer, and refrigerator in basement
Estimated market value
Not available
Estimated sales range
Not available
Not available
Price history
| Date | Event | Price |
|---|---|---|
| 8/27/2026 | Price change | $1,150,000-8%$293/sqft |
Source:  REcolorado as distributed by MLS GRID #2113187 Report a problem REcolorado as distributed by MLS GRID #2113187 Report a problem | ||
| 8/1/2026 | Listed for sale | $1,250,000+71.2%$318/sqft |
Source: REcolorado as distributed by MLS GRID #2113187 Report a problem | ||
| 4/17/2020 | Sold | $730,000-1.4%$186/sqft |
Source:  IRES as distributed by MLS GRID #901671 Report a problem IRES as distributed by MLS GRID #901671 Report a problem | ||
| 2/6/2020 | Pending sale | $740,000$188/sqft |
Source: Home Source Group #8380475 Report a problem | ||
| 1/13/2020 | Listed for sale | $740,000+64.4%$188/sqft |
Source: Home Source Group #901671 Report a problem | ||
| 12/28/2005 | Sold | $450,000+21.6%$115/sqft |
Source: Public Record Report a problem | ||
| 8/30/1999 | Sold | $370,000$94/sqft |
Source: Public Record Report a problem | ||
Public tax history
| Year | Property taxes | Tax assessment |
|---|---|---|
| 2025 | $5,775 +0.3% | $60,029 -0.8% |
| 2024 | $5,759 +16.5% | $60,518 |
| 2023 | $4,944 -1.5% | $60,518 +18.4% |
| 2022 | $5,019 +19.9% | $51,116 -9.8% |
| 2021 | $4,185 | $56,642 +28.5% |
| 2020 | $4,185 +1.2% | $44,068 |
| 2019 | $4,134 -0.6% | $44,068 +2.5% |
| 2018 | $4,159 | $42,977 |
| 2017 | $4,159 +17.7% | $42,977 +15.2% |
| 2016 | $3,533 | $37,309 |
| 2015 | $3,533 +14% | $37,309 +19.4% |
| 2014 | $3,100 +1.7% | $31,260 |
| 2013 | $3,047 +2.1% | $31,260 -4.6% |
| 2012 | $2,984 -6.9% | $32,771 |
| 2011 | $3,205 +3.8% | $32,771 -7.5% |
| 2010 | $3,089 -6.5% | $35,420 |
| 2009 | $3,304 +0.2% | $35,420 -6.2% |
| 2008 | $3,297 +14.5% | $37,770 |
| 2007 | $2,880 +0% | $37,770 +15.7% |
| 2006 | $2,879 -8.9% | $32,640 -6.8% |
| 2005 | $3,162 +9.4% | $35,010 |
| 2004 | $2,890 -3.4% | $35,010 |
| 2003 | $2,991 +1.5% | $35,010 -1.9% |
| 2002 | $2,947 +9.7% | $35,680 +20.7% |
| 2001 | $2,686 +0.2% | $29,570 |
| 2000 | $2,681 | $29,570 |
Find assessor info on the county website
Monthly payment
Est. payment
Payment breakdown
Explore the cost of this home by adjusting the details. Changes won't be saved.Climate risks
Neighborhood: 80033
Nearby schools
Schools provided by the listing agent
- Elementary: Prospect Valley
- Middle: Everitt
- High: Wheat Ridge
Source: IRES as distributed by MLS GRID. This data may not be complete. We recommend contacting the local school district to confirm school assignments for this home.
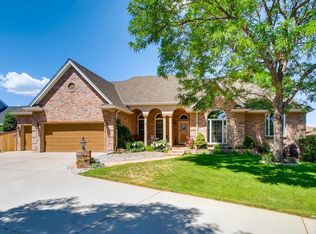
Similar homes
- $999,0004 bd4 ba3.5k sqft6240 Tennyson Street, Arvada, CO 80003For Sale
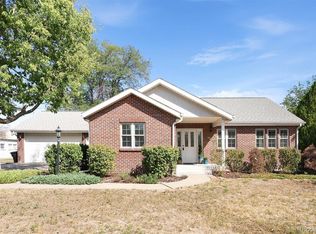
 MLS ID #5749941, Dan Koski, RE/MAX Alliance. REcolorado as distributed by MLS GRID
 - $1,300,0005 bd4 ba3.4k sqft11546 W 26th Place, Lakewood, CO 80215For Sale
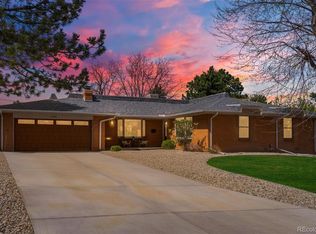 MLS ID #9556739, Lisa Palladino, Realty One Group Premier Colorado. REcolorado as distributed by MLS GRID
 - $889,9004 bd3 ba3.3k sqft10974 W 54th Lane, Arvada, CO 80002For Sale
 MLS ID #3726506, Katie Kessler, Keller Williams Avenues Realty. REcolorado as distributed by MLS GRID
 - $875,0005 bd4 ba3.3k sqft14160 W 44th Place, Golden, CO 80403For Sale
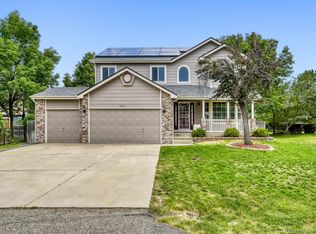 MLS ID #5558159, Kristin Canale, Edwards & Associates, Inc. REcolorado as distributed by MLS GRID
 - $1,050,0005 bd4 ba4.2k sqft17029 W 68th Place, Arvada, CO 80007For SaleMLS ID #9739733, EMPOWERHOME Team, Keller Williams DTC. REcolorado as distributed by MLS GRID
- $1,125,0004 bd4 ba4.2k sqft8280 Grizzly Way, Evergreen, CO 80439For SaleMLS ID #6441981, Kevin Freadhoff, Berkshire Hathaway HomeServices Elevated Living RE. REcolorado as distributed by MLS GRID
- $1,249,0005 bd6 ba5.4k sqft10215 W Wesley Drive, Denver, CO 80227For SaleMLS ID #4487149, Heather Block, West and Main Homes Inc. REcolorado as distributed by MLS GRID
- $1,200,0005 bd4 ba3.7k sqft6309 S Monaco Court, Centennial, CO 80111For SaleMLS ID #5453011, Sydney Westland, Mavi Unlimited Inc. REcolorado as distributed by MLS GRID
- $1,098,0005 bd4 ba3.3k sqftGreen Knolls, Broomfield, CO 80021For SaleMLS ID #4528506, Claire Gilmore, MB KELL & COMPANY. REcolorado as distributed by MLS GRID
- $1,075,0004 bd3 ba3.7k sqft4 Oakmont Lane, Littleton, CO 80127For SaleMLS ID #4401645, Eva Stadelmaier, RE/MAX Professionals. REcolorado as distributed by MLS GRID
- $1,050,0004 bd3 ba3.3k sqft14661 Garfield Street, Brighton, CO 80602For SaleMLS ID #2130854, Emily Simpson, Jason Mitchell Real Estate Colorado, LLC. REcolorado as distributed by MLS GRID
- $950,0004 bd4 ba3.3k sqft6184 S Benton Court, Littleton, CO 80123For SaleMLS ID #9969558, W Garrett Jones, JDI Investments. REcolorado as distributed by MLS GRID
- $1,099,0006 bd5 ba4.8k sqft7943 W Friend Drive, Littleton, CO 80128For SaleMLS ID #5200173, Dennis Gardner, HomeSmart Realty. REcolorado as distributed by MLS GRID
- $675,0004 bd2 ba2.2k sqft7085 W 71st Avenue, Arvada, CO 80003For SaleMLS ID #3895504, Shawn Li, The Agency - Denver. REcolorado as distributed by MLS GRID
- $1,225,0004 bd3 ba3.7k sqft675 Witter Gulch Road, Evergreen, CO 80439For SaleMLS ID #7129928, Julia Paluck, Berkshire Hathaway HomeServices Elevated Living RE. REcolorado as distributed by MLS GRID
- $669,9004 bd3 ba2.4k sqft8923 W Warren Drive, Lakewood, CO 80227For SaleMLS ID #4551701, Brooke Capone, Guide Real Estate. REcolorado as distributed by MLS GRID
- $1,099,0004 bd4 ba3.5k sqft7549 S Quay Court, Littleton, CO 80128For SaleMLS ID #1651781, Ashley Binkley, Berkshire Hathaway HomeServices Colorado, LLC - Highlands Ranch Real Estate. REcolorado as distributed by MLS GRID
- $1,500,0005 bd6 ba3.9k sqft33400 Retrievers Trail, Golden, CO 80403For SaleMLS ID #6668885, Tony Thorpe, Crocker Realty, LLC. REcolorado as distributed by MLS GRID
- $1,100,0003 bd3 ba2.9k sqft9287 Ute Drive, Golden, CO 80403For SaleMLS ID #8612405, Heather Lessar, Compass - Denver. REcolorado as distributed by MLS GRID
- $1,290,0004 bd3 ba5.5k sqft7611 S Lost Ranger Peak, Littleton, CO 80127For SaleMLS ID #2884104, Ashley Behrens, Luxe Haven Realty. REcolorado as distributed by MLS GRID
