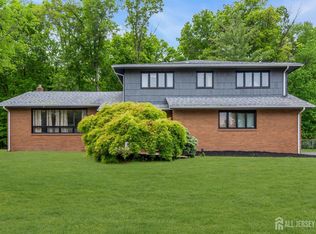
Welcome to a home designed for gathering, entertaining, and creating lasting memories! Fully renovated with over 2,100 sq. ft. on the main level plus over 1,000 sq. ft. of finished basement space, this home features 4 bedrooms, including a private primary suite, and offers the versatility of a mother/daughter-style setup with a possible 5th bedroom. The open-concept main level features porcelain tile, abundant natural light, ceiling speakers, a spacious two-section kitchen, and a stunning primary suite with a custom walk-in closet. The finished basement is an extension of the home with a full kitchen, living and dining areas, and 5th bedroom/ bonus room. Outside, enjoy a large paver patio overlooking a beautiful, fully fenced-in backyard, perfect for entertaining or relaxing. With the roof, furnace, and A/C all less than four years old, solar panels offering energy savings and potential tax incentives, easy access to transportation to NYC, and an elementary school in close proximity, this home offers an exceptional combination of space, style, versatility, and convenience.
For sale
$799,999
1381 Osage Rd, North Brunswick, NJ 08902
4beds
--sqft
Single Family Residence
Built in 1970
0.36 Acres Lot
$803,900 Zestimate®
$--/sqft
$-- HOA
What's special
Spacious two-section kitchenFully renovatedCeiling speakersAbundant natural lightCustom walk-in closetBeautiful fully fenced-in backyardPrivate primary suite
- 13 hours |
- 204 |
- 17 |
Zillow last checked:
Listing updated:
Listed by:
AMANDA CRUZ,
SIGNATURE REALTY NJ 973-921-1111,
MELISSA MORALES,
SIGNATURE REALTY NJ
Source: All Jersey MLS,MLS#: 2702520R
Facts & features
Interior
Bedrooms & bathrooms
- Bedrooms: 4
- Bathrooms: 2
- Full bathrooms: 2
Primary bedroom
- Features: 1st Floor, Two Sinks, Full Bath, Walk-In Closet(s)
- Level: First
Bathroom
- Features: Tub Shower, Two Sinks
Dining room
- Features: Formal Dining Room
Kitchen
- Features: 2nd Kitchen, Eat-in Kitchen, Separate Dining Area
Basement
- Area: 0
Heating
- Baseboard, Radiant, Forced Air
Cooling
- Central Air, Ceiling Fan(s)
Appliances
- Included: See Remarks, Gas Water Heater
Features
- Skylight, Wet Bar, Entrance Foyer, Kitchen, 4 Bedrooms, Living Room, Bath Full, Bath Main, Dining Room, None, Additional Bedroom
- Flooring: Carpet, Ceramic Tile, Wood
- Windows: Skylight(s)
- Basement: Full, Finished, Bedroom, Kitchen, Laundry Facilities
- Number of fireplaces: 2
- Fireplace features: See Remarks
Interior area
- Total structure area: 0
Video & virtual tour
Property
Parking
- Total spaces: 2
- Parking features: 2 Car Width, See Remarks, Garage, Attached, Built-In Garage, Detached, Driveway
- Attached garage spaces: 2
- Has uncovered spaces: Yes
Features
- Levels: One
- Stories: 1
- Patio & porch: Porch, Patio, Enclosed
- Exterior features: Barbecue, Open Porch(es), Patio, Enclosed Porch(es), Fencing/Wall
- Fencing: Fencing/Wall
Lot
- Size: 0.36 Acres
- Dimensions: 156.00 x 0.00
- Features: Near Shopping, Level
Details
- Parcel number: 1400024000000012
- Zoning: R3
Construction
Type & style
- Home type: SingleFamily
- Architectural style: Ranch
- Property subtype: Single Family Residence
Materials
- Roof: Asphalt
Condition
- Year built: 1970
Utilities & green energy
- Gas: Natural Gas
- Sewer: Public Sewer
- Water: Public
- Utilities for property: See Remarks, Natural Gas Connected
Community & HOA
Location
- Region: North Brunswick
Financial & listing details
- Tax assessed value: $211,600
- Annual tax amount: $14,462
- Date on market: 8/15/2026
- Ownership: Fee Simple
Estimated market value
$803,900
$764,000 - $844,000
$3,781/mo
Price history
| Date | Event | Price |
|---|---|---|
| 8/15/2026 | Listed for sale | $799,999+63.3% |
Source:  All Jersey MLS #2702520R Report a problem All Jersey MLS #2702520R Report a problem | ||
| 5/31/2023 | Sold | $490,000-7.4% |
Source: All Jersey MLS #2306024R Report a problem | ||
| 3/1/2023 | Contingent | $529,000 |
Source: All Jersey MLS #2306024R Report a problem | ||
| 11/25/2022 | Listed for sale | $529,000+161.9% |
Source: All Jersey MLS #2306024R Report a problem | ||
| 12/30/1997 | Sold | $202,000 |
Source: Public Record Report a problem | ||
Public tax history
| Year | Property taxes | Tax assessment |
|---|---|---|
| 2025 | $13,407 | $211,600 |
| 2024 | $13,407 +1.8% | $211,600 |
| 2023 | $13,166 +3.5% | $211,600 |
| 2022 | $12,717 +2.4% | $211,600 |
| 2021 | $12,415 +1.4% | $211,600 |
| 2020 | $12,243 +4.2% | $211,600 |
| 2019 | $11,748 | $211,600 |
| 2018 | $11,748 +4% | $211,600 |
| 2017 | $11,299 +1.7% | $211,600 |
| 2016 | $11,107 +1.1% | $211,600 |
| 2015 | $10,982 +1.7% | $211,600 |
| 2014 | $10,798 +1.8% | $211,600 |
| 2013 | $10,603 +3.9% | $211,600 |
| 2012 | $10,201 +4.4% | $211,600 |
| 2011 | $9,774 +4% | $211,600 |
| 2010 | $9,401 +2.1% | $211,600 |
| 2009 | $9,207 | $211,600 |
| 2008 | -- | $211,600 |
| 2007 | $30,881 +4.6% | $211,600 |
| 2006 | $29,528 +6.2% | $211,600 |
| 2005 | $27,814 +900% | $211,600 |
| 2004 | $2,781 | $211,600 |
| 2003 | -- | $211,600 |
| 2002 | -- | $211,600 |
| 2001 | -- | $211,600 |
Find assessor info on the county website
Monthly payment
Est. payment
Payment breakdown
Explore the cost of this home by adjusting the details. Changes won't be saved.Climate risks
Neighborhood: 08902
Nearby schools
GreatSchools rating
- 5/10John Adams Elementary SchoolGrades: PK-4Distance: 0.1 mi
- 6/10North Brunswick Twp. Middle SchoolGrades: 7-8Distance: 2.4 mi
- 4/10North Brunswick Twp High SchoolGrades: 9-12Distance: 1.5 mi
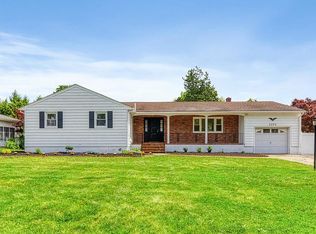
- $650,7003 bd2 ba1.7k sqft1371 Osage Rd, North Brunswick, NJ 08902Off Market
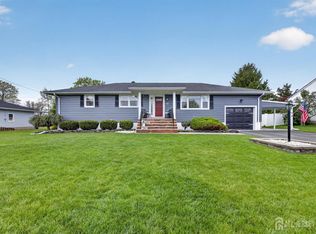
- $615,900-- bd-- ba1.4k sqft1391 Osage Rd, North Brunswick, NJ 08902Off Market
- $765,0003 bd3 ba1.4k sqft1382 Osage Rd, North Brunswick, NJ 08902Sold
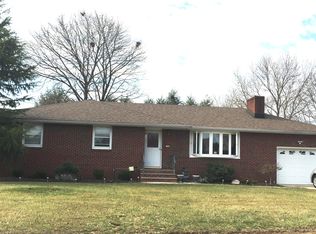
- $614,1003 bd2 ba1.3k sqft1376 Huron Rd, North Brunswick, NJ 08902Off Market
- $638,0003 bd2 ba2.4k sqft1382 Huron Rd, North Brunswick, NJ 08902Off Market
- $582,1003 bd2 ba1.3k sqft1366 Huron Rd, North Brunswick, NJ 08902Off Market
- $517,900-- bd-- ba1.2k sqft1397 Osage Rd, North Brunswick, NJ 08902Off Market
- $606,7003 bd3 ba1.3k sqft1361 Osage Rd, North Brunswick, NJ 08902Off Market
A local agent can set up tours, give advice and negotiate with sellers.
A local lender can help you make sure your offer is ready when you are.
Similar homes
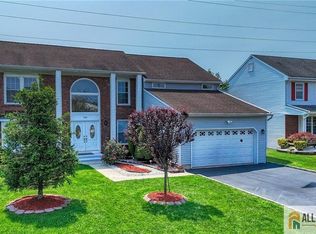
- $799,0004 bd4 ba2.5k sqft1394 Masoma Rd, North Brunswick, NJ 08902For Sale
 MLS ID #2770253M, SARA MOTIWALA. All Jersey MLS
 - $779,9005 bd3 ba2.5k sqft1636 Arthur Ave, North Brunswick, NJ 08902For Sale
 MLS ID #2702318R, LAUREN ADAMS. All Jersey MLS
 - $825,0004 bd3 ba3.2k sqft1444 Masoma Rd, North Brunswick, NJ 08902For Sale
 MLS ID #2702262R, ANDREW ZASTKO. All Jersey MLS
 - $769,0004 bd3 ba2.5k sqft16 Woodmere Rd, North Brunswick, NJ 08902For Sale
 MLS ID #2702182R, ASHLEY ACIERNO. All Jersey MLS
 - $584,9003 bd2 ba1.3k sqft1210 Dakota Rd, North Brunswick, NJ 08902For SaleMLS ID #2702542R, JON KESSLER. All Jersey MLS
- $799,0004 bd4 ba2.2k sqft26 Plains Gap Rd, North Brunswick, NJ 08902For SaleMLS ID #2700131R, VINCENT BARICAUA. All Jersey MLS
- $779,0004 bd4 ba2.6k sqft695 Spruce Rd, North Brunswick, NJ 08902For SaleMLS ID #2618186R, JASMINE TSUI. All Jersey MLS
- $579,0004 bd2 ba1.3k sqft16 Oakwood Pl, North Brunswick, NJ 08902For SaleMLS ID #2770206M, JOSEPH BISTANY. All Jersey MLS
- $615,0004 bd3 ba1.4k sqft43 Jared Dr, North Brunswick, NJ 08902For SaleMLS ID #2702793R, ANUPAMA TADIKONDA. All Jersey MLS
- $680,0004 bd3 ba1.7k sqft1351 Suwanee Dr, North Brunswick, NJ 08902For SaleMLS ID #2614993R, CHIQUITA PITTMAN. All Jersey MLS
- $875,0004 bd3 ba2.7k sqft265 Edlys Ln, North Brunswick, NJ 08902For SaleMLS ID #2617659R, EVA HSU. All Jersey MLS
- $689,0004 bd3 ba2k sqft950 Newton St, North Brunswick, NJ 08902For SaleMLS ID #2617216R, YUE YANG. All Jersey MLS
- $749,9994 bd3 ba1.9k sqft46 Lynn Ct, North Brunswick, NJ 08902For SaleMLS ID #2701493R, MUNA ATIEH. All Jersey MLS
- $750,0003 bd3 ba-- sqft83 Drake Rd, Franklin Twp., NJ 08873For SaleMLS ID #4046936, Jacqueline Belcher, C-21 John Anthony. GSMLS
- $628,0003 bd2 ba1.8k sqft2 Jason Dr, North Brunswick, NJ 08902For SaleMLS ID #2701579R, APRYL R. CUILLA. All Jersey MLS
- $625,0003 bd2 ba1.6k sqft32 Lebed Dr, Somerset, NJ 08873For SaleMLS ID #2770223M, ALEX MONACO. All Jersey MLS
- $698,0003 bd3 ba1.6k sqft40 Staghorn Dr, North Brunswick, NJ 08902For SaleMLS ID #2700218R, YASHASVI H. PATEL. All Jersey MLS
- $729,0004 bd3 ba12k sqft13 Patton Dr, Franklin Twp., NJ 08873For SaleMLS ID #4045194, Fernanda Cabral, Keller Williams Team Realty. GSMLS
- $650,0004 bd4 ba1.6k sqft2284 Polk Ave, North Brunswick, NJ 08902For SaleMLS ID #2617647R, ANDREW ZASTKO. All Jersey MLS
- $639,9004 bd2 ba-- sqft379 Old Georges Rd, North Brunswick, NJ 08902For SaleMLS ID #2616657R, CHRISTOPHER LOPEZ. All Jersey MLS
