Welcome to 3912 Chisolm Road, a unique Johns Island property offering space, privacy, and incredible potential. Situated on approximately 0.8 acres with no HOA, this 3-bedroom, 2-bath home features approximately 2,200 square feet of finished living space, plus an impressive ~1,200 square feet of unfinished space upstairs.One of the biggest opportunities this property offers is the unfinished second floor. With approximately 1,200 square feet ready for a buyer to bring their vision to life, there is tremendous potential to expand the home's finished living space and build instant equity. Create additional bedrooms and bathrooms, a spacious bonus room, home office, guest suite, playroom, or a combination--the possibilities are endless. Outside, the property continues to impress with a fenced yard and a large 30' x 36' metal garage/workshop, offering plenty of room for vehicles, boats, equipment, hobbies, or additional storage. With nearly an acre, no HOA, substantial unfinished square footage, and an incredible opportunity to customize and add value, 3912 Chisolm Road is a rare find on Johns Island with room to grow into for years to come.
Active contingent
$675,000
3912 Chisolm Rd, Johns Island, SC 29455
3beds
2,200sqft
Single Family Residence
Built in 2026
0.77 Acres Lot
$672,700 Zestimate®
$307/sqft
$-- HOA
What's special
- 24 days
- 725
- 60
Likely to sell faster than
Zillow last checked:
Listing updated:
Listed by:
Carolina One Real Estate 843-779-8660
Source: CTMLS,MLS#: 26023797
Facts & features
Interior
Bedrooms & bathrooms
- Bedrooms: 3
- Bathrooms: 2
- Full bathrooms: 2
Rooms
- Room types: Dining Room, Eat-In-Kitchen, Formal Living, Laundry, Separate Dining
Heating
- Electric
Cooling
- Central Air
Appliances
- Laundry: Laundry Room
Features
- High Ceilings, Kitchen Island, Walk-In Closet(s), Eat-in Kitchen, Formal Living
- Flooring: Luxury Vinyl
- Has fireplace: No
Interior area
- Total structure area: 2,200
- Total interior livable area: 2,200 sqft
Property
Parking
- Parking features: Detached
Features
- Levels: One
- Stories: 1
- Entry location: Ground Level
- Patio & porch: Front Porch
- Fencing: Back Yard,Wood
Lot
- Size: 0.77 Acres
- Features: .5 - 1 Acre
Details
- Additional structures: Workshop
Construction
Type & style
- Home type: SingleFamily
- Architectural style: Traditional
- Property subtype: Single Family Residence
Materials
- Vinyl Siding
- Foundation: Crawl Space
- Roof: Architectural
Condition
- New construction: No
- Year built: 2026
Utilities & green energy
- Sewer: Septic Tank
- Utilities for property: Berkeley Elect Co-Op, John IS Water Co
Community & HOA
Community
- Subdivision: Johns Island
Location
- Region: Johns Island
Financial & listing details
- Price per square foot: $307/sqft
- Date on market: 8/21/2026
- Listing terms: Any,Conventional,FHA,VA Loan
Estimated market value
$672,700
$639,000 - $706,000
$4,215/mo
Price history
| Date | Event | Price |
|---|---|---|
| 8/21/2026 | Listed for sale | $675,000-3.6%$307/sqft |
Source:  CTMLS #26023797 Report a problem CTMLS #26023797 Report a problem | ||
| 8/21/2026 | Listing removed | $700,000$318/sqft |
Source: CTMLS #26021349 Report a problem | ||
| 8/15/2026 | Price change | $700,000-3.4%$318/sqft |
Source: CTMLS #26021349 Report a problem | ||
| 8/8/2026 | Price change | $725,000-0.5%$330/sqft |
Source: CTMLS #26021349 Report a problem | ||
| 8/2/2026 | Price change | $729,000-0.8%$331/sqft |
Source: CTMLS #26021349 Report a problem | ||
| 7/30/2026 | Price change | $735,000-0.7%$334/sqft |
Source: CTMLS #26021349 Report a problem | ||
| 7/27/2026 | Listed for sale | $740,000$336/sqft |
Source: CTMLS #26021349 Report a problem | ||
Public tax history
Tax history is unavailable.
Monthly payment
Est. payment
Payment breakdown
Explore the cost of this home by adjusting the details. Changes won't be saved.Climate risks
Neighborhood: 29455
Nearby schools
Schools provided by the listing agent
- Elementary: Angel Oak ES 4K-1/Johns Island ES 2-5
- Middle: Haut Gap
- High: St. Johns
Source: CTMLS. This data may not be complete. We recommend contacting the local school district to confirm school assignments for this home.
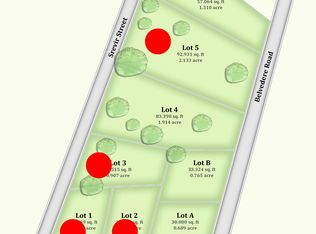

Similar homes
- $615,0003 bd3 ba2.2k sqft1658 Sparkleberry Ln, Johns Island, SC 29455For Sale
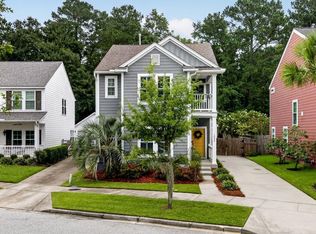
 MLS ID #26024555, Ann Wood. CTMLS
 - $715,0004 bd3 ba2.8k sqft1206 Segar St, Johns Island, SC 29455For Sale
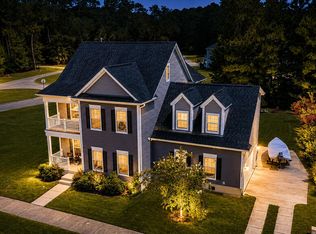 MLS ID #26015038, Telecia Bilton. CTMLS
 - $775,0004 bd5 ba3.1k sqft5251 Timber Race Crse, Hollywood, SC 29449For Sale
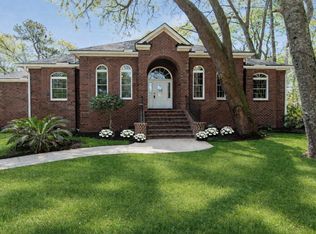 MLS ID #26008061, Susan Aviles. CTMLS
 - $525,0003 bd2 ba1.5k sqft538 River Rd, Johns Island, SC 29455For Sale
 MLS ID #26017202, Andy Herring. CTMLS
 - $689,0004 bd3 ba2.6k sqft2862 Rutherford Way, Charleston, SC 29414For SaleMLS ID #26022291, Dan Garrison. CTMLS
- $649,5003 bd3 ba2k sqft1 Oatly Cir, Charleston, SC 29414For SaleMLS ID #26024768, Luis Bordon. CTMLS
- $683,9904 bd4 ba3k sqft5 Kings River Trl, Hollywood, SC 29449For SaleMLS ID #26014160, Kandee Jackson. CTMLS
- $568,0004 bd2 ba1.9k sqft1437 Arabella St, Charleston, SC 29414For SaleMLS ID #26024175, Victoria Waldron. CTMLS
- $615,0004 bd2 ba2.1k sqft1561 Ashley Gardens Blvd, Charleston, SC 29414For SaleMLS ID #26016778, Matt Farrow. CTMLS
- $925,0004 bd4 ba3k sqft4287 Hugh Bennett Dr, Johns Island, SC 29455For SaleMLS ID #26019579, Marina Anderson. CTMLS
- $750,0004 bd3 ba2k sqft494 Woodland Shores Rd, Charleston, SC 29412For SaleMLS ID #26014217, Chelsea Mckenna Peele. CTMLS
- $750,0004 bd3 ba2.1k sqft27 Westside Dr, Charleston, SC 29412For SaleMLS ID #26022996, Joshua Walden. CTMLS
- $492,0003 bd3 ba1.6k sqft1804 Towne St, Johns Island, SC 29455For SaleMLS ID #26015578, Morgan Wininger. CTMLS
- $659,0004 bd3 ba1.7k sqft1333 Teal Ave, Charleston, SC 29412For SaleMLS ID #25022512, Elton Culpepper. CTMLS
- $845,0004 bd4 ba3.2k sqft4336 John Hatch Dr, Johns Island, SC 29455For SaleMLS ID #26016520, Jana Bantz. CTMLS
- $665,0003 bd2 ba1.8k sqft839 Ramblewood Cir, Mount Pleasant, SC 29464For SaleMLS ID #26023091, Chuck Epps. CTMLS
- $550,0003 bd2 ba1.7k sqft6231 Woodsedge Ct, Hollywood, SC 29449For SaleMLS ID #26010632, Karen Rapchick. CTMLS
- $793,9904 bd4 ba2.8k sqft11 Kings River Trl, Hollywood, SC 29449For SaleMLS ID #26014169, Kandee Jackson. CTMLS
- $519,0004 bd2 ba1.7k sqft2001 Wadsbury Ln, Charleston, SC 29414For SaleMLS ID #26022774, Codey Armstrong. CTMLS
- $724,9003 bd2 ba2.5k sqft2484 Marina Rd, Wadmalaw Island, SC 29487For SaleMLS ID #26005792, Gettys Glaze. CTMLS
