Charming 3 Bedroom / 1 Bath Home on 1.2± Acres in Ashland, Alabama. Well-maintained home offers updated features and plenty of outdoor space in a quiet neighborhood setting. Recent improvements include new floor coverings with hardwood and linoleum, fresh interior paint, new countertops, and a new HVAC system for year-round comfort. The home features a spacious family room, convenient laundry area located off the carport, and a functional layout ideal for everyday living. A stone woodburning fireplace is a great addition to the family room. Outside, you'll find a 1-car carport, detached shed with 2-car parking space, and a flat 1.2± acre lot with plenty of room to enjoy. A great opportunity for comfortable country living with modern updates and nice yard.
For sale
$149,000
3912 Sardis Rd, Ashland, AL 36251
2beds
912sqft
Single Family Residence
Built in 1963
1.2 Acres Lot
$-- Zestimate®
$163/sqft
$-- HOA
What's special
Well-maintained homeFresh interior paintUpdated featuresNew countertopsNice yardPlenty of outdoor spaceSpacious family room
- 171 days
- 115
- 8
Zillow last checked:
Listing updated:
Listed by:
Adam Harris 256-846-0822,
Southeastern Realty & Auction
Source: GALMLS,MLS#: 21452263
Facts & features
Interior
Bedrooms & bathrooms
- Bedrooms: 2
- Bathrooms: 1
- Full bathrooms: 1
Rooms
- Room types: Bedroom, Den/Family (ROOM), Kitchen
Bedroom 1
- Level: First
Bedroom 2
- Level: First
Bedroom 3
- Level: First
Family room
- Level: First
Kitchen
- Features: Laminate Counters, Kitchen Island
- Level: First
Basement
- Area: 0
Heating
- Central, Heat Pump
Cooling
- Heat Pump, Ceiling Fan(s)
Appliances
- Included: Stove-Gas, Electric Water Heater
- Laundry: Electric Dryer Hookup, Washer Hookup, Main Level, Garage Area, Laundry (ROOM), Yes
Features
- None, Tub/Shower Combo
- Flooring: Laminate
- Basement: Crawl Space
- Attic: Other,Yes
- Number of fireplaces: 1
- Fireplace features: Stone, Den, Wood Burning
Interior area
- Total interior livable area: 912 sqft
- Finished area above ground: 912
- Finished area below ground: 0
Video & virtual tour
Property
Parking
- Total spaces: 1
- Parking features: Driveway
- Carport spaces: 1
- Has uncovered spaces: Yes
Features
- Levels: One
- Stories: 1
- Patio & porch: Porch
- Pool features: None
- View description: None
- Waterfront features: No
Lot
- Size: 1.2 Acres
Details
- Additional structures: Storage
- Parcel number: 171805220000008.000
- Special conditions: N/A,As Is
Construction
Type & style
- Home type: SingleFamily
- Property subtype: Single Family Residence
Materials
- Vinyl Siding
Condition
- Year built: 1963
Utilities & green energy
- Sewer: Septic Tank
- Water: Public, Well
Community & HOA
Community
- Subdivision: None
Location
- Region: Ashland
Financial & listing details
- Price per square foot: $163/sqft
- Tax assessed value: $10,500
- Price range: $149K - $149K
- Date on market: 5/7/2026
Estimated market value
Not available
Estimated sales range
Not available
$927/mo
Price history
| Date | Event | Price |
|---|---|---|
| 7/9/2026 | Price change | $149,000-3.9%$163/sqft |
Source:  GALMLS #21452263 Report a problem GALMLS #21452263 Report a problem | ||
| 5/7/2026 | Listed for sale | $155,000$170/sqft |
Source: GALMLS #21452263 Report a problem | ||
Public tax history
| Year | Property taxes | Tax assessment |
|---|---|---|
| 2025 | -- | $1,060 -72.3% |
| 2024 | -- | $3,820 |
| 2023 | -- | $3,820 +15.8% |
| 2022 | -- | $3,300 |
| 2021 | -- | $3,300 |
| 2020 | -- | $3,300 -1.8% |
| 2018 | -- | $3,360 -42.2% |
| 2017 | -- | $5,812 |
| 2016 | -- | $5,812 -80% |
| 2015 | -- | $29,060 |
| 2014 | -- | $29,060 |
| 2013 | -- | $29,060 |
| 2011 | -- | -- |
| 2010 | -- | -- |
| 2009 | -- | -- |
Find assessor info on the county website
Monthly payment
Est. payment
Payment breakdown
Explore the cost of this home by adjusting the details. Changes won't be saved.Climate risks
Neighborhood: 36251
Nearby schools
Schools provided by the listing agent
- Elementary: Ashland
- Middle: Central
- High: Central
Source: GALMLS. This data may not be complete. We recommend contacting the local school district to confirm school assignments for this home.
- $155,300-- bd1 ba1.4k sqft5440 Bluff Springs Rd, Ashland, AL 36251Off Market
- $203,500-- bd1 ba1.2k sqft5440 Bluff Springs Rd, Ashland, AL 36251Off Market
- $15,600-- bd1 ba784 sqft5440 Bluff Springs Rd, Ashland, AL 36251Off Market
- $42,780-- bd1 ba980 sqft5469 Bluff Springs Rd, Cragford, AL 36251Off Market
Similar homes
- $169,0003 bd1 ba1.3k sqft2611 Oaks Chapel Rd, Ashland, AL 36251For Sale
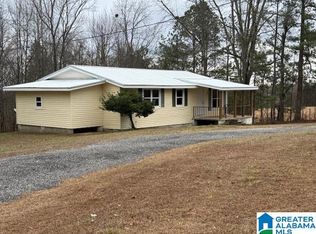
 MLS ID #21458470, Adam Harris, Southeastern Realty & Auction. GALMLS
 - $125,0002 bd1 ba988 sqft23 Williamson Rd, Ashland, AL 36251For Sale
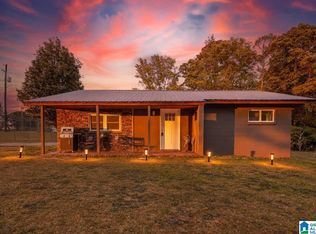 MLS ID #21451081, Charles Hammonds, KW Realty Group. GALMLS
 - $185,0003 bd2 ba1.2k sqft61 Raintree Ln, Ashland, AL 36251For Sale
 MLS ID #21454070, Crystal Ashley, Sold South Realty. GALMLS
 - $125,0003 bd1 ba1.3k sqft721 Pleasant Grove Rd, Lineville, AL 36266Active

 MLS ID #10857969, Heather Edwards, Keller Williams Realty Carrollton. GAMLS
 - $169,9002 bd2 ba840 sqft13775 County Road 895, Lineville, AL 36266For SaleMLS ID #21457318, April Pate, KW Realty Group. GALMLS
- $209,0003 bd2 ba1k sqft1465 McVey Rd, Lineville, AL 36266New ConstructionMLS ID #21463319, Brittany Smith, Hunter Bend Realty. GALMLS
- $91,9004 bd2 ba1.3k sqft734 D St, Alexander City, AL 35010For SaleMLS ID #21467179, Steven Koleno, Beycome Brokerage Realty. GALMLS
