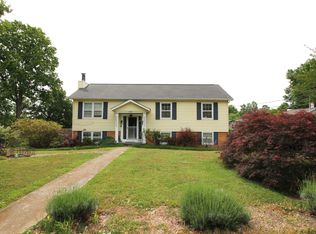
Welcome home! Set within a cul-de-sac only minutes from downtown Knoxville, but with convenient access to all parts of town, 3913 Abercorn Rd. is wonderfully located!
Recent updates include newer LVP flooring, newer kitchen cabinets and stainless steel appliances, and granite countertops in both the kitchen and bathrooms!
Ample natural light greets you as you head upstairs to the main living area, while the large primary suite downstairs allows for more privacy. Both updated bathrooms bring an elevated tone to this home, and the kitchen maximizes the space while also maintaining a classic clean palette.
Outside, you'll find a spacious covered deck that allows for ample entertainment options, as well as privacy and shade from the trees in the backyard.
The one-car garage offers great storage, and the large driveway leaves plenty of room for family and guests. Hurry to see this home today before it's gone!
Active
$334,900
3913 Abercorn Rd, Knoxville, TN 37921
3beds
1,428sqft
Single Family Residence
Built in 1983
0.26 Acres Lot
$-- Zestimate®
$235/sqft
$-- HOA
What's special
Updated bathroomsStainless steel appliancesAmple natural lightSpacious covered deckNewer kitchen cabinetsLarge primary suite downstairsNewer lvp flooring
- 38 days
- 895
- 80
Likely to sell faster than
Zillow last checked:
Listing updated:
Listed by:
Justin Pace 865-207-1673,
Wallace 865-342-4200
Source: East Tennessee Realtors,MLS#: 1351073
Facts & features
Interior
Bedrooms & bathrooms
- Bedrooms: 3
- Bathrooms: 2
- Full bathrooms: 2
Heating
- Central, Electric
Cooling
- Central Air
Appliances
- Included: Dishwasher, Disposal, Microwave, Range, Refrigerator
Features
- Flooring: Carpet, Tile
- Basement: Finished
- Has fireplace: No
- Fireplace features: None
Interior area
- Total structure area: 1,428
- Total interior livable area: 1,428 sqft
Property
Parking
- Total spaces: 1
- Parking features: Off Street, Basement
- Garage spaces: 1
Features
- Has view: Yes
- View description: Trees/Woods
Lot
- Size: 0.26 Acres
- Features: Private, Wooded
Details
- Parcel number: 093IK019
Construction
Type & style
- Home type: SingleFamily
- Architectural style: Traditional
- Property subtype: Single Family Residence
Materials
- Vinyl Siding, Frame
Condition
- Year built: 1983
Utilities & green energy
- Sewer: Public Sewer
- Water: Public
Community & HOA
Community
- Security: Smoke Detector(s)
- Subdivision: Mascarene Hills Unit 8
Location
- Region: Knoxville
Financial & listing details
- Price per square foot: $235/sqft
- Tax assessed value: $228,000
- Annual tax amount: $886
- Date on market: 8/7/2026
Estimated market value
Not available
Estimated sales range
Not available
Not available
Price history
| Date | Event | Price |
|---|---|---|
| 8/7/2026 | Listed for sale | $334,900+4.7%$235/sqft |
Source:  East Tennessee Realtors #1351073 Report a problem East Tennessee Realtors #1351073 Report a problem | ||
| 6/29/2023 | Sold | $319,900$224/sqft |
Source: East Tennessee Realtors #1228167 Report a problem | ||
| 5/27/2023 | Pending sale | $319,900$224/sqft |
Source: East Tennessee Realtors #1228167 Report a problem | ||
| 5/27/2023 | Listed for sale | $319,900+144.6%$224/sqft |
Source: East Tennessee Realtors #1228167 Report a problem | ||
| 9/30/2022 | Sold | $130,759$92/sqft |
Source: Public Record Report a problem | ||
Public tax history
| Year | Property taxes | Tax assessment |
|---|---|---|
| 2025 | $886 | $57,000 |
| 2024 | $886 +47.7% | $57,000 +47.6% |
| 2023 | $600 | $38,625 |
| 2022 | $600 +2.4% | $38,625 +39.7% |
| 2021 | $586 | $27,650 -75% |
| 2020 | $586 | $110,600 |
| 2019 | $586 | $110,600 |
| 2018 | $586 -53.8% | -- |
| 2017 | $1,267 -9.8% | $27,650 |
| 2016 | $1,405 | -- |
| 2015 | $1,405 | -- |
| 2014 | $1,405 +7.2% | -- |
| 2013 | $1,311 +9.9% | -- |
| 2012 | $1,193 | -- |
| 2011 | $1,193 | $24,750 |
| 2010 | $1,193 | $24,750 |
| 2009 | $1,193 -4.3% | $24,750 +9.2% |
| 2008 | $1,247 +0% | $22,675 |
| 2007 | $1,247 | $22,675 |
| 2006 | $1,247 | $22,675 |
| 2005 | $1,247 +4% | $22,675 +13.7% |
| 2004 | $1,199 +6.2% | $19,950 |
| 2003 | $1,129 | $19,950 |
| 2002 | -- | $19,950 |
| 2001 | -- | $19,950 +13.4% |
| 2000 | -- | $17,600 |
Find assessor info on the county website
Monthly payment
Est. payment
Payment breakdown
Explore the cost of this home by adjusting the details. Changes won't be saved.Climate risks
Neighborhood: 37921

Similar homes
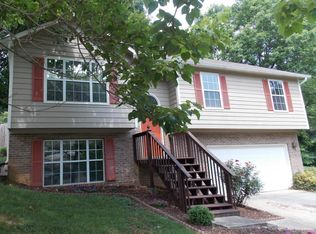
- $375,0003 bd2 ba1.7k sqft6801 Silent Brook Ln, Knoxville, TN 37921Active
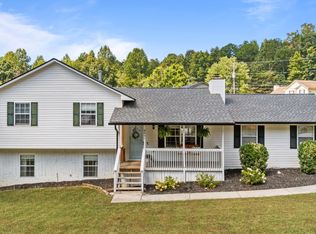
 MLS ID #1354929, Sheri Good, Gables & Gates, REALTORS. East Tennessee Realtors
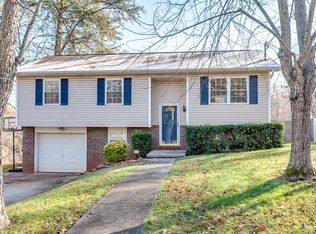
 - $330,0004 bd2 ba1.5k sqft6019 Cougar Dr, Knoxville, TN 37921Active
 MLS ID #1350006, Michelle Garner Braden, Greater Impact Realty. East Tennessee Realtors
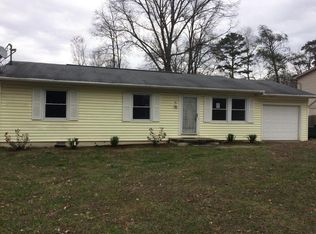
 - $360,0005 bd3 ba1.7k sqft5801 Outer Dr, Knoxville, TN 37921For Sale
 MLS ID #3527534, Sarah Goins. RealTracs MLS as distributed by MLS GRID
 - $377,0003 bd3 ba1.6k sqft5965 Wilkesboro Ln, Knoxville, TN 37912Active
 MLS ID #1355344, Tim Powell, Keller Williams Signature. East Tennessee Realtors
 - $399,9993 bd3 ba1.7k sqft6504 Ridge Run Dr, Knoxville, TN 37921For SaleMLS ID #3302037, JoAnn James. RealTracs MLS as distributed by MLS GRID
- $374,9003 bd3 ba1.7k sqft4506 Kinlock Ln, Knoxville, TN 37921ActiveMLS ID #1349656, Tiffany Cortazzo, ReMax Preferred Properties, In. East Tennessee Realtors
- $334,9003 bd2 ba1.3k sqft7120 Hurst Ln, Knoxville, TN 37918ActiveMLS ID #1353326, Ally Wilhite, Signature Homes. East Tennessee Realtors
- $399,9004 bd2 ba1.7k sqft6105 Travis Dr, Knoxville, TN 37921ActiveMLS ID #1347080, Jamie Sutton, Keller Williams. East Tennessee Realtors
- $350,0003 bd2 ba1.5k sqft5604 Kentwood Rd, Knoxville, TN 37912ActiveMLS ID #1344040, Tyler Owens, Keller Williams Signature. East Tennessee Realtors
- $329,9003 bd2 ba1.4k sqft5705 Wassman Rd, Knoxville, TN 37912ActiveMLS ID #1350981, Joey English, Realty Executives Associates. East Tennessee Realtors
- $350,0003 bd2 ba1.3k sqft2915 Sunlit Terrace Rd, Knoxville, TN 37938ActiveMLS ID #1355079, Teri Jo Fox, The Knox Fox Real Estate Group. East Tennessee Realtors
- $465,0003 bd2 ba1.9k sqft1804 Pinoak Ct, Knoxville, TN 37923ActiveMLS ID #1355150, Zach Sale, Realty Executives Associates. East Tennessee Realtors
- $275,0003 bd2 ba1.3k sqft1222 Minnesota Ave, Knoxville, TN 37921ActiveMLS ID #1344984, Amy Pacetti, Keller Williams Signature. East Tennessee Realtors
- $349,9903 bd2 ba1.3k sqft7213 Emerald Heath Rd, Powell, TN 37849For SaleMLS ID #3278313, Caleb Stair. RealTracs MLS as distributed by MLS GRID
- $329,9002 bd2 ba1.4k sqft1806 Westchester Dr, Knoxville, TN 37918ActiveMLS ID #1351653, Jim Dingus, Wallace. East Tennessee Realtors
- $365,0003 bd2 ba1.8k sqft7813 Cedarcrest Rd, Knoxville, TN 37938ActiveMLS ID #1350147, Anthony Arndt, Pace Probity Asset Management. East Tennessee Realtors
- $449,9003 bd3 ba1.9k sqft4527 Clairson Dr, Knoxville, TN 37931ActiveMLS ID #1355034, Karla Sells-Gourley, Keller Williams. East Tennessee Realtors
- $350,0003 bd3 ba1.3k sqft8201 Tangle Grove Ln, Powell, TN 37849ActiveMLS ID #1350442, Elizabeth Donaldson, United Real Estate Solutions. East Tennessee Realtors
- $390,0003 bd3 ba1.7k sqft8420 Grane Lefe St, Knoxville, TN 37938ActiveMLS ID #1355104, Patricia Mesa, Keller Williams West Knoxville. East Tennessee Realtors
- $382,5003 bd2 ba1.5k sqft916 Mallory Rd, Knoxville, TN 37919ActiveMLS ID #1345723, Kevin Parker, Wallace. East Tennessee Realtors
