You'll love this home and the price, omg! It is nearly new, built in 2021. The upgrades are numerous: LVP flooring the entire main living level; upgraded recessed lighting package; two ovens; 5-burner gas stove; 9-ft Quartz island; French door fridge; 18x16 Trex deck; oak stairs for easy maintenance; dedicated office; full bathroom in the basement; primary suite with 2 walk-in closets, hallway leads to upgraded primary bathroom with roman shower & frameless glass enclosure, truly an elevated look & feel; ceiling fans in each bedroom. Take a close look at the home's exterior--it is gorgeous, notice the architectural detail. Everything is done, you don't have to pay the higher price for new construction and wait for completion. This home is ready to go, built in 2021 with a lot of upgrades. Why pay higher for new construction when this home is practically new, and it looks good, the exterior actually has style? 3913 Emory Ridge Rd located in the peaceful setting of Brandywine, MD. The home checks so many of your boxes, you’ll be proud to call this home. The Preserve at Danville Estates is amenity-rich with clubhouse, pool, fitness center, jogging/walking/bike path, tot lot, and tennis court. 3913 Emory Ridge offers the perfect balance of tranquility and convenience. Nearby experiences include local wineries and farms offering trail rides, wine tastings, dining, and special events. And, of course the heart of Brandywine where you’ll find numerous retail and dining options. Tour 3913 Emory Ridge Rd today. NEW and improved price for you! This home also qualifies for Welcome Home Grant of $10,000 and MI is waived--you save money!
Sold for $675,000
$675,000
3913 Emory Ridge Rd, Brandywine, MD 20613
4beds
3,454sqft
Single Family Residence
Built in 2021
9,914 Square Feet Lot
$667,000 Zestimate®
$195/sqft
$4,574 Estimated rent
Home value
$667,000
$634,000 - $700,000
$4,574/mo
Zestimate® history
Owner options
List your home for rent
$4,574/mo
Rent Zestimate®
Find your next renter with Zillow Rental Manager. Plus, with online applications, you can quickly screen prospective tenants – for free.
$4,574/mo
Rent Zestimate®
Refinance and save
$4,312/mo
Est. payment
Refinancing to a lower rate could help reduce your monthly payments and save thousands over the life of the loan.
$4,312/mo
Est. payment
Explore your selling options
Work with a Zillow partner agent
Leverage their expertise and Zillow's premium Showcase listings to get your home seen by more buyers.
Get startedList with your own agent
Get your home in front of millions of buyers by listing it on Zillow.
Learn how to do itSell it yourself
Take full control of how buyers see your home on Zillow by listing For Sale by Owner (FSBO).
List your homeWhat's special
Zillow last checked:
Listing updated:
Listed by:
Schandale Kornegay 301-659-1535,
CENTURY 21 New Millennium
Bought with:
Tasha Charleus, 5011721
KW Metro Center
Source: Bright MLS,MLS#: MDPG2119504
Facts & features
Interior
Bedrooms & bathrooms
- Bedrooms: 4
- Bathrooms: 4
- Full bathrooms: 3
- 1/2 bathrooms: 1
- Main level bathrooms: 1
Rooms
- Room types: Dining Room, Primary Bedroom, Bedroom 2, Bedroom 3, Bedroom 4, Kitchen, Family Room, Foyer, Laundry, Other, Office, Recreation Room, Bathroom 1, Primary Bathroom, Half Bath
Basement
- Area: 1200
Heating
- Forced Air, ENERGY STAR Qualified Equipment, Programmable Thermostat, Natural Gas
Cooling
- Central Air, ENERGY STAR Qualified Equipment, Electric
Appliances
- Included: Dishwasher, Disposal, Refrigerator, Ice Maker, Stainless Steel Appliance(s), Cooktop, Tankless Water Heater, Humidifier, Microwave, Oven, Dryer, Washer, Oven/Range - Gas, Gas Water Heater
- Laundry: Hookup, Upper Level, Laundry Room, Mud Room
Features
- Upgraded Countertops, Open Floorplan, Combination Kitchen/Dining, Family Room Off Kitchen, Kitchen Island, Primary Bath(s), Pantry, Recessed Lighting, Bathroom - Stall Shower, Bathroom - Tub Shower, Walk-In Closet(s), Kitchen - Gourmet, Soaking Tub, 9'+ Ceilings, Dry Wall
- Flooring: Carpet, Luxury Vinyl, Ceramic Tile
- Doors: Insulated
- Windows: Vinyl Clad, Screens, Double Pane Windows
- Basement: Sump Pump,Interior Entry,Partially Finished,Full
- Number of fireplaces: 1
Interior area
- Total structure area: 3,654
- Total interior livable area: 3,454 sqft
- Finished area above ground: 2,454
- Finished area below ground: 1,000
Property
Parking
- Total spaces: 2
- Parking features: Garage Faces Front, Garage Door Opener, Asphalt, Driveway, Attached
- Attached garage spaces: 2
- Has uncovered spaces: Yes
Accessibility
- Accessibility features: None
Features
- Levels: Three
- Stories: 3
- Exterior features: Lighting, Sidewalks
- Pool features: Community
- Has view: Yes
- View description: Pond, Trees/Woods
- Has water view: Yes
- Water view: Pond
Lot
- Size: 9,914 Square Feet
- Features: Backs to Trees, Level, Premium
Details
- Additional structures: Above Grade, Below Grade
- Parcel number: 17055583397
- Zoning: LCD
- Special conditions: Standard
Construction
Type & style
- Home type: SingleFamily
- Architectural style: Colonial
- Property subtype: Single Family Residence
Materials
- Mixed, Vinyl Siding
- Foundation: Slab
- Roof: Shingle
Condition
- Excellent
- New construction: No
- Year built: 2021
Details
- Builder model: POWELL
- Builder name: RYAN HOMES
Utilities & green energy
- Electric: 200+ Amp Service
- Sewer: Public Sewer
- Water: Public
Community & HOA
Community
- Features: Pool
- Security: Carbon Monoxide Detector(s), Fire Alarm, Main Entrance Lock, Smoke Detector(s), Fire Sprinkler System
- Subdivision: The Preserve At Danville Estates
HOA
- Has HOA: Yes
- Amenities included: Jogging Path, Recreation Facilities, Pool, Tot Lots/Playground, Tennis Court(s)
- Services included: Snow Removal, Recreation Facility, Pool(s)
- HOA fee: $86 monthly
- HOA name: THE PRESERVE AT PISCATAWAY
Location
- Region: Brandywine
Financial & listing details
- Price per square foot: $195/sqft
- Tax assessed value: $498,800
- Annual tax amount: $5,242
- Date on market: 7/13/2024
- Listing agreement: Exclusive Right To Sell
- Listing terms: Cash,Conventional,FHA,VA Loan
- Ownership: Fee Simple
Price history
| Date | Event | Price |
|---|---|---|
| 8/9/2024 | Sold | $675,000-2.2%$195/sqft |
Source:  Bright MLS #MDPG2119504 Report a problem Bright MLS #MDPG2119504 Report a problem | ||
| 8/8/2024 | Pending sale | $689,950$200/sqft |
Source: Bright MLS #MDPG2119504 Report a problem | ||
| 7/20/2024 | Contingent | $689,950$200/sqft |
Source: Bright MLS #MDPG2119504 Report a problem | ||
| 7/20/2024 | Listed for sale | $689,950$200/sqft |
Source: Bright MLS #MDPG2119504 Report a problem | ||
| 7/19/2024 | Contingent | $689,950$200/sqft |
Source: Bright MLS #MDPG2119504 Report a problem | ||
| 7/13/2024 | Price change | $689,950-2.1%$200/sqft |
Source: Bright MLS #MDPG2119504 Report a problem | ||
| 6/21/2024 | Price change | $704,990-1.4%$204/sqft |
Source: Bright MLS #MDPG2117174 Report a problem | ||
| 5/22/2024 | Listed for sale | $715,000+34.3%$207/sqft |
Source: Bright MLS #MDPG2113492 Report a problem | ||
| 3/5/2021 | Sold | $532,575+292.4%$154/sqft |
Source: Public Record Report a problem | ||
| 11/16/2020 | Sold | $135,711$39/sqft |
Source: Public Record Report a problem | ||
Public tax history
| Year | Property taxes | Tax assessment |
|---|---|---|
| 2025 | $8,187 +47.6% | $525,433 +5.3% |
| 2024 | $5,547 +5.8% | $498,800 +5.8% |
| 2023 | $5,242 -5.5% | $471,400 -5.5% |
| 2022 | $5,547 +19.7% | $498,800 +19.7% |
| 2021 | $4,633 +2461% | $416,600 +2461% |
| 2020 | $181 +8.7% | $16,267 +45.2% |
| 2019 | $166 | $11,200 |
| 2018 | $166 | $11,200 |
| 2017 | $166 | $11,200 |
Find assessor info on the county website
Neighborhood: 20613
Nearby homes
- $703,200-- bd4 ba3.5k sqft3915 Emory Ridge Rd, Brandywine, MD 20613Off Market
- $641,500-- bd3 ba2.7k sqft3911 Emory Ridge Rd, Brandywine, MD 20613Off Market
- $629,9005 bd4 ba2.7k sqft3917 Emory Ridge Rd, Brandywine, MD 20613Sold
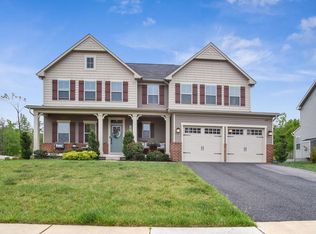
- $636,500-- bd3 ba2.7k sqft3909 Emory Ridge Rd, Brandywine, MD 20613Off Market
- $710,0005 bd4 ba3k sqft3910 Emory Ridge Rd, Brandywine, MD 20613Sold
- $734,500-- bd3 ba3.6k sqft3908 Emory Ridge Rd, Brandywine, MD 20613Off Market
- $736,600-- bd4 ba3.6k sqft3912 Emory Ridge Rd, Brandywine, MD 20613Off Market
- $675,600-- bd3 ba3.1k sqft3907 Emory Ridge Rd, Brandywine, MD 20613Off Market
Nearby schools
GreatSchools rating
- 6/10Accokeek AcademyGrades: K-8Distance: 2.2 mi
- 3/10Gwynn Park High SchoolGrades: 9-12Distance: 3.8 mi
Schools provided by the listing agent
- Elementary: Accokeek Academy
- Middle: Accokeek Academy
- District: Prince George's County Public Schools
Source: Bright MLS. This data may not be complete. We recommend contacting the local school district to confirm school assignments for this home.
Get a cash offer in 3 minutes
Find out how much your home could sell for in as little as 3 minutes with a no-obligation cash offer.
Estimated market value
$667,000
Get a cash offer in 3 minutes
Find out how much your home could sell for in as little as 3 minutes with a no-obligation cash offer.
Estimated market value
$667,000
- Maryland
- Prince Georges County
- Brandywine
- 20613
- 3913 Emory Ridge Rd
Nearby cities
Nearby zip codes
Other Brandywine Topics
