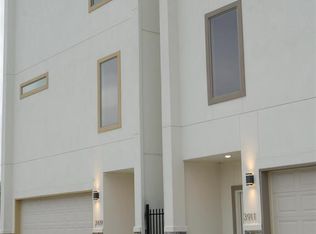

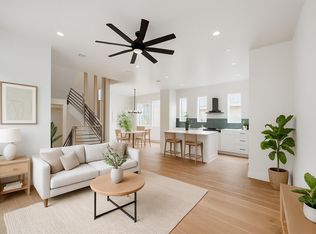
Discover the possibilities of four-story living in this beautifully designed home! The primary suite is thoughtfully located on the third floor, along with a conveniently situated utility room for added ease and functionality. The spacious open-concept kitchen flows seamlessly into the large living room, creating an inviting space for entertaining and everyday living. An additional bedroom and full bath on the first floor offer flexibility for guests, a home office, or multi-generational living. With its versatile layout, generous living spaces, and stunning views, this home is designed to make every level count.
Foreclosure
$499,900
3913 Griggs Rd, Houston, TX 77021
4beds
3,231sqft
Single Family Residence
Built in 2024
2,012 Square Feet Lot
$492,600 Zestimate®
$155/sqft
$-- HOA
What's special
Generous living spacesStunning viewsSpacious open-concept kitchenConveniently situated utility roomVersatile layout
- 9 days
- 140
- 12
Likely to sell faster than
Zillow last checked:
Listing updated:
Listed by:
Deanna Parsons 832-444-8219,
Gen Stone Realty
Source: HAR,MLS#: 89523856
Facts & features
Interior
Bedrooms & bathrooms
- Bedrooms: 4
- Bathrooms: 5
- Full bathrooms: 4
- 1/2 bathrooms: 1
Primary bedroom
- Level: Third
- Area: 221
- Dimensions: 13'0" x 17'0"
Bedroom
- Level: Third
- Area: 155.21
- Dimensions: 12'6" x 12'5"
Bedroom
- Level: Fourth
- Area: 139.47
- Dimensions: 12'7" x 11'1"
Bedroom
- Level: First
- Area: 126.45
- Dimensions: 10'11" x 11'7"
Kitchen
- Level: Second
- Area: 232.5
- Dimensions: 18'0" x 12'11"
Living room
- Level: Second
- Area: 526.59
- Dimensions: 20'7" x 25'7"
Heating
- Natural Gas
Cooling
- Electric
Interior area
- Total structure area: 3,231
- Total interior livable area: 3,231 sqft
Property
Parking
- Total spaces: 2
- Parking features: Attached
- Attached garage spaces: 2
Features
- Stories: 4
Lot
- Size: 2,012 Square Feet
- Features: Other, 0 Up To 1/4 Acre
Details
- Parcel number: 1378770010006
- Special conditions: Real Estate Owned
Construction
Type & style
- Home type: SingleFamily
- Architectural style: Contemporary
- Property subtype: Single Family Residence
Materials
- Stucco
- Foundation: Slab
- Roof: Composition
Condition
- New construction: No
- Year built: 2024
Utilities & green energy
- Sewer: Public Sewer
- Water: Public
Community & HOA
Community
- Subdivision: Ka Dubla Villa
Location
- Region: Houston
Financial & listing details
- Price per square foot: $155/sqft
- Tax assessed value: $407,945
- Annual tax amount: $8,710
- Date on market: 10/2/2026
- Listing terms: Cash,Conventional
Foreclosure details
Estimated market value
$492,600
$468,000 - $517,000
$3,458/mo
Price history
| Date | Event | Price |
|---|---|---|
| 8/27/2026 | Sold | -- |
Source: Public Record Report a problem | ||
| 11/18/2025 | Listing removed | $804,000$249/sqft |
Source:  HAR #16946990 Report a problem HAR #16946990 Report a problem | ||
| 9/1/2025 | Listing removed | $5,500$2/sqft |
Source:  HAR #72321378 Report a problem HAR #72321378 Report a problem | ||
| 8/25/2025 | Listed for sale | $804,000-0.1%$249/sqft |
Source: HAR #16946990 Report a problem | ||
| 8/20/2025 | Listing removed | $805,000$249/sqft |
Source: HAR #85970969 Report a problem | ||
| 7/1/2025 | Listed for rent | $5,500$2/sqft |
Source: HAR #72321378 Report a problem | ||
| 6/26/2025 | Price change | $805,000-9%$249/sqft |
Source: HAR #85970969 Report a problem | ||
| 6/20/2025 | Price change | $885,000-1.6%$274/sqft |
Source: HAR #85970969 Report a problem | ||
| 6/5/2025 | Price change | $899,000-2.8%$278/sqft |
Source: HAR #85970969 Report a problem | ||
| 5/23/2025 | Listed for sale | $925,000$286/sqft |
Source: HAR #85970969 Report a problem | ||
| 12/13/2023 | Sold | -- |
Source: Public Record Report a problem | ||
Public tax history
| Year | Property taxes | Tax assessment |
|---|---|---|
| 2025 | $8,670 -4.6% | $407,945 -6% |
| 2024 | $9,084 -0.7% | $434,164 -4.4% |
| 2023 | $9,153 -13.5% | $454,265 -5.5% |
| 2022 | $10,586 | $480,747 +29.2% |
| 2021 | -- | $372,189 +38.1% |
| 2020 | $5,339 -0.9% | $269,589 0% |
| 2019 | $5,389 +907.5% | $269,723 +8.8% |
| 2018 | $535 | $247,804 +698.8% |
| 2017 | $535 | $31,022 |
Find assessor info on the county website
Monthly payment
Climate risks
Neighborhood: Macgregor
Nearby schools
Schools provided by the listing agent
- Elementary: Peck Elementary School
- Middle: Cullen Middle School (Houston)
- High: Yates High School
Source: HAR. This data may not be complete. We recommend contacting the local school district to confirm school assignments for this home.

Similar homes
- $419,9003 bd3 ba1.9k sqft5734 Cullen Blvd, Houston, TX 77021For Sale
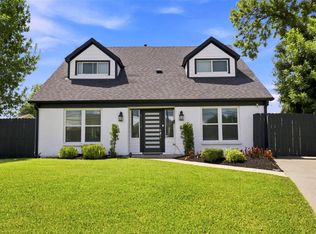 MLS ID #35985613, Erica Capistran, The Haven. HAR
 - $489,9004 bd4 ba2.7k sqft1420 Wilson St, Houston, TX 77019For Sale
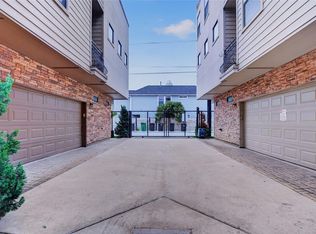 MLS ID #77413406, Kimberly Augustine, United Real Estate - Insight. HAR
 - $465,0003 bd4 ba2.6k sqft1005 Kern St #B, Houston, TX 77009For Sale
 MLS ID #22868125, Diana Nickell, Nickell Realty. HAR
 - $385,0003 bd4 ba1.9k sqft323 Eado Park Cir, Houston, TX 77020For Sale
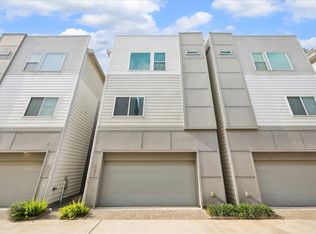 MLS ID #56084163, Brandon Krueger, Boulevard Realty. HAR
