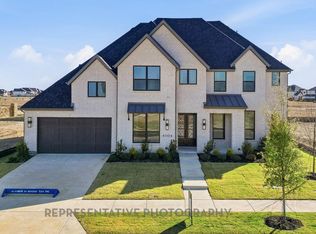
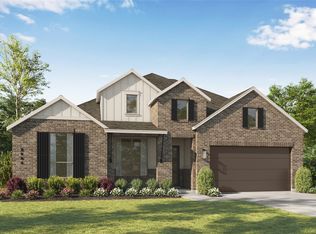
Welcome to the Warrenton plan by Highland Homes, a thoughtfully designed home that blends generous living spaces with a warm, cozy feel, perfectly situated on a south-facing interior lot in the desirable Mosaic community of Celina, TX. This expertly crafted layout showcases tall ceilings, abundant windows, and well-proportioned rooms, creating an open and inviting atmosphere filled with natural light. Designer-selected floors, countertops, and tile finishes reflect Highland Homes’ signature quality and attention to detail throughout the home.
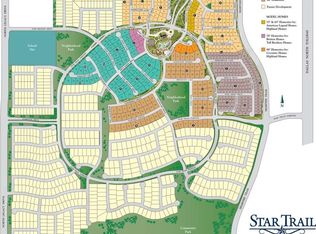
Mosaic offers a true neighborhood feel with exceptional resort-style amenities, including a fitness center and a heated lazy river, ideal for both relaxation and recreation. Families will appreciate the convenience of an onsite Prosper ISD elementary school, while everyone can enjoy the community’s close-knit atmosphere and thoughtfully planned surroundings.
Ideally located just minutes from the Dallas North Tollway, Prosper H-E-B, major shopping and dining destinations, and only 12 minutes from the Frisco PGA, Mosaic places you close to work, entertainment, and everyday essentials. Set in one of North Texas’ fastest-growing cities, Celina is known for its intentional residential and commercial growth, ensuring strong infrastructure, long-term value, and a vibrant future. This Warrenton plan offers an exceptional opportunity to secure a beautifully designed home in a thriving, well-connected community.
New construction
Price cut: $1K (7/15)
$544,000
3913 Script St, Prosper, TX 75078
5beds
2,513sqft
Single Family Residence
Built in 2026
4,791 Square Feet Lot
$-- Zestimate®
$216/sqft
$148/mo HOA
What's special
Generous living spacesAbundant windowsThoughtfully designed homeWarm cozy feelWell-proportioned roomsDesigner-selected floorsTall ceilings
- 204 days
- 835
- 47
Zillow last checked:
Listing updated:
Listed by:
Dina Verteramo 0523468 888-524-3182,
HIGHLAND HOMES REALTY 888-524-3182
Source: NTREIS,MLS#: 21172843
Facts & features
Interior
Bedrooms & bathrooms
- Bedrooms: 5
- Bathrooms: 3
- Full bathrooms: 3
Primary bedroom
- Level: First
- Dimensions: 13 x 16
Bedroom
- Level: Second
- Dimensions: 10 x 13
Bedroom
- Level: Second
- Dimensions: 10 x 11
Primary bathroom
- Level: First
- Dimensions: 11 x 11
Dining room
- Level: First
- Dimensions: 11 x 17
Game room
- Level: Second
- Dimensions: 12 x 19
Kitchen
- Level: First
- Dimensions: 10 x 16
Living room
- Level: First
- Dimensions: 16 x 16
Office
- Level: First
- Dimensions: 12 x 10
Heating
- Central, Zoned
Cooling
- Electric, Zoned
Appliances
- Included: Some Gas Appliances, Dishwasher, Electric Oven, Gas Cooktop, Disposal, Microwave, Plumbed For Gas
- Laundry: Washer Hookup, Electric Dryer Hookup, Laundry in Utility Room
Features
- Decorative/Designer Lighting Fixtures, Kitchen Island, Loft, Open Floorplan, Pantry, Smart Home, Vaulted Ceiling(s), Wired for Data, Walk-In Closet(s)
- Flooring: Carpet, Ceramic Tile, Wood
- Has basement: No
- Has fireplace: No
Interior area
- Total interior livable area: 2,513 sqft
Video & virtual tour
Property
Parking
- Total spaces: 2
- Parking features: Garage, Garage Faces Rear, Side By Side
- Attached garage spaces: 2
Features
- Levels: Two
- Stories: 2
- Patio & porch: Covered
- Exterior features: Lighting, Rain Gutters
- Pool features: None, Community
- Fencing: Back Yard,Fenced,Wood
Lot
- Size: 4,791 Square Feet
- Features: Interior Lot, Landscaped, Sprinkler System
Details
- Parcel number: 1062114
Construction
Type & style
- Home type: SingleFamily
- Architectural style: Detached
- Property subtype: Single Family Residence
Materials
- Brick
- Roof: Composition
Condition
- New construction: Yes
- Year built: 2026
Utilities & green energy
- Sewer: Public Sewer
- Water: Public
- Utilities for property: Electricity Available, Natural Gas Available, Sewer Available, Separate Meters, Underground Utilities, Water Available
Green energy
- Energy efficient items: Appliances, HVAC, Thermostat, Water Heater
- Indoor air quality: Ventilation
- Water conservation: Green Infrastructure, Low-Flow Fixtures, Water-Smart Landscaping
Community & HOA
Community
- Features: Clubhouse, Fitness Center, Fishing, Other, Playground, Pool, Trails/Paths, Community Mailbox, Curbs, Sidewalks
- Security: Prewired, Smoke Detector(s)
- Subdivision: Mosaic
HOA
- Has HOA: Yes
- Services included: All Facilities
- HOA fee: $148 monthly
- HOA name: Ccmcnet
- HOA phone: 469-246-3500
Location
- Region: Prosper
Financial & listing details
- Price per square foot: $216/sqft
- Date on market: 2/6/2026
- Cumulative days on market: 206 days
- Listing terms: Cash,Conventional,FHA,VA Loan
Estimated market value
Not available
Estimated sales range
Not available
Not available
Price history
| Date | Event | Price |
|---|---|---|
| 7/15/2026 | Price change | $544,000-0.2%$216/sqft |
Source: NTREIS #21172843 Report a problem | ||
| 7/10/2026 | Price change | $545,000-2.5%$217/sqft |
Source: NTREIS #21172843 Report a problem | ||
| 7/6/2026 | Price change | $559,000-1.8%$222/sqft |
Source: NTREIS #21172843 Report a problem | ||
| 6/19/2026 | Price change | $569,000-1.7%$226/sqft |
Source: NTREIS #21172843 Report a problem | ||
| 6/5/2026 | Price change | $578,998+1.8%$230/sqft |
Source: NTREIS #21172843 Report a problem | ||
| 5/22/2026 | Price change | $568,998-1%$226/sqft |
Source: NTREIS #21172843 Report a problem | ||
| 4/21/2026 | Price change | $574,965-2.2%$229/sqft |
Source: NTREIS #21172843 Report a problem | ||
| 2/9/2026 | Price change | $587,965+1.4%$234/sqft |
Source: NTREIS #21172843 Report a problem | ||
| 2/6/2026 | Listed for sale | $580,110$231/sqft |
Source: NTREIS #21172843 Report a problem | ||
Public tax history
Tax history is unavailable.
Monthly payment
Est. payment
Payment breakdown
Explore the cost of this home by adjusting the details. Changes won't be saved.Climate risks
Neighborhood: 75078
Nearby schools
Schools provided by the listing agent
- Elementary: Virgie Witt Smothermon
- Middle: Moseley
- High: Richland
- District: Prosper ISD
Source: NTREIS. This data may not be complete. We recommend contacting the local school district to confirm school assignments for this home.


Similar homes
- $568,0005 bd3 ba2.5k sqft4124 Ivy Leaves Dr, Celina, TX 75078New Construction
 NTREIS
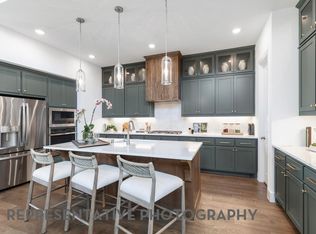
 - $750,3355 bd5 ba3.4k sqft4032 Ivy Leaves Dr, Celina, TX 75078New Construction
 NTREIS

 - $805,4205 bd6 ba3.5k sqft4032 Infinity Ln, Celina, TX 75078New Construction
 NTREIS
 - $779,9004 bd4 ba2.8k sqft4726 Cordwood Dr, Celina, TX 75078New Construction
 NTREIS
