Timeless charm meets thoughtful updates in this inviting brick ranch. A welcoming rocking chair front porch sets the stage, while the open layout and rich hardwood floors create a comfortable setting for everyday living and entertaining. The kitchen features granite countertops, upgraded Whirlpool appliances, a stainless steel range hood, and generous prep space, with an easy flow into the living and dining areas. The bathroom offers tile finishes, a deep soaking tub, and plantation blinds. Outside, the spacious backyard and upgraded wood privacy fence provide room to relax, garden, or host your next cookout. A new oversized detached two-car garage and driveway add convenience, while an outdoor shed offers additional storage. Other updates include a newer roof, energy-efficient insulated windows, a Trane HVAC system, and fresh interior and exterior paint. With classic curb appeal, inviting living spaces, and a convenient location, this home is ready to welcome its next owner.
For sale
$220,000
3914 Coventry Rd, Fayetteville, NC 28304
3beds
1,200sqft
Single Family Residence
Built in 1960
0.34 Acres Lot
$215,400 Zestimate®
$183/sqft
$-- HOA
What's special
Inviting brick ranchTimeless charmPlantation blindsRich hardwood floorsClassic curb appealGenerous prep spaceInviting living spaces
- 9 days
- 192
- 22
Zillow last checked:
Listing updated:
Listed by:
Heather Anagnos 617-413-0564,
Mark Spain Real Estate
Source: Doorify MLS,MLS#: 10198353
Facts & features
Interior
Bedrooms & bathrooms
- Bedrooms: 3
- Bathrooms: 1
- Full bathrooms: 1
- Main level bedrooms: 3
Primary bedroom
- Level: Main
- Area: 168 Square Feet
- Dimensions: 14.0 x 12.0
Bedroom 2
- Level: Main
- Area: 120 Square Feet
- Dimensions: 10.0 x 12.0
Bedroom 3
- Level: Main
- Area: 120 Square Feet
- Dimensions: 10.0 x 12.0
Primary bathroom
- Level: Main
- Area: 56 Square Feet
- Dimensions: 7.0 x 8.0
Dining room
- Level: Main
- Area: 96 Square Feet
- Dimensions: 8.0 x 12.0
Kitchen
- Level: Main
- Area: 168 Square Feet
- Dimensions: 14.0 x 12.0
Laundry
- Level: Main
- Area: 30 Square Feet
- Dimensions: 10.0 x 3.0
Living room
- Level: Main
- Area: 81 Square Feet
- Dimensions: 9.0 x 9.0
Heating
- Forced Air
Cooling
- Central Air
Features
- Flooring: Carpet, Laminate, Tile
Interior area
- Total structure area: 1,200
- Total interior livable area: 1,200 sqft
- Finished area above ground: 1,200
- Finished area below ground: 0
Property
Parking
- Total spaces: 2
- Parking features: Garage
- Garage spaces: 2
Features
- Levels: One
- Stories: 1
Lot
- Size: 0.34 Acres
Details
- Parcel number: 0416558834000
- Zoning: SF10
- Special conditions: Standard
Construction
Type & style
- Home type: SingleFamily
- Architectural style: Ranch
- Property subtype: Single Family Residence
Materials
- Brick
- Foundation: Crawlspace
- Roof: Shingle
Condition
- New construction: No
- Year built: 1960
Utilities & green energy
- Sewer: Public Sewer
- Water: Public
Community & HOA
Community
- Subdivision: Evergreen Estates
HOA
- Has HOA: No
Location
- Region: Fayetteville
Financial & listing details
- Price per square foot: $183/sqft
- Tax assessed value: $124,199
- Annual tax amount: $2,146
- Date on market: 10/14/2026
- Listing agreement: Exclusive Right To Sell
- Listing terms: Cash,Conventional,FHA,VA Loan
Estimated market value
$215,400
$205,000 - $226,000
$1,368/mo
Price history
| Date | Event | Price |
|---|---|---|
| 10/14/2026 | Listed for sale | $220,000-3.9%$183/sqft |
Source:  Doorify MLS #10198353 Report a problem | ||
| 8/1/2025 | Listing removed | $229,000$191/sqft |
Source:  LPRMLS #744436 Report a problem | ||
| 6/2/2025 | Listed for sale | $229,000+27.2%$191/sqft |
Source: LPRMLS #744436 Report a problem | ||
| 7/24/2024 | Sold | $180,000+2.9%$150/sqft |
Source: LPRMLS #727775 Report a problem | ||
| 6/27/2024 | Pending sale | $175,000$146/sqft |
Source: LPRMLS #727775 Report a problem | ||
| 6/25/2024 | Listed for sale | $175,000+75%$146/sqft |
Source: LPRMLS #727775 Report a problem | ||
| 4/24/2020 | Sold | $100,000+1%$83/sqft |
Source: LPRMLS #629164 Report a problem | ||
| 3/23/2020 | Pending sale | $99,000$83/sqft |
Source: NOSTALGIC REALTY #629164 Report a problem | ||
| 3/20/2020 | Listed for sale | $99,000$83/sqft |
Source: NOSTALGIC REALTY #629164 Report a problem | ||
| 3/17/2020 | Pending sale | $99,000$83/sqft |
Source: NOSTALGIC REALTY #629164 Report a problem | ||
| 2/4/2020 | Price change | $99,000+5.3%$83/sqft |
Source: NOSTALGIC REALTY #629164 Report a problem | ||
| 1/30/2020 | Pending sale | $94,000$78/sqft |
Source: NOSTALGIC REALTY #629164 Report a problem | ||
| 12/4/2019 | Price change | $94,000-6%$78/sqft |
Source: NOSTALGIC REALTY #620724 Report a problem | ||
| 11/4/2019 | Price change | $99,990-4.8%$83/sqft |
Source: NOSTALGIC REALTY #613836 Report a problem | ||
| 8/8/2019 | Listed for sale | $104,990+303.8%$87/sqft |
Source: NOSTALGIC REALTY #613836 Report a problem | ||
| 9/11/2018 | Sold | $26,000-24%$22/sqft |
Source: Public Record Report a problem | ||
| 5/29/2018 | Sold | $34,200-57.3%$29/sqft |
Source: Public Record Report a problem | ||
| 2/28/2018 | Listed for sale | -- |
Source: Auction.com Report a problem | ||
| 8/20/2007 | Sold | $80,000$67/sqft |
Source: Public Record Report a problem | ||
Public tax history
| Year | Property taxes | Tax assessment |
|---|---|---|
| 2025 | $2,147 +22.4% | $174,800 +90.4% |
| 2024 | $1,754 +5.8% | $91,800 |
| 2023 | $1,659 +7.4% | $91,800 |
| 2022 | $1,545 | $91,800 |
| 2021 | $1,545 | $91,800 |
| 2020 | -- | -- |
| 2019 | $1,222 -5.1% | $69,600 -6.8% |
| 2018 | $1,288 | $74,700 |
| 2017 | $1,288 +18.5% | $74,700 -2.5% |
| 2016 | $1,086 +1% | $76,600 |
| 2015 | $1,076 +0.7% | $76,600 |
| 2014 | $1,069 +3% | $76,600 |
| 2013 | $1,038 | $76,600 |
| 2012 | $1,038 | $76,600 |
| 2011 | $1,038 | $76,600 |
| 2010 | -- | $76,600 |
| 2009 | -- | $76,600 +22% |
| 2008 | -- | $62,800 |
| 2007 | -- | $62,800 |
| 2006 | -- | $62,800 |
| 2005 | -- | -- |
| 2004 | -- | $62,800 |
| 2003 | -- | $62,800 +10.7% |
| 2002 | -- | $56,713 |
| 2001 | -- | $56,713 |
Find assessor info on the county website
Monthly payment
Est. payment
Payment breakdown
Explore the cost of this home by adjusting the details. Changes won't be saved.Climate risks
Neighborhood: Evergreen Estates
Nearby schools
Schools provided by the listing agent
- Elementary: Cumberland - Mary McArthur Elementary
- Middle: Cumberland - Douglas Byrd Middle
- High: Cumberland - Douglas Byrd High
Source: Doorify MLS. This data may not be complete. We recommend contacting the local school district to confirm school assignments for this home.
- $137,4003 bd1 ba1.5k sqft3910 Coventry Rd, Fayetteville, NC 28304Off Market
- $116,2003 bd1 ba1.2k sqft4102 Coventry Rd, Fayetteville, NC 28304Off Market
- $237,2004 bd2 ba2.3k sqft4106 Coventry Rd, Fayetteville, NC 28304Off Market

- $120,7003 bd1 ba1.2k sqft3906 Coventry Rd, Fayetteville, NC 28304Off Market
Similar homes
- $200,0003 bd2 ba1.1k sqft2158 Skyview Dr, Fayetteville, NC 28304For Sale
 MLS ID #771419, PAOLA BLACKBURN, ON POINT REALTY. LPRMLS
- $189,9003 bd2 ba1.7k sqft607 Hicks Ave, Fayetteville, NC 28304For Sale
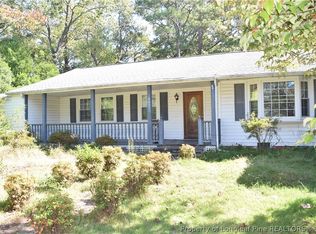 MLS ID #771201, SHIRLEY WALL, ERA STROTHER REAL ESTATE #5. LPRMLS
- $196,9003 bd2 ba1.2k sqft1726 Wayne Ln, Fayetteville, NC 28304For Sale
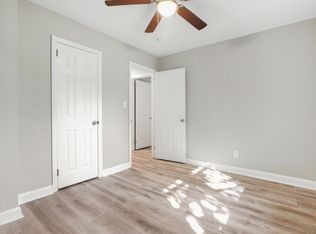
 MLS ID #10197218, Ahmed Mustafa. Doorify MLS
- $214,9993 bd2 ba1.3k sqft4816 Redwood Dr, Fayetteville, NC 28304For Sale
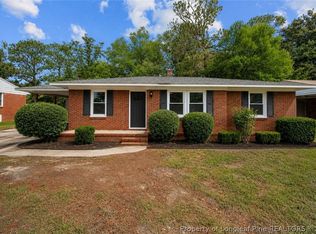 MLS ID #766854, PATRICK WHITE, LPT REALTY LLC. LPRMLS
- $215,0004 bd2 ba1.5k sqft2052 Mango Cir, Fayetteville, NC 28304For SaleMLS ID #10191715, Neal Isaacs. Doorify MLS
