Welcome to this affordable 3-bedroom, 1-bathroom manufactured home! This property offers a functional floor plan with comfortable living spaces and an opportunity to make it your own. With lot rent of just **$305 per month**, this home provides an affordable housing option. Conveniently designed for everyday living, this property is worth a look. Schedule your private showing today!
For sale
$60,000
3914 E 178 N, Rigby, ID 83442
3beds
924sqft
Manufactured Home, Single Wide
Built in 1983
522 Square Feet Lot
$-- Zestimate®
$65/sqft
$305/mo HOA
What's special
- 8 days
- 9
- 0
Zillow last checked:
Listing updated:
Listed by:
Noel Leon 208-604-5822,
Real Broker LLC
Source: SRMLS,MLS#: 2189817
Facts & features
Interior
Bedrooms & bathrooms
- Bedrooms: 3
- Bathrooms: 1
- Full bathrooms: 1
- Main level bathrooms: 1
- Main level bedrooms: 3
Dining room
- Level: Main
Kitchen
- Level: Main
Living room
- Level: Main
Basement
- Area: 0
Heating
- Natural Gas, Forced Air
Cooling
- None
Appliances
- Included: Microwave, Electric Range, Refrigerator
- Laundry: Main Level
Features
- Ceiling Fan(s)
- Flooring: Carpet, Laminate
- Basement: None
- Has fireplace: No
- Fireplace features: None
Interior area
- Total structure area: 924
- Total interior livable area: 924 sqft
- Finished area above ground: 924
- Finished area below ground: 0
Property
Parking
- Parking features: No Garage, Dirt, Gravel
- Has uncovered spaces: Yes
Features
- Levels: One
- Stories: 1
- Patio & porch: Porch
- Fencing: Full,Other
Lot
- Size: 522 Square Feet
- Features: Level, No Landscaping
Details
- Additional structures: Shed(s)
- Parcel number: MH005530010081
- Zoning description: Not Verified
Construction
Type & style
- Home type: MobileManufactured
- Property subtype: Manufactured Home, Single Wide
Materials
- Primary Exterior Material: See Remarks
- Roof: Membrane
Condition
- Year built: 1983
Utilities & green energy
- Electric: Rocky Mountain Power
- Sewer: Public Sewer
- Water: Public
Community & HOA
Community
- Subdivision: Morning View-Jef
HOA
- Has HOA: Yes
- HOA fee: $305 monthly
Location
- Region: Rigby
Financial & listing details
- Price per square foot: $65/sqft
- Annual tax amount: $50
- Date on market: 10/13/2026
- Listing terms: Cash,Conventional
- Inclusions: Kitchen Appliances
- Exclusions: Seller Personal Property
- Body type: Single Wide
Estimated market value
Not available
Estimated sales range
Not available
Not available
Price history
| Date | Event | Price |
|---|---|---|
| 10/22/2026 | Listed for sale | $60,000$65/sqft |
Source:  SRMLS #2189817 Report a problem | ||
Public tax history
Tax history is unavailable.
Monthly payment
Climate risks
Neighborhood: 83442
Nearby schools
Schools provided by the listing agent
- Elementary: JEFFERSON ELEMENTARY #251
- Middle: Rigby Middle School
- High: RIGBY 251HS
Source: SRMLS. This data may not be complete. We recommend contacting the local school district to confirm school assignments for this home.
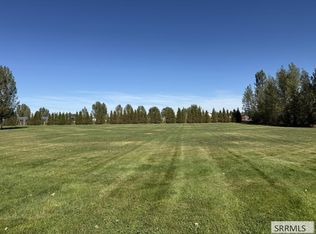
Similar homes
- $60,0002 bd2 ba938 sqft4986-2 S 2000 W, Rexburg, ID 83440For Sale
 MLS ID #2181085, Tina Miller, Assist 2 Sell The Realty Team. SRMLS
- $65,0003 bd2 ba924 sqft1807 N Pinewood Dr, Idaho Falls, ID 83401For Sale
 MLS ID #2188941, Chris Schmalz Real Estate Group, Keller Williams Realty East Idaho. SRMLS
- $65,0002 bd2 ba938 sqft505 Laurel St, Rexburg, ID 83440For Sale
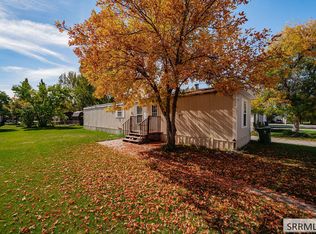 MLS ID #2189675, Ross Mangum, eXp Realty LLC. SRMLS
- $69,0003 bd2 ba830 sqft730 Lupine Cir, Rexburg, ID 83440For Sale
 MLS ID #2188272, Jacob Marcovitz, Keller Williams Realty East Idaho. SRMLS
