This well maintained 3 bedroom, 2 bathroom home in Central Dauphin School District awaits a new owner! One of the largest ranch homes on the block, as soon as you step inside, you’ll feel like you are HOME! Beautiful hardwood floors, plenty of closet space, a wood fireplace, and a spacious family room with an abundance of light and oversized slider doors to the large deck are just a few desirable features. The well-appointed remodeled kitchen provides a plethora of cabinet and countertop space. The primary bedroom has a large window overlooking the rear yard and two closets. Everyone will want to gather out back on the large composite deck and fenced in yard. The basement provides a blank canvas for your creativity with its full bathroom and plenty of room for additional living space, an office, den, craft room, or more storage. Don’t forget the 1 car garage with attic space and a driveway large enough to park 4 cars. The garage door will be painted when the weather warms up! Close to restaurants, shopping centers, and Rt 83. Don’t delay, schedule your showing today!
Sold for $285,000
$285,000
3914 Rutherford St, Harrisburg, PA 17111
3beds
1,900sqft
Single Family Residence
Built in 1950
7,405 Square Feet Lot
$294,800 Zestimate®
$150/sqft
$1,966 Estimated rent
Home value
$294,800
$277,000 - $312,000
$1,966/mo
Zestimate® history
Owner options
List your home for rent
$1,966/mo
Rent Zestimate®
Find your next renter with Zillow Rental Manager. Plus, with online applications, you can quickly screen prospective tenants – for free.
$1,966/mo
Rent Zestimate®
Refinance and save
$1,932/mo
Est. payment
Refinancing to a lower rate could help reduce your monthly payments and save thousands over the life of the loan.
$1,932/mo
Est. payment
Explore your selling options
Work with a Zillow partner agent
Leverage their expertise and Zillow's premium Showcase listings to get your home seen by more buyers.
Get startedList with your own agent
Get your home in front of millions of buyers by listing it on Zillow.
Learn how to do itSell it yourself
Take full control of how buyers see your home on Zillow by listing For Sale by Owner (FSBO).
List your homeWhat's special
Wood fireplaceFenced in yardAttic spaceAbundance of lightRemodeled kitchenSpacious family roomLarge composite deck
Zillow last checked:
Listing updated:
Listed by:
CORINNE HANKINS 717-877-4480,
Berkshire Hathaway HomeServices Homesale Realty
Bought with:
Mr. WILLIAM F. ROTHMAN, RM419298
RSR, REALTORS, LLC
Source: Bright MLS,MLS#: PADA2041326
Facts & features
Interior
Bedrooms & bathrooms
- Bedrooms: 3
- Bathrooms: 2
- Full bathrooms: 2
- Main level bathrooms: 1
- Main level bedrooms: 3
Rooms
- Room types: Living Room, Dining Room, Primary Bedroom, Bedroom 2, Bedroom 3, Kitchen, Family Room, Foyer, Laundry, Bathroom 1, Bathroom 2
Primary bedroom
- Features: Flooring - Carpet, Ceiling Fan(s)
- Level: Main
- Area: 208 Square Feet
- Dimensions: 16 x 13
Bedroom 2
- Features: Flooring - HardWood
- Level: Main
- Area: 132 Square Feet
- Dimensions: 11 x 12
Bedroom 3
- Features: Flooring - HardWood
- Level: Main
- Area: 117 Square Feet
- Dimensions: 9 x 13
Bathroom 1
- Features: Flooring - Ceramic Tile, Bathroom - Tub Shower
- Level: Main
- Area: 63 Square Feet
- Dimensions: 9 x 7
Bathroom 2
- Features: Flooring - Concrete, Bathroom - Stall Shower
- Level: Lower
Dining room
- Features: Flooring - HardWood, Ceiling Fan(s)
- Level: Main
- Area: 117 Square Feet
- Dimensions: 9 x 13
Family room
- Features: Flooring - Carpet, Ceiling Fan(s), Window Treatments, Skylight(s)
- Level: Main
- Area: 322 Square Feet
- Dimensions: 14 x 23
Foyer
- Features: Flooring - HardWood
- Level: Main
- Area: 20 Square Feet
- Dimensions: 4 x 5
Kitchen
- Features: Flooring - Ceramic Tile, Granite Counters
- Level: Main
- Area: 130 Square Feet
- Dimensions: 10 x 13
Laundry
- Level: Lower
Living room
- Features: Flooring - HardWood, Fireplace - Wood Burning, Window Treatments
- Level: Main
- Area: 228 Square Feet
- Dimensions: 19 x 12
Heating
- Forced Air, Oil
Cooling
- Central Air, Electric
Appliances
- Included: Microwave, Dishwasher, Dryer, Refrigerator, Cooktop, Washer, Disposal, Water Heater
- Laundry: In Basement, Laundry Chute, Laundry Room
Features
- Dining Area, Entry Level Bedroom, Family Room Off Kitchen, Upgraded Countertops
- Windows: Skylight(s), Window Treatments
- Basement: Heated,Interior Entry,Sump Pump,Space For Rooms
- Number of fireplaces: 1
- Fireplace features: Wood Burning
Interior area
- Total structure area: 1,900
- Total interior livable area: 1,900 sqft
- Finished area above ground: 1,800
- Finished area below ground: 100
Property
Parking
- Total spaces: 5
- Parking features: Garage Faces Front, Asphalt, Attached, Driveway
- Attached garage spaces: 1
- Uncovered spaces: 4
Accessibility
- Accessibility features: 2+ Access Exits
Features
- Levels: One
- Stories: 1
- Patio & porch: Deck, Porch
- Exterior features: Lighting
- Pool features: None
- Fencing: Chain Link,Wood
Lot
- Size: 7,405 Square Feet
Details
- Additional structures: Above Grade, Below Grade
- Parcel number: 630070120000000
- Zoning: RES
- Special conditions: Standard
Construction
Type & style
- Home type: SingleFamily
- Architectural style: Ranch/Rambler
- Property subtype: Single Family Residence
Materials
- Brick
- Foundation: Block
Condition
- New construction: No
- Year built: 1950
Utilities & green energy
- Sewer: Public Sewer
- Water: Public
Community & HOA
Community
- Subdivision: None Available
HOA
- Has HOA: No
Location
- Region: Harrisburg
- Municipality: SWATARA TWP
Financial & listing details
- Price per square foot: $150/sqft
- Tax assessed value: $116,900
- Annual tax amount: $3,312
- Date on market: 3/7/2025
- Listing agreement: Exclusive Right To Sell
- Inclusions: Stove / Oven, Dishwasher, Microwave, Disposal, Fridge In Basement, Washer, Dryer, Curtains / Drapes.
- Exclusions: Large Plant In Family Room.
- Ownership: Fee Simple
Price history
| Date | Event | Price |
|---|---|---|
| 4/25/2025 | Sold | $285,000-5%$150/sqft |
Source:  Bright MLS #PADA2041326 Report a problem Bright MLS #PADA2041326 Report a problem | ||
| 3/24/2025 | Pending sale | $299,900$158/sqft |
Source: Bright MLS #PADA2041326 Report a problem | ||
| 3/18/2025 | Price change | $299,900-4.8%$158/sqft |
Source: Bright MLS #PADA2041326 Report a problem | ||
| 3/7/2025 | Listed for sale | $315,000$166/sqft |
Source: Bright MLS #PADA2041326 Report a problem | ||
Public tax history
| Year | Property taxes | Tax assessment |
|---|---|---|
| 2026 | $3,680 +5.5% | $116,900 |
| 2025 | $3,488 +5.3% | $116,900 |
| 2023 | $3,313 | $116,900 |
| 2022 | $3,313 | $116,900 |
| 2021 | $3,313 +160.6% | $116,900 |
| 2020 | $1,271 -1.1% | $116,900 |
| 2019 | $1,285 -58.4% | $116,900 |
| 2018 | $3,086 | $116,900 |
| 2017 | -- | $116,900 |
| 2016 | -- | $116,900 |
| 2015 | -- | $116,900 |
| 2014 | -- | $116,900 |
| 2013 | -- | $116,900 |
| 2012 | -- | $116,900 |
| 2011 | -- | $116,900 |
| 2010 | -- | $116,900 |
| 2008 | -- | $116,900 |
| 2007 | -- | $116,900 |
| 2006 | -- | $116,900 |
Find assessor info on the county website
Neighborhood: 17111
Nearby homes
- $238,1003 bd1 ba1.6k sqft3910 Rutherford St, Harrisburg, PA 17111Off Market
- $305,7005 bd2 ba2.3k sqft3920 Rutherford St, Harrisburg, PA 17111Off Market
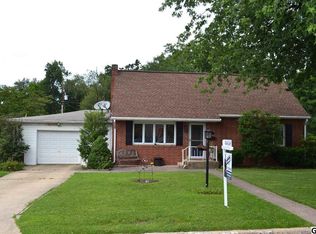
- $242,2003 bd2 ba1.2k sqft3902 Rutherford St, Harrisburg, PA 17111Off Market
- $282,0005 bd2 ba1.7k sqft3940 Rutherford St, Harrisburg, PA 17111Sold
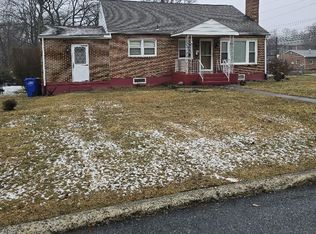
- $150,7003 bd2 ba980 sqft3913 Rutherford St, Harrisburg, PA 17111Off Market
- $190,0002 bd1 ba758 sqft3915 Rutherford St, Harrisburg, PA 17111Sold
- $254,0004 bd2 ba1.7k sqft3911 Rutherford St, Harrisburg, PA 17111Sold
- $260,9003 bd2 ba2.1k sqft3917 Rutherford St, Harrisburg, PA 17111Off Market
Nearby schools
GreatSchools rating
- 5/10Paxtang El SchoolGrades: K-5Distance: 0.7 mi
- 5/10Swatara Middle SchoolGrades: 6-8Distance: 1.4 mi
- 2/10Central Dauphin East Senior High SchoolGrades: 9-12Distance: 1.9 mi
Schools provided by the listing agent
- High: Central Dauphin East
- District: Central Dauphin
Source: Bright MLS. This data may not be complete. We recommend contacting the local school district to confirm school assignments for this home.
Sell for more on Zillow
Get a Zillow Showcase℠ listing at no additional cost and you could sell for .
$294,800
2% more
+$5,896
With Zillow Showcase(estimated)
$300,696
Sell for more on Zillow
Get a Zillow Showcase℠ listing at no additional cost and you could sell for .
$294,800
2% more
+$5,896
With Zillow Showcase(estimated)
$300,696
- Pennsylvania
- Dauphin County
- Harrisburg
- 17111
- 3914 Rutherford St
