Bring your vision and make 1852 W 5th Street your own!Proudly offered by the family of the original owners, this well-maintained bi-level home presents an incredible opportunity to make it your own. Featuring 3 bedrooms, 1 full bathroom, and 1 half bathroom, this home offers a functional layout with plenty of space for comfortable everyday living. Enjoy a large enclosed sun deck, a private, fully fenced backyard ideal for entertaining, gardening, or relaxing, and a spacious driveway with ample parking. Lovingly cared for over the years, this home is ready for its next chapter. While the interior offers a more classic style, it provides endless potential for buyers looking to renovate, update, and create their dream home. Whether you're a first-time buyer, investor, or someone looking for a home to personalize, this property is full of opportunity. Conveniently located near Downtown Dunellen and the Dunellen train station, with easy access to major highways, shopping, dining, parks, and everyday conveniences, you'll enjoy both a quiet residential setting and an excellent commuter-friendly location. Don't miss this rare opportunity to own a one-owner home with solid bones, a fantastic location, and unlimited potential.
For sale
$525,000
1852 W 5th St, Piscataway, NJ 08854
3beds
1,580sqft
Single Family Residence
Built in 1971
8,001 Square Feet Lot
$532,200 Zestimate®
$332/sqft
$-- HOA
What's special
Large enclosed sun deck
- 2 days |
- 996 |
- 88 |
Zillow last checked:
Listing updated:
Listed by:
CAREY DIEC,
SIGNATURE REALTY NJ 973-921-1111
Source: All Jersey MLS,MLS#: 2700327R
Facts & features
Interior
Bedrooms & bathrooms
- Bedrooms: 3
- Bathrooms: 2
- Full bathrooms: 1
- 1/2 bathrooms: 1
Primary bedroom
- Features: 1st Floor
- Level: First
Dining room
- Features: Living Dining Combo
Kitchen
- Features: Eat-in Kitchen
Basement
- Area: 0
Heating
- Radiators-Hot Water
Cooling
- Central Air, Ceiling Fan(s)
Appliances
- Included: Dryer, Gas Range/Oven, Refrigerator, Washer, Gas Water Heater
Features
- 1 Bedroom, Bath Half, 3 Bedrooms, Kitchen, Living Room, Dining Room, Bath Full
- Flooring: Carpet, Ceramic Tile, Laminate, Wood
- Has basement: No
- Has fireplace: No
Interior area
- Total structure area: 1,580
- Total interior livable area: 1,580 sqft
Video & virtual tour
Property
Parking
- Parking features: Concrete, Additional Parking, Driveway, On Street
- Has uncovered spaces: Yes
Features
- Levels: One, Two, Multi/Split
- Stories: 2
- Patio & porch: Patio, Enclosed
- Exterior features: Patio, Enclosed Porch(es), Storage Shed
- Pool features: None
Lot
- Size: 8,001 Square Feet
- Dimensions: 80.00 x 0.00
- Features: Near Shopping, Near Train
Details
- Additional structures: Shed(s)
- Parcel number: 1700602000000003
- Zoning: R75
Construction
Type & style
- Home type: SingleFamily
- Architectural style: Split Level
- Property subtype: Single Family Residence
Materials
- Roof: Asphalt
Condition
- Year built: 1971
Utilities & green energy
- Gas: Natural Gas
- Sewer: Public Sewer
- Water: Public
- Utilities for property: Natural Gas Connected
Community & HOA
Community
- Features: Playground
Location
- Region: Piscataway
Financial & listing details
- Price per square foot: $332/sqft
- Tax assessed value: $347,600
- Annual tax amount: $6,250
- Date on market: 8/13/2026
- Ownership: Fee Simple
Estimated market value
$532,200
$506,000 - $559,000
$3,340/mo
Price history
| Date | Event | Price |
|---|---|---|
| 8/13/2026 | Listed for sale | $525,000+277.7%$332/sqft |
Source:  All Jersey MLS #2700327R Report a problem All Jersey MLS #2700327R Report a problem | ||
| 2/23/1993 | Sold | $139,000$88/sqft |
Source: Agent Provided Report a problem | ||
Public tax history
| Year | Property taxes | Tax assessment |
|---|---|---|
| 2025 | $6,597 +14.9% | $347,600 +14.9% |
| 2024 | $5,741 -1.5% | $302,500 +5.4% |
| 2023 | $5,829 +3.4% | $287,000 +11.4% |
| 2022 | $5,638 +0.8% | $257,700 +4.8% |
| 2021 | $5,592 +1% | $245,800 +3.7% |
| 2020 | $5,536 +1.4% | $237,000 |
| 2019 | $5,458 | $237,000 +3.2% |
| 2018 | $5,458 +1.2% | $229,700 +14.9% |
| 2017 | $5,391 +1.4% | $199,900 |
| 2016 | $5,317 +2.3% | $199,900 |
| 2015 | $5,197 -20% | $199,900 |
| 2014 | $6,499 +5.1% | $199,900 +110.2% |
| 2013 | $6,183 0% | $95,100 |
| 2012 | $6,184 +5.4% | $95,100 |
| 2011 | $5,868 +1.4% | $95,100 |
| 2010 | $5,787 +4.4% | $95,100 |
| 2009 | $5,543 | $95,100 |
| 2008 | -- | $95,100 |
| 2007 | $18,962 +2% | $95,100 |
| 2006 | $18,585 +4.5% | $95,100 |
| 2005 | $17,791 | $95,100 |
| 2004 | -- | $95,100 |
| 2003 | -- | $95,100 |
| 2002 | -- | $95,100 |
| 2001 | -- | $95,100 |
Find assessor info on the county website
Monthly payment
Est. payment
Payment breakdown
Explore the cost of this home by adjusting the details. Changes won't be saved.Climate risks
Neighborhood: New Market
Nearby schools
GreatSchools rating
- 6/10Arbor Elementary SchoolGrades: 4-5Distance: 0.4 mi
- 6/10Theodore Schor Middle SchoolGrades: 6-8Distance: 1.7 mi
- 6/10Piscataway Twp High SchoolGrades: 9-12Distance: 3 mi
- $548,6004 bd1 ba1.3k sqft139 Walnut St, Piscataway, NJ 08854Off Market

- $379,800-- bd-- ba760 sqft1856 W 5th St, Piscataway, NJ 08854Off Market
- $537,8003 bd1 ba1.8k sqft145 Walnut St, Piscataway, NJ 08854Off Market
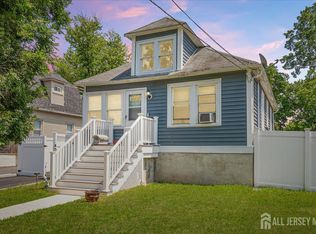
- $449,7503 bd1 ba704 sqft1853 W 5th St, Piscataway, NJ 08854For Sale
- $415,500-- bd-- ba714 sqft1858 W 5th St, Piscataway, NJ 08854Off Market
- $520,4003 bd2 ba3.4k sqft1842 W 5th St, Piscataway, NJ 08854Off Market
- $300,000-- bd-- ba1.1k sqft1860 W 5th St, Piscataway, NJ 08854Sold
- $489,000-- bd-- ba1.3k sqft144 Walnut St, Piscataway, NJ 08854Off Market
A local agent can set up tours, give advice and negotiate with sellers.
A local lender can help you make sure your offer is ready when you are.
Similar homes
- $670,0004 bd3 ba2k sqft1738 W 3rd St, Piscataway, NJ 08854For Sale
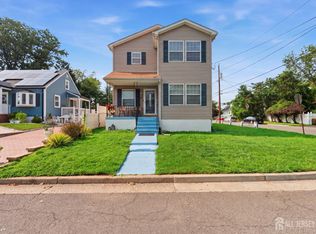
 MLS ID #2702592R, SEBASTIAN A. DIAZ MARTES. All Jersey MLS
 - $525,0004 bd2 ba1.8k sqft95 Balch Ave, Piscataway, NJ 08854For Sale
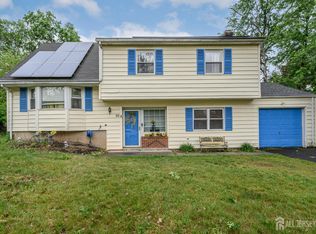 MLS ID #2616231R, ROBERT DEKANSKI. All Jersey MLS
 - $550,0004 bd2 ba1.6k sqft360 Leslie Ave, Piscataway, NJ 08854For Sale
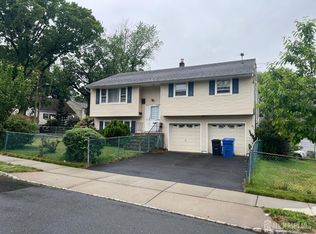 MLS ID #2617685R, EUGENE JONES. All Jersey MLS
 - $539,9003 bd2 ba1k sqft3 Buchman St, Piscataway, NJ 08854For Sale
 MLS ID #2662194M, MICHAEL J. DOLAN. All Jersey MLS
 - $--3 bd1 ba1.5k sqft1121 Kerwin St, Piscataway, NJ 08854AuctionXome
- $619,9003 bd2 ba1.4k sqft40 Grove St, Piscataway, NJ 08854For SaleMLS ID #2661926M, MICHAEL J. DOLAN. All Jersey MLS
- $525,0004 bd2 ba1.5k sqft360 New Market Rd, Dunellen, NJ 08812For SaleMLS ID #2701693R, JOSEPH T. KOZOH. All Jersey MLS
- $629,9003 bd3 ba1.5k sqft40 Anita Dr, Piscataway, NJ 08854For SaleMLS ID #2701851R, GEORGE J. COLAVITO. All Jersey MLS
- $549,0003 bd2 ba1.6k sqft510 Cook Ave, Middlesex, NJ 08846For SaleMLS ID #2702355R, SUSAN MARCRIE. All Jersey MLS
- $450,0003 bd2 ba1.3k sqft1615 Mabel St, Piscataway, NJ 08854For SaleMLS ID #2702319R, MICHAEL MOORE. All Jersey MLS
- $535,0003 bd2 ba1.2k sqft34 Harper St, Piscataway, NJ 08854For SaleMLS ID #2700729R, ANDREW OREJUELA. All Jersey MLS
- $574,9994 bd2 ba1.7k sqft742 Dunellen Ave, Dunellen, NJ 08812For SaleMLS ID #2702544R, JANSEN TOLENTINO-NACION. All Jersey MLS
- $--4 bd2 ba1.3k sqft411 High St, Dunellen, NJ 08812AuctionXome
- $550,0003 bd2 ba1.4k sqft215 Johnson Ave, Piscataway, NJ 08854For SaleMLS ID #2700534R, JAIRO HERNANDEZ. All Jersey MLS
- $639,9003 bd2 ba1.3k sqft1221 Charter St, Piscataway, NJ 08854For SaleMLS ID #2700439R, JOHNNY NUNEZ. All Jersey MLS
- $529,0002 bd2 ba1.5k sqft160 Lakeside Dr S, Piscataway, NJ 08854For SaleMLS ID #2615108R, JOSEPH FULLER. All Jersey MLS
- $499,9003 bd1 ba1.1k sqft37 Kate Ter, Piscataway, NJ 08854For SaleMLS ID #2700804R, ANDREA LACERDA. All Jersey MLS
- $539,0004 bd3 ba1.8k sqft1 Hall St, Piscataway, NJ 08854For SaleMLS ID #2603450R, ALEXANDRA ESPARZA. All Jersey MLS
- $579,0002 bd3 ba1.6k sqft644 Lorhan Dr, Piscataway, NJ 08854For SaleMLS ID #2702362R, ANTHONY PUZINO. All Jersey MLS
- $605,0003 bd2 ba1.8k sqft3328 Beverly Rd, South Plainfield, NJ 07080For SaleMLS ID #2702741R, GINA M. ZARRA. All Jersey MLS
