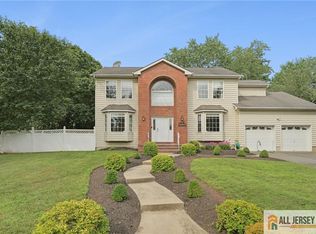
Welcome to 242 Grandview Ave, a beautifully maintained 5-bedroom, 2.5-bathroom Piscataway residence offering exceptional curb appeal, elegant finishes, and an impressive list of upgrades designed for comfort, convenience, and entertaining. A dramatic two-story foyer features bronze finished chandelier with medallion which floods the foyer with plenty of light. The 9-foot ceilings, hardwood floors, crown molding throughout, and recessed lighting create a warm and sophisticated first impression. The formal living room features distinctive arched-top windows, while the formal dining room offers a beautiful bay window. The thoughtfully designed kitchen features maple cabinets with a ginger glaze, custom cabinet moldings, two pantries, custom multi-light fixtures, and a dual under-mount sink with disposal. A brand-new dual-fuel range offers five gas burners and a double electric oven for more even baking, with an automatic exhaust fan feature. A brand-new refrigerator with water dispenser adds further convenience. A dedicated 1st floor laundry room includes a 2023 washer/dryer center and quartz countertops. The spacious family room is ideal for relaxing and entertaining, featuring a high-efficiency fireplace with marble surround which produces 90,000 BTU at peak and a Bose surround sound system. The private primary suite offers a jetted soaking tub, newly tiled stall shower, and two step-in closets. The home provides two-zone heating and air conditioning, plus two mini-split systems on the second level for additional comfort. A full, stand-up attic provides abundant storage. A newer Tankless Navien hot water system delivers near-instant hot water to the sinks through Navicirc system Outdoor living is equally inviting, with re-stained deck leading to a paver patio and fenced-in yard, perfect for gatherings, dining, and relaxation. Also worth mentioning a variance has been obtained for a future in-ground pool. There is a whole-house generac generator located on the side of the home and smart sprinklers front and back controlled by app. A whole-basement waterproofing system installed when purchased representing approximately a $13,000 investment and 200-amp electrical service with two sub-panels are present in the basement. The exterior has been re-stucco with a Synergy system, enhancing both appearance and protection. Additional features include an RV hookup with potential for EV charger conversion. this home also comes with a 1 year home warranty. With its distinguished presence, grand curb appeal, spacious layout, elegant architectural details, and extensive upgrades, 242 Grandview Ave offers a wonderful opportunity to enjoy a move-in-ready Piscataway home where timeless style meets modern convenience.
For sale
$939,900
242 Grandview Ave, Piscataway, NJ 08854
5beds
--sqft
Single Family Residence
Built in 2002
0.26 Acres Lot
$962,800 Zestimate®
$--/sqft
$-- HOA
What's special
Crown molding throughoutRecessed lightingExceptional curb appealNewly tiled stall showerHardwood floorsThoughtfully designed kitchenWhole-house generac generator
- 2 days |
- 1,294 |
- 71 |
Zillow last checked:
Listing updated:
Listed by:
LANA EVERS,
COLDWELL BANKER REALTY 908-874-8421
Source: All Jersey MLS,MLS#: 2702643R
Facts & features
Interior
Bedrooms & bathrooms
- Bedrooms: 5
- Bathrooms: 3
- Full bathrooms: 2
- 1/2 bathrooms: 1
Primary bedroom
- Features: Two Sinks, Full Bath, Walk-In Closet(s)
- Area: 247
- Dimensions: 19 x 13
Bedroom 2
- Area: 121
- Dimensions: 11 x 11
Bedroom 3
- Area: 121
- Dimensions: 11 x 11
Bedroom 4
- Area: 90
- Dimensions: 10 x 9
Bathroom
- Features: Stall Shower and Tub, Jacuzzi-Type, Tub Shower
Dining room
- Features: Formal Dining Room
- Area: 195
- Dimensions: 15 x 13
Family room
- Area: 247
- Length: 19
Kitchen
- Features: Granite/Corian Countertops, Breakfast Bar, Kitchen Exhaust Fan, Pantry, Eat-in Kitchen
- Area: 324
- Dimensions: 27 x 12
Living room
- Area: 247
- Dimensions: 19 x 13
Basement
- Area: 0
Heating
- Zoned, Forced Air
Cooling
- Central Air, Ceiling Fan(s)
Appliances
- Included: Dishwasher, Disposal, Dryer, Electric Range/Oven, Gas Range/Oven, Exhaust Fan, Microwave, Refrigerator, Range, Washer, Kitchen Exhaust Fan, Gas Water Heater
Features
- Blinds, Security System, Entrance Foyer, Kitchen, Laundry Room, Bath Half, Living Room, Dining Room, Family Room, 5 (+) Bedrooms, Attic, Bath Full, Bath Main, None
- Flooring: Carpet, Ceramic Tile, Wood
- Windows: Blinds
- Basement: Full, Storage Space, Utility Room
- Number of fireplaces: 1
- Fireplace features: Wood Burning
Interior area
- Total structure area: 0
Video & virtual tour
Property
Parking
- Total spaces: 2
- Parking features: 2 Car Width, Asphalt, Garage, Attached, Built-In Garage, Detached, Garage Door Opener, On Street
- Attached garage spaces: 2
- Has uncovered spaces: Yes
Features
- Levels: Two
- Stories: 2
- Patio & porch: Deck, Patio
- Exterior features: Barbecue, Curbs, Deck, Patio, Sidewalk, Fencing/Wall, Storage Shed
- Pool features: None
- Has spa: Yes
- Spa features: Bath
- Fencing: Fencing/Wall
Lot
- Size: 0.26 Acres
- Dimensions: 100.00 x 0.00
- Features: Interior Lot, Wooded
Details
- Additional structures: Shed(s)
- Parcel number: 170200900000000102
- Zoning: R10
Construction
Type & style
- Home type: SingleFamily
- Architectural style: Colonial, Two Story
- Property subtype: Single Family Residence
Materials
- Roof: Asphalt
Condition
- Year built: 2002
Utilities & green energy
- Electric: 200 Amp(s)
- Gas: Natural Gas
- Sewer: Public Sewer
- Water: Public
- Utilities for property: Electricity Connected, Natural Gas Connected
Community & HOA
Community
- Features: Curbs, Sidewalks
- Security: Security System
Location
- Region: Piscataway
Financial & listing details
- Tax assessed value: $767,000
- Annual tax amount: $13,637
- Date on market: 8/13/2026
- Ownership: Fee Simple
- Electric utility on property: Yes
Estimated market value
$962,800
$915,000 - $1.01M
$4,697/mo
Price history
| Date | Event | Price |
|---|---|---|
| 8/13/2026 | Listed for sale | $939,900+49.4% |
Source:  All Jersey MLS #2702643R Report a problem All Jersey MLS #2702643R Report a problem | ||
| 9/4/2018 | Listing removed | $629,000 |
Source: Keller Williams Realty West Monmouth #21828895 Report a problem | ||
| 7/20/2018 | Price change | $629,000-1.7% |
Source: Keller Williams Realty West Monmouth #21828895 Report a problem | ||
| 7/7/2018 | Price change | $639,900+1.6% |
Source: Owner Report a problem | ||
| 6/29/2018 | Price change | $629,900+0.8% |
Source: Owner Report a problem | ||
| 5/5/2018 | Listed for sale | $624,900+0.8% |
Source: Owner Report a problem | ||
| 9/26/2017 | Listing removed | $619,750 |
Source: Owner Report a problem | ||
| 8/13/2017 | Listed for sale | $619,7500% |
Source: Owner Report a problem | ||
| 12/6/2005 | Sold | $620,000+39.3% |
Source: Public Record Report a problem | ||
| 10/31/2002 | Sold | $445,000+36.9% |
Source: Public Record Report a problem | ||
| 11/13/2001 | Sold | $325,000 |
Source: Public Record Report a problem | ||
Public tax history
| Year | Property taxes | Tax assessment |
|---|---|---|
| 2025 | $14,558 +7.6% | $767,000 +7.6% |
| 2024 | $13,527 +2.5% | $712,700 +9.7% |
| 2023 | $13,193 +3.1% | $649,600 +11.1% |
| 2022 | $12,798 +2.6% | $584,900 +6.7% |
| 2021 | $12,472 -3.2% | $548,200 -1.6% |
| 2020 | $12,885 +7% | $557,300 +5.4% |
| 2019 | $12,047 | $528,700 +2.8% |
| 2018 | $12,047 -1.6% | $514,400 +11.9% |
| 2017 | $12,240 +1.5% | $459,800 |
| 2016 | $12,056 +2.3% | $459,800 |
| 2015 | $11,789 -9.1% | $459,800 |
| 2014 | $12,976 +5% | $459,800 +139.6% |
| 2013 | $12,360 -0.1% | $191,900 |
| 2012 | $12,372 +5.4% | $191,900 |
| 2011 | $11,740 +1.5% | $191,900 |
| 2010 | $11,568 +4.9% | $191,900 |
| 2009 | $11,032 | $191,900 |
| 2008 | -- | $191,900 |
| 2007 | $37,075 +2.2% | $191,900 |
| 2006 | $36,260 +4.6% | $191,900 |
| 2005 | $34,668 | $191,900 |
| 2004 | -- | $191,900 |
| 2003 | -- | $191,900 +34.6% |
| 2001 | -- | $142,600 |
Find assessor info on the county website
Monthly payment
Est. payment
Payment breakdown
Explore the cost of this home by adjusting the details. Changes won't be saved.Climate risks
Neighborhood: New Market
Nearby schools
GreatSchools rating
- 5/10Grandview Elementary SchoolGrades: K-3Distance: 0.5 mi
- 6/10Theodore Schor Middle SchoolGrades: 6-8Distance: 0.5 mi
- 6/10Piscataway Twp High SchoolGrades: 9-12Distance: 1.7 mi
- $942,9004 bd4 ba2.6k sqft246 Grandview Ave, Piscataway, NJ 08854Off Market
- $1,237,400-- bd-- ba4.5k sqft12 Anita Dr, Piscataway, NJ 08854Off Market
- $964,000-- bd-- ba2.8k sqft240 Grandview Ave, Piscataway, NJ 08854Off Market
- $685,2004 bd3 ba1.8k sqft1 Lucille Ct, Piscataway, NJ 08854Off Market
- $1,2311.25 acres13 Anita Dr, Piscataway, NJ 08854Off Market
- $712,6004 bd2 ba1.8k sqft24 Anita Dr, Piscataway, NJ 08854Off Market
- $748,300-- bd-- ba1.9k sqft250 Grandview Ave, Piscataway, NJ 08854Off Market
- $1,4371.05 acres9 Anita Dr, Piscataway, NJ 08854Off Market
A local agent can set up tours, give advice and negotiate with sellers.
A local lender can help you make sure your offer is ready when you are.
Similar homes
- $874,9004 bd3 ba2.3k sqft32 Franklin St, Piscataway, NJ 08854For Sale
 MLS ID #2770247M, ASHWANI RATTA. All Jersey MLS
 - $850,0004 bd3 ba2.7k sqft335 Saint Marks Ave, Piscataway, NJ 08854For Sale
 MLS ID #2618189R, WENDY A. BURNEY. All Jersey MLS
 - $699,0004 bd3 ba1.7k sqft940 E Lincoln Ave, Piscataway, NJ 08854For Sale
 MLS ID #2702691R, BROOKE BONIAKOWSKI. All Jersey MLS
 - $889,0005 bd3 ba2.4k sqft415 Elwood St, Piscataway, NJ 08854For Sale
 MLS ID #2662426M, WILLIAM FLAGG. All Jersey MLS
 - $629,9003 bd3 ba1.5k sqft40 Anita Dr, Piscataway, NJ 08854For SaleMLS ID #2701851R, GEORGE J. COLAVITO. All Jersey MLS
- $680,0004 bd3 ba1.9k sqft23 Spear St, Piscataway, NJ 08854For SaleMLS ID #2701577R, CHRISTOPHER C. BLASCO. All Jersey MLS
- $995,0005 bd4 ba-- sqft4 Brook St, Green Brook Twp., NJ 08812For SaleMLS ID #4046293, Brian Doliner, Weiniger Realty. GSMLS
- $670,0004 bd3 ba2k sqft1738 W 3rd St, Piscataway, NJ 08854For SaleMLS ID #2702592R, SEBASTIAN A. DIAZ MARTES. All Jersey MLS
- $799,0004 bd3 ba2.4k sqft1718 W 4th St, Piscataway, NJ 08854For SaleMLS ID #2702397R, MARIO ARISTIZABAL. All Jersey MLS
- $--4 bd2 ba1.3k sqft411 High St, Dunellen, NJ 08812AuctionXome
- $1,225,0005 bd4 ba3.8k sqft157 Murray Ave, Piscataway, NJ 08854For SaleMLS ID #2612407R, ALZIRA FARINHAS. All Jersey MLS
- $--3 bd1 ba1.5k sqft1121 Kerwin St, Piscataway, NJ 08854AuctionXome
- $975,0004 bd4 ba2.9k sqft1608 Chestnut St, South Plainfield, NJ 07080For SaleMLS ID #2702152R, MAYA BELIAEVA. All Jersey MLS
- $725,0004 bd2 ba1.7k sqft525 Shirley Pkwy, Piscataway, NJ 08854For SaleMLS ID #2770251M, DEBBIE NESSIM. All Jersey MLS
- $525,0003 bd2 ba1.5k sqft1852 W 5th St, Piscataway, NJ 08854For SaleMLS ID #2700327R, CAREY DIEC. All Jersey MLS
- $1,299,0005 bd3 ba3.3k sqft54 Crestwood St, Piscataway, NJ 08854For SaleMLS ID #2702317R, CHARANJEET KAUR. All Jersey MLS
- $789,0004 bd3 ba-- sqft7 3rd Ave, Piscataway, NJ 08854For SaleMLS ID #2612312R, JAMIE S. NAAME. All Jersey MLS
- $645,0004 bd3 ba2.1k sqft20 Sheldon Pl, Piscataway, NJ 08854For SaleMLS ID #2616970R, ELIZABETH MCGILLAN. All Jersey MLS
- $919,0005 bd3 ba-- sqft420 Mountainview Ter, Dunellen, NJ 08812For SaleMLS ID #2616854R, DAWN M. TUNISON. All Jersey MLS
- $1,350,0005 bd4 ba4k sqft61 Vera St, Piscataway, NJ 08854For SaleMLS ID #2702277R, CHRISTOPHER EMMET. All Jersey MLS
