Experience refined, low-maintenance living in this beautifully appointed ground-level condo at Terraces at Cambridge in Clinton Township. Thoughtfully designed for comfort and convenience, this inviting residence offers a seamless single-level layout, assigned indoor parking with elevator access, a private balcony, and a fitness center just steps from the unit.
Inside, the spacious living and dining areas create an elegant setting for both quiet evenings and entertaining, anchored by a gas-log fireplace and natural light flowing through the sliding glass door to the balcony. The well-equipped kitchen features a glass-top electric range, refrigerator, dishwasher, disposal, and exhaust hood, complemented by extensive pantry shelving for exceptional storage.
A generously sized bedroom and expansive full bath offer a comfortable private retreat, while dedicated space for a full-size washer and dryer adds everyday convenience. Additional storage is located within the lower-level parking structure.
Enjoy the ease of a step-free route from the building entrance to the residence, elevator access to assigned indoor parking, additional guest parking, and association services including water, trash, snow removal, grounds maintenance, and structure maintenance. A sophisticated blend of comfort, convenience, and effortless condo living in a desirable Clinton Township setting.
For sale
$150,000
39144 Hayes Rd, Clinton Township, MI 48038
1beds
800sqft
Townhouse
Built in 2000
-- sqft lot
$147,100 Zestimate®
$188/sqft
$300/mo HOA
What's special
- 47 days
- 265
- 14
Zillow last checked:
Listing updated:
Listed by:
Michael Perna 248-886-4450,
EXP Realty The Perna Team 888-501-7085,
Luke DePauw 888-501-7085,
EXP Realty The Perna Team
Source: Realcomp II,MLS#: 20261052236
Facts & features
Interior
Bedrooms & bathrooms
- Bedrooms: 1
- Bathrooms: 1
- Full bathrooms: 1
Bedroom
- Level: Entry
- Area: 156
- Dimensions: 13 X 12
Other
- Level: Entry
- Area: 80
- Dimensions: 10 X 8
Dining room
- Level: Entry
- Area: 120
- Dimensions: 15 X 8
Kitchen
- Level: Entry
- Area: 104
- Dimensions: 13 X 8
Laundry
- Level: Entry
- Area: 24
- Dimensions: 8 X 3
Living room
- Level: Entry
- Area: 210
- Dimensions: 15 X 14
Heating
- Forced Air, Natural Gas
Cooling
- Ceiling Fans, Central Air
Appliances
- Included: Dishwasher, Disposal, Exhaust Fan, Free Standing Electric Oven, Free Standing Electric Range, Free Standing Refrigerator, Range Hood
- Laundry: Electric Dryer Hookup, In Unit, Washer Hookup
Features
- High Speed Internet, Programmable Thermostat
- Basement: Unfinished
- Has fireplace: Yes
- Fireplace features: Gas, Living Room
Interior area
- Total interior livable area: 800 sqft
- Finished area above ground: 800
Video & virtual tour
Property
Parking
- Total spaces: 1
- Parking features: One Car Garage, Attached, Parking Lot, Parking Structure
- Attached garage spaces: 1
Features
- Levels: One
- Stories: 1
- Entry location: GroundLevel
- Exterior features: Balcony, Lighting
- Pool features: None
Lot
- Features: Level
Details
- Parcel number: 1118359007
- Special conditions: Short Sale No,Standard
Construction
Type & style
- Home type: Townhouse
- Architectural style: Ranch,Townhouse
- Property subtype: Townhouse
Materials
- Brick
- Foundation: Basement, Poured
- Roof: Asphalt
Condition
- Platted Sub
- New construction: No
- Year built: 2000
Utilities & green energy
- Electric: Circuit Breakers
- Sewer: Public Sewer
- Water: Public
- Utilities for property: Above Ground Utilities, Cable Available, Underground Utilities
Community & HOA
Community
- Features: Fitness Center, Sidewalks
- Security: Fire Sprinkler System, Smoke Detectors
- Subdivision: TERRACES AT CAMBRIDGE
HOA
- Has HOA: Yes
- Services included: Maintenance Grounds, Maintenance Structure, Snow Removal, Trash, Water
- HOA fee: $300 monthly
- HOA phone: 586-532-1200
Location
- Region: Clinton Township
Financial & listing details
- Price per square foot: $188/sqft
- Tax assessed value: $52,287
- Annual tax amount: $3,138
- Date on market: 7/15/2026
- Cumulative days on market: 47 days
- Listing agreement: Exclusive Right To Sell
- Listing terms: Cash,Conventional,FHA,Va Loan
- Exclusions: Exclusion(s) Do Not Exist
Estimated market value
$147,100
$140,000 - $154,000
$1,248/mo
Price history
| Date | Event | Price |
|---|---|---|
| 7/20/2026 | Listed for sale | $150,000+1.7%$188/sqft |
Source:  Realcomp II #20261052236 Report a problem Realcomp II #20261052236 Report a problem | ||
| 8/28/2025 | Sold | $147,500-1.7%$184/sqft |
Source:  MichRIC #25035369 Report a problem MichRIC #25035369 Report a problem | ||
| 8/20/2025 | Pending sale | $150,000$188/sqft |
Source: MichRIC #25035369 Report a problem | ||
| 7/27/2025 | Price change | $150,000-3.2%$188/sqft |
Source: MichRIC #25035369 Report a problem | ||
| 7/20/2025 | Listed for sale | $155,000+72.2%$194/sqft |
Source: MichRIC #25035369 Report a problem | ||
| 8/31/2020 | Sold | $90,000+100%$113/sqft |
Source: Public Record Report a problem | ||
| 3/28/2013 | Sold | $45,000-45.5%$56/sqft |
Source: Public Record Report a problem | ||
| 8/17/2006 | Sold | $82,500$103/sqft |
Source: Public Record Report a problem | ||
| 4/7/2006 | Sold | $82,500$103/sqft |
Source:  MiRealSource #356471 Report a problem MiRealSource #356471 Report a problem | ||
Public tax history
| Year | Property taxes | Tax assessment |
|---|---|---|
| 2025 | $3,049 +4.9% | $64,300 +9% |
| 2024 | $2,906 +5.1% | $59,000 +2.3% |
| 2023 | $2,764 -0.3% | $57,700 +25.4% |
| 2022 | $2,773 +156.6% | $46,000 |
| 2021 | $1,081 | $46,000 +7.2% |
| 2020 | $1,081 +6.5% | $42,900 +0.5% |
| 2019 | $1,015 +3% | $42,700 +1.4% |
| 2018 | $985 +2.2% | $42,100 +17.9% |
| 2017 | $963 | $35,700 |
| 2016 | -- | $35,700 +20.6% |
| 2015 | -- | $29,600 +27.6% |
| 2014 | -- | $23,200 -19.4% |
| 2011 | -- | $28,800 -8.3% |
| 2010 | -- | $31,400 -14.2% |
| 2009 | -- | $36,600 -16.4% |
| 2008 | -- | $43,800 -18.3% |
| 2007 | -- | $53,600 +4.1% |
| 2001 | $1,693 | $51,500 |
| 2000 | -- | -- |
Find assessor info on the county website
Monthly payment
Est. payment
Payment breakdown
Explore the cost of this home by adjusting the details. Changes won't be saved.Climate risks
Neighborhood: 48038
- $157,0001 bd1 ba-- sqft39132 Hayes Rd, Clinton Township, MI 48038Off Market
- $147,2001 bd1 ba-- sqft39136 Hayes Rd, Clinton Township, MI 48038Off Market
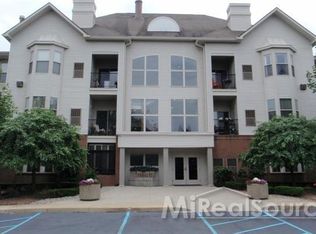
- $185,0002 bd2 ba-- sqft39158 Hayes Rd, Clinton Township, MI 48038Off Market
- $197,5002 bd2 ba-- sqft39150 Hayes Rd, Clinton Township, MI 48038Off Market
Similar homes
- $169,9002 bd1 ba865 sqft54669 Shelby Rd, Shelby Township, MI 48316For Sale

 MLS ID #50220111, Kevin Salva, Community Choice Realty Associates, LLC. MiRealSource
 - $203,9002 bd2 ba968 sqft44167 Providence Dr #326, Clinton Township, MI 48038For Sale
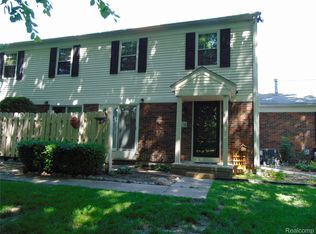
 MLS ID #20261046683, Loretta A Sandora Deloof, Sandora & Fiteny Real Estate. Realcomp II
 - $155,0002 bd2 ba1.1k sqft34900 Mercer Ln, Fraser, MI 48026For Sale
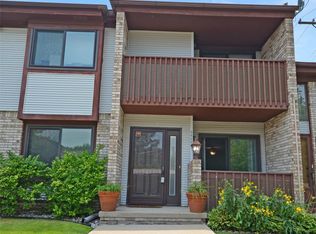 MLS ID #20261014856, Timothy A Francisco Jr, Real Estate One-Sterling Heights. Realcomp II
 - $150,0002 bd1 ba868 sqft1942 Axtell Dr APT 3, Troy, MI 48084For Sale

 MLS ID #26040487, David Godin, LPT Realty, LLC. MichRIC
 - $154,9002 bd1 ba770 sqft28760 Victor St, Roseville, MI 48066For SaleMLS ID #26035343, Jeffrey Glover, Keller Williams Professionals. MichRIC
- $139,9002 bd1 ba993 sqft24149 Wedgewood Cir, Warren, MI 48091For SaleMLS ID #20261069792, Pam Hicks, Real Estate One-Northville. Realcomp II
- $164,0002 bd1 ba868 sqft1968 Axtell Dr APT 1, Troy, MI 48084For SaleMLS ID #26043745, Keith Blackwell, Clients First, REALTORS®. MichRIC
- $144,5002 bd1 ba834 sqft21627 E Eleven Mile Rd #3, Saint Clair Shores, MI 48081For SaleMLS ID #50218475, Alicia Beasley, Keller Williams Realty Great Lakes. MiRealSource
- $179,9002 bd2 ba900 sqft34720 Huntley Dr #22, Sterling Heights, MI 48312For SaleMLS ID #20261007826, Hadeer Emmanuel, Berkshire Hathaway HomeServices Kee Realty Clinton. Realcomp II
- $149,9002 bd1 ba938 sqft8120-24 Mile Rd Unit 1, Utica, MI 48316For SaleMLS ID #50217056, Savannah Habba, Keller Williams Realty Lakeside. MiRealSource
- $139,5002 bd1 ba806 sqft20875 Elroy Ave, Warren, MI 48089For SaleMLS ID #26038796, Benjamin Jermeay, CENTURY 21 Affiliated. MichRIC
- $160,0002 bd1 ba1k sqft28805 Melvin St, Roseville, MI 48066For SaleMLS ID #20261053681, Steven Dobbs, DOBI Real Estate. Realcomp II
- $149,9002 bd1 ba784 sqft4913 Crooks Rd APT G1, Royal Oak, MI 48073For SaleMLS ID #20261066736, Anthony Djon, Anthony Djon Luxury Real Estate. Realcomp II
- $169,9003 bd1 ba960 sqft17245 Martin Rd, Roseville, MI 48066For SaleMLS ID #20261053538, Gentraia Brown, REMAX City Centre. Realcomp II
- $89,9001 bd1 ba753 sqft8161 Denwood Dr APT 6, Sterling Heights, MI 48312For SaleMLS ID #50220587, Deborah Matic, RE/MAX Advisors. MiRealSource
- $149,9002 bd1 ba838 sqft1027 E Milton Ave, Hazel Park, MI 48030For SaleMLS ID #50218830, Ryan Duffy, Realteam Real Estate. MiRealSource
- $130,0002 bd2 ba1.1k sqft42 Rosebud Ln, Mount Clemens, MI 48043For SaleMLS ID #20261046560, Anthony Djon, Anthony Djon Luxury Real Estate. Realcomp II
- $120,0002 bd2 ba1.1k sqft11518 Messmore Rd #44, Utica, MI 48317For SaleMLS ID #50200779, Noah Lobo, Keller Williams Realty Lakeside. MiRealSource
- $150,0002 bd1 ba901 sqft1312 E Harry Ave, Hazel Park, MI 48030For SaleMLS ID #50218074, Lucas Wandyg, Sine & Monaghan LLC. MiRealSource
- $175,0002 bd1 ba1k sqft49 Fessenden St, Mount Clemens, MI 48043For SaleMLS ID #50211904, Chris Halpin, RE/MAX First. MiRealSource
