Open House Sun 9/27 from 10am - 12pm.
Tucked within the rugged beauty of the Adirondack Park in the Town of North Hudson, this 1,792 sq. ft. camp-style home offers an authentic north-country lifestyle on a quiet .27 acre lot with New York State land as your neighbor.
Built in 1945 and set within the Schroon Lake School District, the property features deeded access and a dock slip to Palmer Pond directly across the road. Palmer Pond is a non-motorized, DEC-stocked trout fishery beloved for brook trout and brown trout fishing, with unspoiled shoreline and true Adirondack serenity just across the road.
Inside, the home offers 2 bedrooms, 2 baths, a spacious living room with a gas fireplace and water views. A spacious country kitchen outfitted with a built-in electric oven, cooktop, and refrigerator. An enclosed porch brings the outdoors in, and a washer and dryer are conveniently located in the first floor bathroom. The home sits on a slab foundation.
Outside, wood panel siding, a metal roof, and a storage shed round out the exterior. Mechanicals include a Rinnai space heater - propane gas, 200-amp electrical service, private well, and septic system. Parking for four vehicles is available out front.
Whether you are seeking a weekend retreat, a fishing camp, or a year-round residence surrounded by forest preserve lands, this Palmer Pond property delivers the four-season Adirondack experience just minutes from the Northway.
Active
Price cut: $30K (8/28)
$349,000
3915 Blue Ridge Road, North Hudson, NY 12855
2beds
1,792sqft
Single Family Residence, Residential
Built in 1945
0.27 Acres Lot
$334,100 Zestimate®
$195/sqft
$-- HOA
What's special
Storage shedWater viewsParking for four vehiclesWood panel sidingMetal roof
- 92 days
- 795
- 52
Zillow last checked:
Listing updated:
Listed by:
Julie & Co Realty LLC 518-350-7653,
Erin Steinbach 518-222-6031
Source: Global MLS,MLS#: 202620570
Facts & features
Interior
Bedrooms & bathrooms
- Bedrooms: 2
- Bathrooms: 2
- Full bathrooms: 2
Bedroom
- Level: First
Bedroom
- Level: Second
Full bathroom
- Level: First
Full bathroom
- Level: Second
Dining room
- Level: First
Great room
- Level: Second
Kitchen
- Level: First
Heating
- Other, Propane, Propane Tank Leased
Cooling
- None
Appliances
- Included: Dryer, Electric Oven, Range, Refrigerator, Washer
- Laundry: Laundry Closet, Main Level
Features
- Cathedral Ceiling(s), Kitchen Island
- Flooring: Tile, Hardwood
- Doors: French Doors
- Number of fireplaces: 1
- Fireplace features: Family Room, Gas
Interior area
- Total structure area: 1,792
- Total interior livable area: 1,792 sqft
- Finished area above ground: 1,792
- Finished area below ground: 0
Video & virtual tour
Property
Parking
- Total spaces: 3
- Parking features: Driveway
- Has uncovered spaces: Yes
Features
- Patio & porch: Porch
- Exterior features: None
- Fencing: None
- Has view: Yes
- View description: Pond
- Has water view: Yes
- Water view: Pond
- Waterfront features: Deeded Water Access
- Body of water: Palmer Pond
Lot
- Size: 0.27 Acres
- Features: Level
Details
- Parcel number: 154200 114.18112.002
- Zoning description: Single Residence
- Special conditions: Estate
- Other equipment: None
Construction
Type & style
- Home type: SingleFamily
- Architectural style: Custom
- Property subtype: Single Family Residence, Residential
Materials
- Wood Siding
- Foundation: Slab
- Roof: Metal
Condition
- Updated/Remodeled
- New construction: No
- Year built: 1945
Utilities & green energy
- Sewer: Septic Tank
Community & HOA
Community
- Security: Smoke Detector(s), Carbon Monoxide Detector(s)
HOA
- Has HOA: No
Location
- Region: North Hudson
Financial & listing details
- Price per square foot: $195/sqft
- Tax assessed value: $182,500
- Annual tax amount: $3,505
- Date on market: 6/26/2026
Estimated market value
$334,100
$317,000 - $351,000
$2,040/mo
Price history
| Date | Event | Price |
|---|---|---|
| 8/28/2026 | Price change | $349,000-7.9%$195/sqft |
Source:  Global MLS #202620570 Report a problem Global MLS #202620570 Report a problem | ||
| 6/26/2026 | Listed for sale | $379,000+449.3%$211/sqft |
Source: Global MLS #202620570 Report a problem | ||
| 5/6/2003 | Sold | $69,000$39/sqft |
Source: Public Record Report a problem | ||
Public tax history
| Year | Property taxes | Tax assessment |
|---|---|---|
| 2025 | -- | $182,500 |
| 2024 | -- | $182,500 |
| 2023 | -- | $182,500 |
| 2022 | -- | $182,500 |
| 2021 | -- | $182,500 |
| 2020 | -- | $182,500 |
| 2019 | -- | $182,500 |
| 2018 | -- | $182,500 |
| 2017 | $2,443 | $182,500 |
| 2016 | -- | $182,500 +32.9% |
| 2015 | -- | $137,300 |
| 2014 | -- | $137,300 +22.3% |
| 2013 | -- | $112,300 -3% |
| 2012 | -- | $115,800 +33.7% |
| 2011 | -- | $86,600 +80% |
| 2010 | -- | $48,100 -59.2% |
| 2009 | -- | $117,800 +4% |
| 2008 | -- | $113,300 |
| 2007 | -- | $113,300 +183.3% |
| 2006 | -- | $40,000 +15.6% |
| 2005 | -- | $34,600 +10.1% |
| 2004 | -- | $31,420 +1.4% |
| 2003 | -- | $31,000 +4.1% |
| 2002 | -- | $29,770 +18.1% |
| 2001 | -- | $25,200 |
Find assessor info on the county website
Monthly payment
Climate risks
Neighborhood: 12855
Nearby schools
- $131,2002 bd1 ba1k sqft3921 Blue Ridge Rd, North Hudson, NY 12855Off Market
- $249,5003 bd2 ba1.4k sqft3911 Blue Ridge Rd, North Hudson, NY 12855Off Market
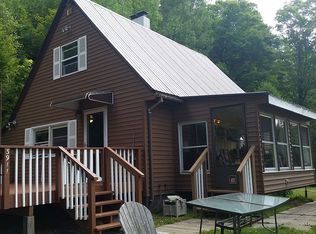
- $30,8002 bd1 ba600 sqft3927 Blue Ridge Rd, North Hudson, NY 12855Off Market
- $38,4001 bd-- ba550 sqft3885 Blue Ridge Rd, North Hudson, NY 12855Off Market
Similar homes
- $309,0003 bd2 ba1.5k sqft1397 Us Route 9, Schroon Lake, NY 12870Active
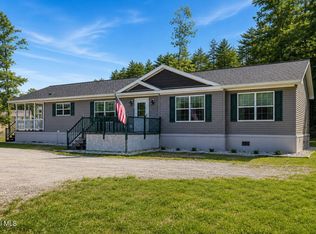 MLS ID #202623695, Brooke Clark, Listing by: Four Seasons Sothebys International Realty. Global MLS
 - $349,0003 bd2 ba1.5k sqft28 West Rd, North Creek, NY 12853For Sale
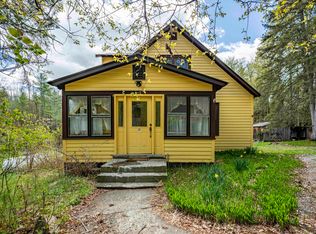 MLS ID #207191, Bruce Birrell, Listing by: Timm Associates Sotheby's International Realty-BML. ACVMLS
 - $350,0002 bd2 ba1.4k sqft31 Black Point Road #2, Ticonderoga, NY 12883Active
 MLS ID #202626194, Brenda Wells, Listing by: Glebus Realty Inc. Global MLS
 - $349,0002 bd1 ba1.1k sqft40 Duell Hill Road, Brant Lake, NY 12815Active
 MLS ID #202625851, Julie A Snyder, Listing by: Howard Hanna Capital Inc. Global MLS
