Skip main navigation
Closed
  • $409,990

    3915 Trinity Woods Rd, Columbia, TN 38401

    3beds
    1,588sqft
    Single Family Residence, Residential
    Built in 2025
    6,969.6 Square Feet Lot
    $410,000 Zestimate®
    $258/sqft
    $2,081 Estimated rent

    Home value

    $410,000

    $390,000 - $431,000

    $2,081/mo

    Zestimate® history
    Loading...

    Owner options

    List your home for rent

    $2,081/mo

    Rent Zestimate®

    Find your next renter with Zillow Rental Manager. Plus, with online applications, you can quickly screen prospective tenants – for free.

    Learn more

    $2,081/mo

    Rent Zestimate®

    Refinance and save

    $2,380/mo

    Est. payment

    Refinancing to a lower rate could help reduce your monthly payments and save thousands over the life of the loan.

    See today's rates

    $2,380/mo

    Est. payment

    Explore your selling options

    Work with a Zillow partner agent

    Leverage their expertise and Zillow's premium Showcase listings to get your home seen by more buyers.

    Get started

    List with your own agent

    Get your home in front of millions of buyers by listing it on Zillow.

    Learn how to do it

    Sell it yourself

    Take full control of how buyers see your home on Zillow by listing For Sale by Owner (FSBO).

    List your home

    What's special

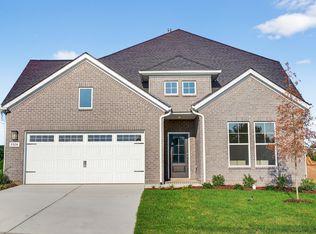
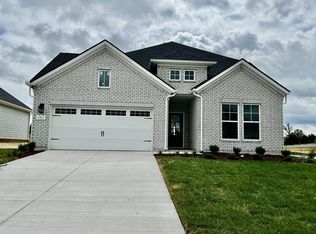
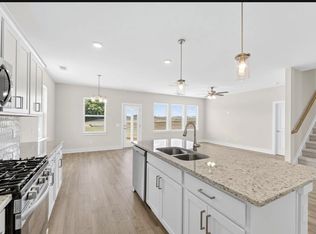
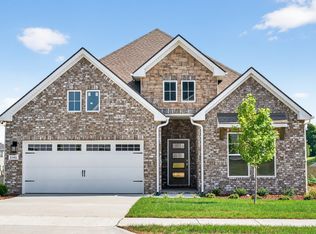
    The Delta Plan – Move-In Ready! With new price improvement! Make this home yours now!! Homesite 80. Charming and functional one-level living with 3 bedrooms, 2 baths, and stylish upgrades throughout! Enjoy an open-concept design featuring a spacious kitchen with white shaker style cabinets, quartz countertops, designer backsplash and pendant lighting above the island. The sun-filled great room is perfect for gatherings, while the primary suite offers double vanities, quartz countertops, a tiled walk-in shower and a generous closet. Includes a covered front porch, 2-car insulated garage, Hardie board siding, and smart home features like a smart deadbolt, and home automation panel.

    Zillow last checked:

    Listing updated:

    Listing Provided by:

    Dana Barnes 615-801-6342,

    DRB Group Tennessee

    Bought with:

    Nonmls

    Realtracs, Inc.

    Nonmls

    Realtracs, Inc.

    Source: RealTracs MLS as distributed by MLS GRID,MLS#: 3122889MLS Logo

    Facts & features

    Interior

    Bedrooms & bathrooms
    • Bedrooms: 3
    • Bathrooms: 2
    • Full bathrooms: 2
    • Main level bedrooms: 3
    Bedroom 1
    • Area: 195 Square Feet
    • Dimensions: 13x15
    Bedroom 2
    • Area: 144 Square Feet
    • Dimensions: 12x12
    Primary bathroom
    • Features: Double Vanity
    • Level: Double Vanity
    Den
    • Area: 221 Square Feet
    • Dimensions: 13x17
    Heating
    • Central, Natural Gas
    Cooling
    • Central Air, Electric
    Appliances
    • Included: Oven, Gas Range, Dishwasher, Disposal, Microwave
    • Laundry: Electric Dryer Hookup, Washer Hookup
    Features
    • Ceiling Fan(s), Entrance Foyer, Open Floorplan, Pantry, Walk-In Closet(s), High Speed Internet
    • Flooring: Carpet, Laminate, Tile
    • Basement: None
    Interior area
    • Total structure area: 1,588
    • Total interior livable area: 1,588 sqft
    • Finished area above ground: 1,588

    Property

    Parking
    • Total spaces: 2
    • Parking features: Garage Faces Front
    • Attached garage spaces: 2
    Features
    • Levels: One
    • Stories: 2
    • Patio & porch: Patio
    Lot
    • Size: 6,969 sqft
    Details
    • Parcel number: 051BH01200000
    • Special conditions: Standard

    Construction

    Type & style
    • Home type: SingleFamily
    • Architectural style: Ranch
    • Property subtype: Single Family Residence, Residential
    Materials
    • Fiber Cement
    Condition
    • New construction: Yes
    • Year built: 2025

    Utilities & green energy

    • Sewer: Public Sewer
    • Water: Public
    • Utilities for property: Electricity Available, Natural Gas Available, Water Available, Cable Connected, Underground Utilities
    Green energy
    • Energy efficient items: Windows, Thermostat

    Community & neighborhood

    Security
    • Security features: Carbon Monoxide Detector(s), Smoke Detector(s)
    Location
    • Region: Columbia
    • Subdivision: Mcclure Farms

    HOA & financial

    HOA
    • Has HOA: Yes
    • HOA fee: $50 monthly
    • Amenities included: Dog Park, Park, Playground, Sidewalks, Underground Utilities
    • Services included: Maintenance Grounds
    • Second HOA fee: $400 one time

    Price history

    DateEventPrice
    5/23/2026Sold$409,990$258/sqft
    Source: RealTracs MLS as distributed by MLS GRID #3122889 Report a problem
    4/23/2026Pending sale$409,990$258/sqft
    Source: RealTracs MLS as distributed by MLS GRID #3122889 Report a problem
    4/17/2026Price change$409,990-4.6%$258/sqft
    Source: RealTracs MLS as distributed by MLS GRID #3122889 Report a problem
    3/3/2026Price change$429,900-4.4%$271/sqft
    Source: RealTracs MLS as distributed by MLS GRID #3122889 Report a problem
    1/28/2026Price change$449,900-2.2%$283/sqft
    Source: DRB Homes Report a problem
    9/18/2025Listed for sale$459,990$290/sqft
    Source: DRB Homes Report a problem
    9/12/2025Listing removed$459,990$290/sqft
    Source: DRB Homes Report a problem
    8/15/2025Price change$459,990+1.6%$290/sqft
    Source: DRB Homes Report a problem
    5/7/2025Price change$452,720-3.2%$285/sqft
    Source: Brightland Homes Report a problem
    4/12/2025Listed for sale$467,720$295/sqft
    Source: Brightland Homes Report a problem

    Public tax history

    YearProperty taxesTax assessment
    2025$1,335 $48,800

    Find assessor info on the county website

    Neighborhood: 38401

    Nearby schools

    GreatSchools rating
    Schools provided by the listing agent
    • Elementary: Battle Creek Elementary School
    • Middle: Battle Creek Middle School
    • High: Battle Creek High School

    Source: RealTracs MLS as distributed by MLS GRID. This data may not be complete. We recommend contacting the local school district to confirm school assignments for this home.

    Get a cash offer in 3 minutes
    Find out how much your home could sell for in as little as 3 minutes with a no-obligation cash offer.
    Estimated market value
    $410,000
    Get a cash offer in 3 minutes
    Find out how much your home could sell for in as little as 3 minutes with a no-obligation cash offer.
    Estimated market value
    $410,000