Welcome to 5350 Orchard Street, a beautifully appointed corner-lot home that highlights a comprehensive 2018 renovation. Set on more than a third of an acre, the property offers five bedrooms, a dedicated home office with assigned closet space, and three full bathrooms across 2,512 square feet of thoughtfully designed living space. Step inside to soaring vaulted ceilings and a light-filled layout that flows from a tastefully updated kitchen through beautifully renovated bathrooms and a stylish, modern foyer. Every space has been considered, creating a home that feels fresh, current, and genuinely move-in ready. What truly sets this property apart is the scope of work completed in 2018. Rather than a surface-level refresh, this was a top-to-bottom systems renovationthe kind of investment that removes years of future capital expense before a new owner ever turns the key. A new roof, new HVAC, Navien tankless water heater, Viega ManaBloc 30-port plumbing system, 16KW whole-house Generac generator, new electrical service, fresh paver driveway and walkway, and spray foam insulation were all completed in 2018. Together, these upgrades mean a buyer isn't just purchasing a beautifully updated homethey're purchasing a home where the roof, mechanicals, plumbing, and electrical have already been taken care of.
For sale
$850,000
5350 Orchard St, Piscataway, NJ 08854
6beds
2,512sqft
Single Family Residence
Built in 1965
0.37 Acres Lot
$865,400 Zestimate®
$338/sqft
$-- HOA
What's special
Soaring vaulted ceilingsLight-filled layoutBeautifully renovated bathroomsTastefully updated kitchenStylish modern foyerCorner-lot homeFive bedrooms
- 1 day |
- 1,340 |
- 47 |
Zillow last checked:
Listing updated:
Listed by:
WAJIHA KAMAL,
BETTER HOMES&GARDENS RE MATURO 732-240-1228
Source: All Jersey MLS,MLS#: 2702628R
Facts & features
Interior
Bedrooms & bathrooms
- Bedrooms: 6
- Bathrooms: 3
- Full bathrooms: 3
Primary bedroom
- Features: Two Sinks, Full Bath
Dining room
- Features: Living Dining Combo
Kitchen
- Features: Granite/Corian Countertops, Kitchen Exhaust Fan, Kitchen Island, Eat-in Kitchen
Basement
- Area: 0
Heating
- Forced Air
Cooling
- Central Air
Appliances
- Included: Dishwasher, Dryer, Exhaust Fan, Microwave, Refrigerator, Range, Oven, Washer, Kitchen Exhaust Fan, Gas Water Heater
Features
- Blinds, Firealarm, High Ceilings, Vaulted Ceiling(s), 3 Bedrooms, Laundry Room, Library/Office, Bath Full, Dining Room, Family Room, Utility Room, Entrance Foyer, 2 Bedrooms, Kitchen, Living Room, Bath Main, Storage, Attic
- Flooring: Ceramic Tile, See Remarks, Wood
- Windows: Blinds
- Has basement: No
- Has fireplace: No
Interior area
- Total structure area: 2,512
- Total interior livable area: 2,512 sqft
Video & virtual tour
Property
Parking
- Total spaces: 2
- Parking features: 2 Car Width, 2 Cars Deep, Paver Blocks, Garage, Attached, Built-In Garage, Detached
- Attached garage spaces: 2
- Has uncovered spaces: Yes
Features
- Levels: Two, Bi-Level
- Stories: 2
- Patio & porch: Patio
- Exterior features: Patio, Door(s)-Storm/Screen, Yard
Lot
- Size: 0.37 Acres
- Dimensions: 140.00 x 114.00
- Features: Near Shopping, Near Train, Corner Lot
Details
- Parcel number: 1711313000000005
Construction
Type & style
- Home type: SingleFamily
- Architectural style: Bi-Level, Colonial
- Property subtype: Single Family Residence
Materials
- Roof: Asphalt
Condition
- Year built: 1965
Utilities & green energy
- Gas: Natural Gas
- Sewer: Public Sewer
- Water: Public
- Utilities for property: Underground Utilities
Community & HOA
Community
- Security: Fire Alarm
Location
- Region: Piscataway
Financial & listing details
- Price per square foot: $338/sqft
- Tax assessed value: $712,600
- Annual tax amount: $13,054
- Date on market: 8/14/2026
- Ownership: Fee Simple
Estimated market value
$865,400
$822,000 - $909,000
$4,799/mo
Price history
| Date | Event | Price |
|---|---|---|
| 8/14/2026 | Listed for sale | $850,000+217.2%$338/sqft |
Source:  All Jersey MLS #2702628R Report a problem All Jersey MLS #2702628R Report a problem | ||
| 5/15/2018 | Sold | $268,000$107/sqft |
Source: Public Record Report a problem | ||
Public tax history
| Year | Property taxes | Tax assessment |
|---|---|---|
| 2025 | $13,525 +22.3% | $712,600 +22.3% |
| 2024 | $11,056 +4.3% | $582,500 +11.6% |
| 2023 | $10,600 +3.1% | $521,900 +11.1% |
| 2022 | $10,277 +7.7% | $469,700 +12% |
| 2021 | $9,539 -0.1% | $419,300 +2.6% |
| 2020 | $9,545 +7.9% | $408,600 +6.5% |
| 2019 | $8,848 | $383,800 +2.9% |
| 2018 | $8,848 -0.5% | $373,000 +12.9% |
| 2017 | $8,890 +1.4% | $330,500 |
| 2016 | $8,765 +2.3% | $330,500 |
| 2015 | $8,567 -1.9% | $330,500 |
| 2014 | $8,730 +5.1% | $330,500 +158.4% |
| 2013 | $8,310 +0.1% | $127,900 |
| 2012 | $8,299 +5.9% | $127,900 |
| 2011 | $7,836 +1.5% | $127,900 |
| 2010 | $7,721 +4.7% | $127,900 |
| 2009 | $7,377 | $127,900 |
| 2008 | -- | $127,900 |
| 2007 | $25,010 +2.1% | $127,900 |
| 2006 | $24,493 +4.6% | $127,900 |
| 2005 | $23,411 | $127,900 |
| 2004 | -- | $127,900 |
| 2003 | -- | $127,900 |
| 2002 | -- | $127,900 |
| 2001 | -- | $127,900 |
Find assessor info on the county website
Monthly payment
Est. payment
Payment breakdown
Explore the cost of this home by adjusting the details. Changes won't be saved.Climate risks
Neighborhood: The Heights
Nearby schools
GreatSchools rating
- 8/10Martin Luther King Elementary SchoolGrades: 4-5Distance: 0.5 mi
- 5/10Conackamack Middle SchoolGrades: 6-8Distance: 0.4 mi
- 6/10Piscataway Twp High SchoolGrades: 9-12Distance: 1.1 mi
- $811,3005 bd3 ba2.2k sqft5342 Orchard St, Piscataway, NJ 08854Off Market

- $764,600-- bd-- ba2.5k sqft90 Mitchell Ave, Piscataway, NJ 08854Off Market
- $630,700-- bd2 ba1.2k sqft96 Mitchell Ave, Piscataway, NJ 08854Off Market
- $729,9004 bd2 ba2.2k sqft95 Mitchell Ave, Piscataway, NJ 08854Off Market
- $1,385,0007 bd5 ba3.7k sqft97 Mitchell Ave, Piscataway, NJ 08854Sold
- $718,400-- bd-- ba2.2k sqft5341 Orchard St, Piscataway, NJ 08854Off Market
- $813,4005 bd3 ba2.5k sqft5 Farragut Dr, Piscataway, NJ 08854Off Market
- $656,300-- bd-- ba1.8k sqft91 Mitchell Ave, Piscataway, NJ 08854Off Market
A local agent can set up tours, give advice and negotiate with sellers.
A local lender can help you make sure your offer is ready when you are.
Similar homes
- $874,9004 bd3 ba2.3k sqft32 Franklin St, Piscataway, NJ 08854For Sale
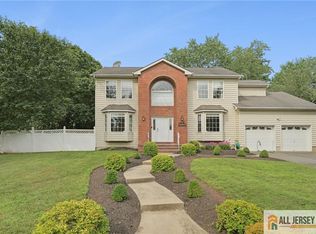
 MLS ID #2770247M, ASHWANI RATTA. All Jersey MLS
 - $749,0004 bd3 ba3k sqft470 Blue Ridge Ave, Piscataway, NJ 08854For Sale
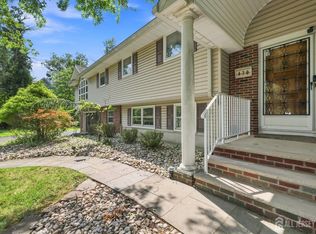 MLS ID #2702378R, JOSEPH LEONE. All Jersey MLS
 - $699,0004 bd3 ba1.7k sqft940 E Lincoln Ave, Piscataway, NJ 08854For Sale
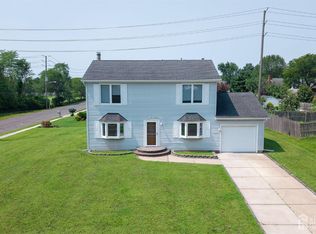 MLS ID #2702691R, BROOKE BONIAKOWSKI. All Jersey MLS
 - $900,0005 bd3 ba2.5k sqft3 Winterberry Cir, Piscataway, NJ 08854For Sale
 MLS ID #2701807R, DONALD C. RICARD. All Jersey MLS
 - $889,0005 bd3 ba2.4k sqft415 Elwood St, Piscataway, NJ 08854For SaleMLS ID #2662426M, WILLIAM FLAGG. All Jersey MLS
- $850,0004 bd3 ba2.7k sqft335 Saint Marks Ave, Piscataway, NJ 08854For SaleMLS ID #2618189R, WENDY A. BURNEY. All Jersey MLS
- $725,0004 bd2 ba1.7k sqft525 Shirley Pkwy, Piscataway, NJ 08854For SaleMLS ID #2770251M, DEBBIE NESSIM. All Jersey MLS
- $789,0004 bd3 ba2.2k sqft23 Charlton Ave, Piscataway, NJ 08854For SaleMLS ID #2701151R, HENRY XING. All Jersey MLS
- $719,0003 bd3 ba1.6k sqft980 Gates Ave, Piscataway, NJ 08854For SaleMLS ID #2700631R, ATIF USMAN. All Jersey MLS
- $680,0004 bd3 ba1.9k sqft23 Spear St, Piscataway, NJ 08854For SaleMLS ID #2701577R, CHRISTOPHER C. BLASCO. All Jersey MLS
- $--3 bd1 ba1.5k sqft1121 Kerwin St, Piscataway, NJ 08854AuctionXome
- $764,0004 bd3 ba2.1k sqft29 1st St, Somerset, NJ 08873For SaleMLS ID #2702189R, PATRICK M. KELLY. All Jersey MLS
- $740,0003 bd3 ba2k sqft64 Andrews Way, Piscataway, NJ 08854For SaleMLS ID #2770254M, SARA MOTIWALA. All Jersey MLS
- $629,9003 bd3 ba1.5k sqft40 Anita Dr, Piscataway, NJ 08854For SaleMLS ID #2701851R, GEORGE J. COLAVITO. All Jersey MLS
- $895,9005 bd4 ba3k sqft473 Franklin Blvd, Somerset, NJ 08873New ConstructionMLS ID #2701219R, VIJAY SATWAH. All Jersey MLS
- $650,0004 bd2 ba1.6k sqft343 Perrine Ave, Piscataway, NJ 08854For SaleMLS ID #2618065R, MICHAEL MATTHEWS. All Jersey MLS
- $575,0004 bd1 ba1.6k sqft5 Kate Ter, Piscataway, NJ 08854For SaleMLS ID #2702227R, AMRISH PATEL. All Jersey MLS
- $715,0003 bd3 ba1.5k sqft40 Jefferson Dr, Piscataway, NJ 08854For SaleMLS ID #2615128R, INDERJIT SINGH. All Jersey MLS
- $1,099,0005 bd4 ba3.6k sqft202 Willow Ave, Piscataway, NJ 08854For SaleMLS ID #2662165M, SARA MOTIWALA. All Jersey MLS
- $639,9004 bd2 ba1.5k sqft606 Willow Ave, Piscataway, NJ 08854For SaleMLS ID #2614101R, ATIF USMAN. All Jersey MLS
