Calling all investors, rehabbers, and buyers looking to build equity! This 3-bedroom, 1-bath solid brick home is full of potential and ready for its next chapter. Offered as-is, this property provides an excellent opportunity for renovation, rental income, or a personal residence with your own updates and finishes. Highlights include hardwood floors under the carpet on main level, newer windows, a spacious primary bedroom with a walk-in closet, unfinished basement with laundry hookups, unfinished attic space with space for your ideas. Don't miss this opportunity to transform this property into a great home or rewarding investment! MULTIPLE OFFERS RECEIVED. HIGHEST AND BEST DUE FRIDAY, AUGUST 7 @ NOON.
Contingent
$179,900
4534 S Karlov Ave, Chicago, IL 60632
3beds
965sqft
Single Family Residence
Built in 1949
3,920 Square Feet Lot
$-- Zestimate®
$186/sqft
$-- HOA
What's special
Newer windowsUnfinished attic space
- --
- on Zillow |
- 1,848
- views |
- 83
- saves |
Likely to sell faster than
Zillow last checked:
Listing updated:
Listed by:
Christina Barbaro 708-214-2445,
Keller Williams Preferred Rlty
Source: MRED as distributed by MLS GRID,MLS#: 12720186
Facts & features
Interior
Bedrooms & bathrooms
- Bedrooms: 3
- Bathrooms: 1
- Full bathrooms: 1
Rooms
- Room types: Attic, Storage
Primary bedroom
- Features: Flooring (Carpet)
- Level: Main
- Area: 132 Square Feet
- Dimensions: 11X12
Bedroom 2
- Features: Flooring (Carpet)
- Level: Main
- Area: 132 Square Feet
- Dimensions: 11X12
Bedroom 3
- Features: Flooring (Hardwood)
- Level: Attic
- Area: 182 Square Feet
- Dimensions: 13X14
Other
- Features: Flooring (Other)
- Level: Attic
- Area: 638 Square Feet
- Dimensions: 22X29
Kitchen
- Features: Flooring (Linoleum)
- Level: Main
- Area: 144 Square Feet
- Dimensions: 12X12
Laundry
- Level: Basement
- Area: 182 Square Feet
- Dimensions: 13X14
Living room
- Features: Flooring (Carpet)
- Level: Main
- Area: 180 Square Feet
- Dimensions: 12X15
Storage
- Features: Flooring (Other)
- Level: Basement
- Area: 99 Square Feet
- Dimensions: 9X11
Heating
- Natural Gas
Cooling
- Window Unit(s)
Appliances
- Laundry: In Unit
Features
- 1st Floor Bedroom, 1st Floor Full Bath
- Basement: Unfinished,Full
- Attic: Finished,Unfinished
Interior area
- Total structure area: 1,787
- Total interior livable area: 965 sqft
Property
Accessibility
- Accessibility features: No Disability Access
Features
- Stories: 2
- Fencing: Fenced
Lot
- Size: 3,920 Square Feet
Details
- Parcel number: 19034130270000
- Special conditions: None
Construction
Type & style
- Home type: SingleFamily
- Property subtype: Single Family Residence
Materials
- Brick
- Foundation: Concrete Perimeter
- Roof: Asphalt
Condition
- New construction: No
- Year built: 1949
Utilities & green energy
- Electric: Circuit Breakers, 100 Amp Service
- Sewer: Public Sewer
- Water: Lake Michigan
Community & HOA
Community
- Features: Park, Curbs, Sidewalks, Street Lights
HOA
- Services included: None
Location
- Region: Chicago
Financial & listing details
- Price per square foot: $186/sqft
- Tax assessed value: $230,000
- Annual tax amount: $3,444
- Date on market: 8/4/2026
- Ownership: Fee Simple
Estimated market value
Not available
Estimated sales range
Not available
Not available
Price history
Price history is unavailable.
Public tax history
| Year | Property taxes | Tax assessment |
|---|---|---|
| 2024 | $3,445 +8% | $23,000 +9.5% |
| 2023 | $3,189 +144.9% | $21,000 |
| 2022 | $1,302 +5.6% | $21,000 |
| 2021 | $1,232 -3.7% | $21,000 +31.9% |
| 2020 | $1,280 +0.3% | $15,918 -11% |
| 2019 | $1,276 +1.5% | $17,886 |
| 2018 | $1,257 -6.6% | $17,886 +21.3% |
| 2017 | $1,346 -23.3% | $14,750 |
| 2016 | $1,755 +4% | $14,750 |
| 2015 | $1,688 +0.8% | $14,750 +7.9% |
| 2014 | $1,674 -0.4% | $13,674 |
| 2013 | $1,681 -1.1% | $13,674 |
| 2012 | $1,700 -27.2% | $13,674 -30.6% |
| 2011 | $2,336 +4.5% | $19,707 |
| 2010 | $2,237 +27.2% | $19,707 |
| 2009 | $1,758 -22.1% | $19,707 -11.7% |
| 2008 | $2,256 +19.5% | $22,323 |
| 2007 | $1,887 +14.8% | $22,323 |
| 2006 | $1,645 -4.4% | $22,323 +56.7% |
| 2005 | $1,720 +1% | $14,250 |
| 2004 | $1,703 +4.4% | $14,250 |
| 2003 | $1,631 -5.4% | $14,250 +25.8% |
| 2002 | $1,725 +5.9% | $11,329 |
| 2001 | $1,628 -0.5% | $11,329 |
| 2000 | $1,636 | $11,329 +8.6% |
| 1999 | $1,636 | $10,428 |
Find assessor info on the county website
Monthly payment
Est. payment
Payment breakdown
Explore the cost of this home by adjusting the details. Changes won't be saved.Climate risks
Neighborhood: Archer Heights
Nearby schools
GreatSchools rating
- 4/10Edwards Elementary SchoolGrades: PK-8Distance: 0.3 mi
- 2/10Curie Metropolitan High SchoolGrades: 9-12Distance: 0.6 mi
Schools provided by the listing agent
- Elementary: Edwards Elementary School
- Middle: Edwards Elementary School
- High: Curie Metropolitan High School
- District: 299
Source: MRED as distributed by MLS GRID. This data may not be complete. We recommend contacting the local school district to confirm school assignments for this home.
- $275,7002 bd1 ba864 sqft4538 S Karlov Ave, Chicago, IL 60632Off Market
- $279,4002 bd1 ba864 sqft4532 S Karlov Ave, Chicago, IL 60632Off Market
- $274,4002 bd1 ba864 sqft4540 S Karlov Ave, Chicago, IL 60632Off Market
- $274,0002 bd1 ba864 sqft4528 S Karlov Ave, Chicago, IL 60632Off Market
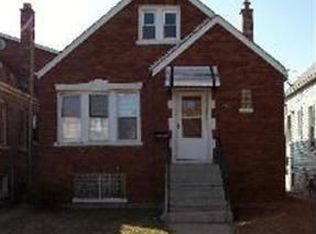
- $282,5002 bd1 ba864 sqft4544 S Karlov Ave, Chicago, IL 60632Off Market
- $307,5003 bd1 ba854 sqft4526 S Karlov Ave, Chicago, IL 60632Off Market
- $269,8002 bd1 ba864 sqft4546 S Karlov Ave, Chicago, IL 60632Off Market
- $97,0003,750 sqft4522 S Karlov Ave, Chicago, IL 60632Sold
A local agent can set up tours, give advice and negotiate with sellers.
Similar homes
- $159,9003 bd2 ba832 sqft5918 S Albany Ave, Chicago, IL 60629Active
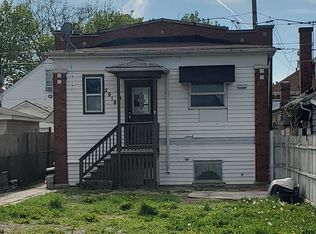 MLS ID #12724544, Rafael Alvarado, Shield Real Estate. MRED as distributed by MLS GRID
 - $219,0005 bd1 ba1k sqft5134 S Wolcott Ave, Chicago, IL 60609New
 MLS ID #12733480, Brandi Hampton, ABR,MRP,PSA,SFR, Baird & Warner. MRED as distributed by MLS GRID
 - $225,0003 bd2 ba1.1k sqft8815 S Halsted St, Chicago, IL 60620New
 MLS ID #12733170, Anthony Meier, Keller Williams Preferred Rlty. MRED as distributed by MLS GRID
 - $200,0004 bd2 ba1.2k sqft500 E 92nd St, Chicago, IL 60619New
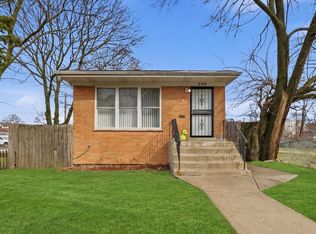 MLS ID #12732763, Jennyfer Rodriguez, Duarte Realty Company. MRED as distributed by MLS GRID
 - $177,5003 bd2 ba1.2k sqft10535 S Peoria St, Chicago, IL 60643ActiveMLS ID #12612203, Gregory Lee, ABR,MRP,RENE,SFR,SRS, Coldwell Banker Realty. MRED as distributed by MLS GRID
- $180,0004 bd2 ba753 sqft11733 S Elizabeth St, Chicago, IL 60643ActiveMLS ID #12713049, Wilonda Cannon, Coldwell Banker Realty. MRED as distributed by MLS GRID
- $199,0003 bd2 ba1.2k sqft11223 S Forrestville Ave, Chicago, IL 60628ActiveMLS ID #12728077, Linda Seyller, RE/MAX 10. MRED as distributed by MLS GRID
- $259,0003 bd1 ba912 sqft4541 S Laporte Ave, Chicago, IL 60638ActiveMLS ID #12623426, Maria Carreno, Kale Realty. MRED as distributed by MLS GRID
- $169,9003 bd2 ba1.1k sqft2558 E 93rd St, Orland Hills, IL 60617ActiveMLS ID #12682902, Tracey Royal, ABR,GRI, Coldwell Banker Realty. MRED as distributed by MLS GRID
- $240,0003 bd2 ba1.2k sqft7326 S Francisco Ave, Chicago, IL 60629ActiveMLS ID #12718756, Erick Matos, Realty of America, LLC. MRED as distributed by MLS GRID
- $199,0003 bd2 ba939 sqft2910 E 138th Pl, Burnham, IL 60633Re-activatedMLS ID #12633813, Veronica Luna, Realty of America, LLC. MRED as distributed by MLS GRID
- $210,0004 bd3 ba1k sqft6521 S Saint Lawrence Ave, Chicago, IL 60637ActiveMLS ID #12702142, Terina Fountain, Coldwell Banker Realty. MRED as distributed by MLS GRID
- $197,7002 bd1 ba900 sqft427 S Elmwood Ave APT 2, Oak Park, IL 60302NewMLS ID #12729439, Jonie Montalbano, @properties Christie's International Real Estate. MRED as distributed by MLS GRID
- $170,0002 bd1 ba800 sqft11012 S Kilpatrick Ave Unit 2NE, Oak Lawn, IL 60453NewMLS ID #12721127, Abby Powell, Baird & Warner. MRED as distributed by MLS GRID
- $220,0004 bd2 ba950 sqft5750 S Lowe Ave, Chicago, IL 60621ActiveMLS ID #12709436, Edward Adekanbi, Premier Midwest Realty, INC. MRED as distributed by MLS GRID
- $160,0004 bd2 ba960 sqft524 W 127th Pl, Chicago, IL 60628ActiveMLS ID #12718572, Xiomara Maldonado, North Clybourn Group, Inc.. MRED as distributed by MLS GRID
- $250,0003 bd2 ba1.3k sqft4203 Southwest Hwy, Hometown, IL 60456ActiveMLS ID #12729113, Alberto Avila, RE/MAX 10. MRED as distributed by MLS GRID
- $119,9993 bd2 ba924 sqft1312 W 73rd Pl, Chicago, IL 60636ActiveMLS ID #12721758, Nina Ordaz, Avenue Properties Chicago. MRED as distributed by MLS GRID
- $125,0003 bd1 ba1.1k sqft14446 Minerva Ave, Dolton, IL 60419NewMLS ID #12733772, Christopher Lobrillo, SRES, Grandview Realty, LLC. MRED as distributed by MLS GRID
- $167,9003 bd1 ba1k sqft16100 Circle Dr, Markham, IL 60428ActiveMLS ID #12710925, Juan Spezzia, Home Sellers Realty Inc.. MRED as distributed by MLS GRID
