This Plano Beauty is THE definition of family living. This lovely corner lot Home is spacious with Timeless Character, Flexible Living Spaces & a Backyard Pool Retreat! Discover the possibilities in this spacious 4-bedroom, 4-bath home offering room to spread out, relax, and entertain. With three distinct living areas complete with newly installed carpeting, there’s plenty of flexibility to fit your lifestyle, whether you envision a game room, private study, hobby space, or additional bedroom. The expansive main living room makes a statement with its soaring ceiling, while the den features a vaulted ceiling with distinctive tongue-and-groove wood accents, adding warmth and architectural character. A separate paneled study or game room offers a classic look and a space full of potential. Generously sized bedrooms provide comfort and versatility, while the oversized primary suite serves as a private retreat, complete with a separate sitting area perfect for reading, relaxing, or unwinding at the end of the day. Step outside to enjoy your own backyard oasis featuring a swimming pool with a diving board, ideal for sunny Texas days and memorable gatherings with family and friends. A two-car garage adds everyday convenience, and the home’s location within highly rated Plano schools makes it an appealing opportunity for buyers seeking space, function, and a desirable location. With its generous room sizes, flexible floor plan, distinctive character, and inviting outdoor amenities, this home offers an exceptional opportunity to make it your own and bring your vision to life!
For sale
$699,000
3916 Cross Bend Rd, Plano, TX 75023
4beds
3,896sqft
Single Family Residence
Built in 1986
10,454 Square Feet Lot
$-- Zestimate®
$179/sqft
$-- HOA
What's special
Backyard pool retreatNewly installed carpetingTwo-car garageCorner lotGenerously sized bedrooms
- 11 days
- 681
- 44
Likely to sell faster than
Zillow last checked:
Listing updated:
Listed by:
Tara Myers 0496099 972-608-0300,
Ebby Halliday Realtors 972-608-0300
Source: NTREIS,MLS#: 21420688
Facts & features
Interior
Bedrooms & bathrooms
- Bedrooms: 4
- Bathrooms: 4
- Full bathrooms: 4
Primary bedroom
- Features: Built-in Features, Ceiling Fan(s), Sitting Area in Primary
- Level: First
- Dimensions: 20 x 19
Bedroom
- Features: Ceiling Fan(s), En Suite Bathroom, Walk-In Closet(s)
- Level: Second
- Dimensions: 14 x 13
Bedroom
- Features: Built-in Features, Ceiling Fan(s), Walk-In Closet(s)
- Level: Second
- Dimensions: 18 x 13
Bedroom
- Features: Built-in Features, Ceiling Fan(s), Walk-In Closet(s)
- Level: Second
- Dimensions: 14 x 16
Primary bathroom
- Features: Built-in Features, Dual Sinks, Double Vanity, En Suite Bathroom, Jetted Tub, Linen Closet, Sink, Separate Shower, Walk-In Shower
- Level: First
- Dimensions: 18 x 11
Breakfast room nook
- Level: First
- Dimensions: 13 x 11
Den
- Features: Ceiling Fan(s), Fireplace
- Level: First
- Dimensions: 20 x 17
Dining room
- Level: First
- Dimensions: 14 x 13
Game room
- Features: Ceiling Fan(s)
- Level: First
- Dimensions: 20 x 13
Kitchen
- Features: Breakfast Bar, Built-in Features, Granite Counters, Pantry
- Level: First
- Dimensions: 15 x 13
Living room
- Features: Fireplace
- Level: First
- Dimensions: 18 x 17
Utility room
- Features: Built-in Features, Utility Room, Utility Sink
- Level: First
- Dimensions: 10 x 7
Heating
- Central, Electric, Fireplace(s), Natural Gas
Cooling
- Central Air, Ceiling Fan(s), Electric, Roof Turbine(s)
Appliances
- Included: Built-In Refrigerator, Double Oven, Dishwasher, Electric Cooktop, Electric Oven, Disposal, Ice Maker, Microwave, Refrigerator, Trash Compactor, Vented Exhaust Fan
- Laundry: Washer Hookup, Dryer Hookup, ElectricDryer Hookup, GasDryer Hookup, Laundry in Utility Room
Features
- Built-in Features, Chandelier, Cathedral Ceiling(s), Central Vacuum, Decorative/Designer Lighting Fixtures, Double Vanity, Granite Counters, High Speed Internet, Pantry, Paneling/Wainscoting, Cable TV, Vaulted Ceiling(s), Natural Woodwork, Walk-In Closet(s)
- Flooring: Carpet, Ceramic Tile, Hardwood
- Windows: Skylight(s), Shutters, Window Coverings
- Has basement: No
- Number of fireplaces: 1
- Fireplace features: Double Sided, Family Room, Gas, Glass Doors, Gas Log, Living Room, Masonry, Raised Hearth, See Through, Stone, Wood Burning
Interior area
- Total interior livable area: 3,896 sqft
Video & virtual tour
Property
Parking
- Total spaces: 2
- Parking features: Additional Parking, Aggregate, Circular Driveway, Concrete
- Attached garage spaces: 2
Features
- Levels: Two
- Stories: 2
- Patio & porch: Covered
- Exterior features: Private Yard, Rain Gutters
- Pool features: Diving Board, Gunite, In Ground, Pool, Pool Sweep
- Has spa: Yes
- Spa features: Hot Tub
- Fencing: Fenced,Wood
Lot
- Size: 10,454 Square Feet
- Features: Corner Lot, Interior Lot, Landscaped, Subdivision, Sprinkler System
Details
- Parcel number: R044900605901
- Other equipment: Intercom
Construction
Type & style
- Home type: SingleFamily
- Architectural style: Traditional,Detached
- Property subtype: Single Family Residence
Materials
- Brick
- Foundation: Slab
- Roof: Composition
Condition
- Resale
- Year built: 1986
Utilities & green energy
- Sewer: Public Sewer
- Water: Public
- Utilities for property: Electricity Available, Electricity Connected, Natural Gas Available, Sewer Available, Separate Meters, Underground Utilities, Water Available, Cable Available
Community & HOA
Community
- Features: Curbs, Sidewalks
- Security: Smoke Detector(s)
- Subdivision: Parkway Estates
HOA
- Has HOA: Yes
- HOA name: Parkway Estates Hoa
- HOA phone: 972-978-8388
Location
- Region: Plano
Financial & listing details
- Price per square foot: $179/sqft
- Tax assessed value: $644,856
- Annual tax amount: $11,012
- Date on market: 10/30/2026
- Cumulative days on market: 12 days
- Listing terms: Cash,Conventional
Estimated market value
Not available
Estimated sales range
Not available
Not available
Price history
| Date | Event | Price |
|---|---|---|
| 10/30/2026 | Listed for sale | $699,000$179/sqft |
Source: NTREIS #21420688 Report a problem | ||
Public tax history
| Year | Property taxes | Tax assessment |
|---|---|---|
| 2026 | -- | $644,856 -3.3% |
| 2025 | $4,945 -15.6% | $666,811 +10% |
| 2024 | $5,861 -1.8% | $606,192 +10% |
| 2023 | $5,970 -25.1% | $551,084 +10% |
| 2022 | $7,971 -0.1% | $500,985 +10% |
| 2021 | $7,977 -0.2% | $455,441 +0.8% |
| 2020 | $7,989 -1.9% | $451,976 +3.6% |
| 2019 | $8,139 -5.2% | $436,253 +0.4% |
| 2018 | $8,589 +11.4% | $434,554 +7% |
| 2017 | $7,711 | $405,961 +2.4% |
| 2016 | $7,711 +12.6% | $396,537 +13.4% |
| 2015 | $6,846 | $349,733 +6.2% |
| 2014 | $6,846 | $329,419 +8.2% |
| 2013 | -- | $304,535 +2.4% |
| 2012 | -- | $297,369 +0.7% |
| 2011 | -- | $295,300 -3.4% |
| 2010 | -- | $305,712 -4% |
| 2009 | -- | $318,480 -1.3% |
| 2008 | -- | $322,793 -1.3% |
| 2007 | -- | $327,159 +5.6% |
| 2006 | -- | $309,904 +0.3% |
| 2005 | -- | $308,914 +1.3% |
| 2004 | -- | $304,988 +7.5% |
| 2003 | -- | $283,696 +2% |
| 2002 | -- | $278,173 -0.4% |
| 2001 | -- | $279,342 +2.6% |
| 2000 | -- | $272,277 |
Find assessor info on the county website
Monthly payment
Est. payment
Payment breakdown
Explore the cost of this home by adjusting the details. Changes won't be saved.Climate risks
Neighborhood: Parkway Estates
Nearby schools
Schools provided by the listing agent
- Elementary: Wells
- Middle: Haggard
- High: Vines,Plano Senior
- District: Plano ISD
Source: NTREIS. This data may not be complete. We recommend contacting the local school district to confirm school assignments for this home.

Similar homes
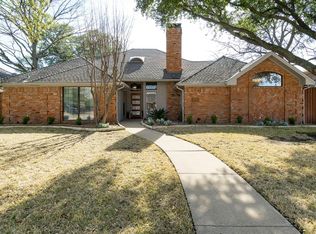
- $649,9994 bd3 ba3k sqft3521 Michael Dr, Plano, TX 75023For Sale
 MLS ID #21430212, Janet Ortega. NTREIS
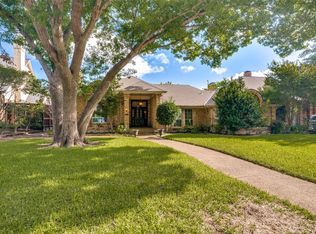
- $549,0004 bd3 ba2.7k sqft3905 Cross Bend Rd, Plano, TX 75023For Sale
 MLS ID #21352043, Karen Pi. NTREIS
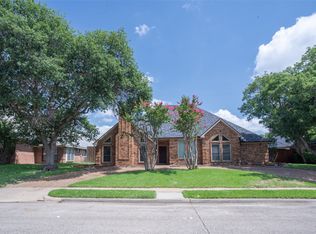
- $735,0004 bd4 ba3.4k sqft3613 Whitehaven Dr, Plano, TX 75093For Sale
 MLS ID #21425376, Jack Duvall. NTREIS
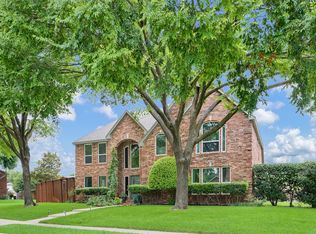
- $624,9005 bd4 ba3.4k sqft3717 Legendary Ln, Plano, TX 75023For Sale
 MLS ID #21304093, Cindy O'Gorman. NTREIS
