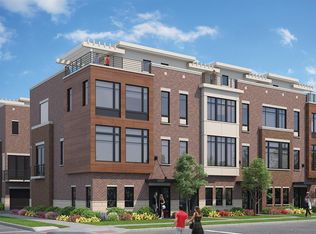
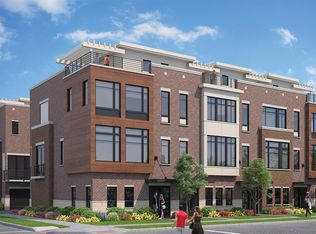
Welcome to 3916 Edwards in Home Sweet Oakley. This 3 bedroom, 3 1/2 bath townhome located in Rookwood Place offers hardwood floors, elevated finishes throughout, and an attached two car garage. Features a gourmet kitchen, second floor laundry, en-suite bathroom for each bedroom, and rooftop deck.Tax abated! Convenient to Oakley Square, Hyde Park Square, Wasson Way, schools, shopping, restaurants, and highway access.
For sale
$634,900
3916 Edwards Rd Unit D, Cincinnati, OH 45209
3beds
2,192sqft
Single Family Residence
Built in 2020
1,881 Square Feet Lot
$-- Zestimate®
$290/sqft
$250/mo HOA
What's special
Attached two car garageElevated finishes throughoutSecond floor laundryRooftop deckHardwood floorsGourmet kitchen
- 1 day
- 96
- 2
Zillow last checked:
Listing updated:
Listed by:
Megan S. Stacey 513-702-8886,
Coldwell Banker Realty 513-321-9944
Source: Cincy MLS,MLS#: 1900535 Originating MLS: Cincinnati Area Multiple Listing Service
Facts & features
Interior
Bedrooms & bathrooms
- Bedrooms: 3
- Bathrooms: 4
- Full bathrooms: 3
- 1/2 bathrooms: 1
Rooms
- Room types: Formal Dining Room
Primary bedroom
- Features: Bath Adjoins, Walk-In Closet(s), Wall-to-Wall Carpet
- Level: Third
- Area: 204
- Dimensions: 17 x 12
Bedroom 2
- Level: Third
- Area: 144
- Dimensions: 12 x 12
Bedroom 3
- Level: First
- Area: 121
- Dimensions: 11 x 11
Bedroom 4
- Area: 0
- Dimensions: 0 x 0
Bedroom 5
- Area: 0
- Dimensions: 0 x 0
Primary bathroom
- Features: Shower, Double Vanity, Tile Floor
Bathroom 1
- Features: Full
- Level: Third
Bathroom 2
- Features: Full
- Level: Third
Bathroom 3
- Features: Full
- Level: First
Bathroom 4
- Features: Partial
- Level: Second
Dining room
- Features: Wood Floor
- Level: Second
- Area: 126
- Dimensions: 14 x 9
Family room
- Area: 0
- Dimensions: 0 x 0
Kitchen
- Features: Counter Bar, Quartz Counters, Eat-in Kitchen, Wood Cabinets, Wood Floor
- Area: 182
- Dimensions: 14 x 13
Living room
- Features: Wood Floor
- Area: 266
- Dimensions: 19 x 14
Office
- Area: 0
- Dimensions: 0 x 0
Heating
- Forced Air, Gas
Cooling
- Central Air
Appliances
- Included: Microwave, Oven/Range, Dishwasher, Refrigerator, Dryer, Washer, Disposal, Humidifier, Gas Water Heater
Features
- High Ceilings
- Doors: Multi Panel Doors
- Windows: Insulated Windows, Slider, Vinyl
- Basement: None
- Number of fireplaces: 1
- Fireplace features: Insert, Gas
Interior area
- Total structure area: 2,192
- Total interior livable area: 2,192 sqft
Property
Parking
- Total spaces: 2
- Parking features: Garage Door Opener
- Garage spaces: 2
Features
- Stories: 3
Lot
- Size: 1,881 Square Feet
- Features: Busline Near
Details
- Parcel number: 0400003022400
- Zoning description: Residential
Construction
Type & style
- Home type: SingleFamily
- Architectural style: Contemporary/Modern
- Property subtype: Single Family Residence
Materials
- Brick
- Foundation: Slab
- Roof: Membrane
Condition
- New construction: No
- Year built: 2020
Utilities & green energy
- Gas: Natural
- Sewer: Public Sewer
- Water: Public
Community & HOA
HOA
- Has HOA: Yes
- HOA fee: $250 monthly
- HOA name: Rookwood Place Assoc
Location
- Region: Cincinnati
Financial & listing details
- Price per square foot: $290/sqft
- Annual tax amount: $2,104
- Date on market: 11/19/2026
- Listing terms: No Special Financing
Estimated market value
Not available
Estimated sales range
Not available
Not available
Price history
| Date | Event | Price |
|---|---|---|
| 11/19/2026 | Listed for sale | $634,900-5.9%$290/sqft |
Source:  Cincy MLS #1900535 Report a problem | ||
| 7/23/2024 | Listing removed | -- |
Source: Cincy MLS #1811006 Report a problem | ||
| 7/11/2024 | Listed for sale | $674,9000%$308/sqft |
Source: Cincy MLS #1811006 Report a problem | ||
| 10/11/2022 | Listing removed | -- |
Source: Cincy MLS #1749313 Report a problem | ||
| 9/16/2022 | Price change | $675,000-3.6%$308/sqft |
Source: Cincy MLS #1749313 Report a problem | ||
| 8/30/2022 | Price change | $699,900-5.4%$319/sqft |
Source: Cincy MLS #1749313 Report a problem | ||
| 8/11/2022 | Listed for sale | $739,900$338/sqft |
Source: Cincy MLS #1749313 Report a problem | ||
Public tax history
Tax history is unavailable.
Monthly payment
Est. payment
Payment breakdown
Explore the cost of this home by adjusting the details. Changes won't be saved.Climate risks
Neighborhood: Oakley
Similar homes
- $650,0003 bd4 ba2.5k sqft3651 Brotherton Rd #A, Cincinnati, OH 45209For Sale
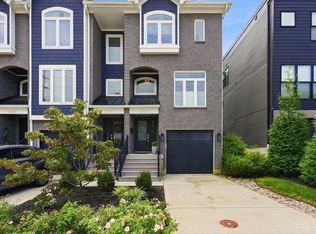
 MLS ID #1893377, Wendy Geiger, Coldwell Banker Realty. Cincy MLS
- $924,9003 bd4 ba2.5k sqft4417 Pin Oak Cir, Cincinnati, OH 45209New Construction
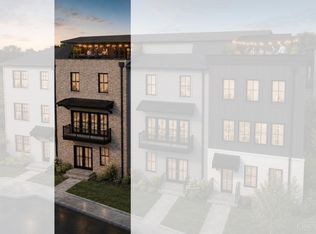 MLS ID #1900190, Timothy J Mahoney II, Sibcy Cline, Inc.. Cincy MLS
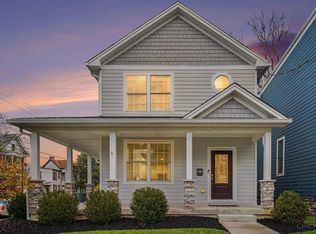
- $635,0003 bd4 ba1.7k sqft2952 Hackberry St, Cincinnati, OH 45206For Sale
 MLS ID #1899504, Kelsey N. Hennegan, Coldwell Banker Heritage. Cincy MLS
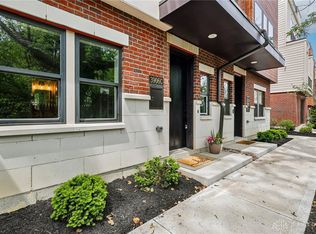
- $649,9003 bd4 ba2.2k sqft3906 Edwards Rd Unit C, Cincinnati, OH 45209New Construction
 MLS ID #969715, Cassaundra Rankin, Luma Realty. DABR MLS
- $440,0003 bd2 ba1.7k sqft2790 Markbreit Ave, Cincinnati, OH 45209For SaleMLS ID #1900149, Meg L. Collier, Comey & Shepherd. Cincy MLS
- $745,0003 bd3 ba1.7k sqft3311 Bach Ave, Cincinnati, OH 45209New ConstructionMLS ID #1898516, Patrick Gunning, Coldwell Banker Realty. Cincy MLS
- $730,0003 bd3 ba1.7k sqft3408 Brotherton Ave, Cincinnati, OH 45209New ConstructionMLS ID #1897183, Patrick Gunning, Coldwell Banker Realty. Cincy MLS
- $349,9002 bd1 ba1.2k sqft3123 Minot Ave, Cincinnati, OH 45209For SaleMLS ID #1898061, Shannon A. Feick, Plum Tree Realty. Cincy MLS
- $450,0003 bd3 ba2k sqft3810 Hyde Park Ave, Cincinnati, OH 45209For SaleMLS ID #1900093, Thomas A Sicking, Kopf Hunter Haas. Cincy MLS
- $624,9003 bd4 ba2.1k sqft3212 Walworth Ave, Cincinnati, OH 45226For SaleMLS ID #1896092, Megan S. Stacey, Coldwell Banker Realty. Cincy MLS
- $654,9004 bd4 ba2.8k sqft971 Avondale Ave, Cincinnati, OH 45229For SaleMLS ID #1898541, Bonnie M. Louis, RPM Midwest, LLC. Cincy MLS
- $765,0003 bd3 ba1.7k sqft3410 Brotherton Ave, Cincinnati, OH 45209New ConstructionMLS ID #1886394, Patrick Gunning, Coldwell Banker Realty. Cincy MLS
- $604,9994 bd4 ba2.2k sqft3624 Newton Ave, Cincinnati, OH 45207New ConstructionMLS ID #1878675, Randall J. Walton, Linden Lane Realty. Cincy MLS
- $414,9003 bd2 ba1.8k sqft3734 Woodland Ave, Cincinnati, OH 45209For SaleMLS ID #1890037, Robert C Speckert, eXp Realty. Cincy MLS
- $614,9002 bd3 ba1.7k sqft1632 Everly Pl, Cincinnati, OH 45206New ConstructionMLS ID #1881381, Eric Jefferson, Onyx and East, LLC. Cincy MLS
- $604,9994 bd4 ba2.8k sqft3628 Newton Ave, Cincinnati, OH 45207New ConstructionMLS ID #1879605, Randall J. Walton, Linden Lane Realty. Cincy MLS
- $555,0003 bd3 ba1.6k sqft1023 Paxton Ave, Cincinnati, OH 45208For SaleMLS ID #1891649, Rollin Gosney, TG Real Estate. Cincy MLS
- $339,9002 bd2 ba1.3k sqft4321 Verne Ave, Cincinnati, OH 45209For SaleMLS ID #1900075, Stacie A Schoeplein, Sibcy Cline, Inc.. Cincy MLS
- $510,0003 bd2 ba1.4k sqft2517 Downing Dr, Cincinnati, OH 45208For SaleMLS ID #1899229, Debra Gentene, Sibcy Cline, Inc.. Cincy MLS
