Skip main navigation
Sold
  • Price Unknown

    3916 Queen Ridge Dr, Independence, MO 64055

    3beds
    2,082sqft
    Single Family Residence
    Built in 1966
    7,510 Square Feet Lot
    $315,200 Zestimate®
    $--/sqft
    $1,995 Estimated rent

    Home value

    $315,200

    $290,000 - $344,000

    $1,995/mo

    Zestimate® history
    Loading
    Loading...

    Owner options

    List your home for rent

    $1,995/mo

    Rent Zestimate®

    Find your next renter with Zillow Rental Manager. Plus, with online applications, you can quickly screen prospective tenants – for free.

    Learn more

    $1,995/mo

    Rent Zestimate®

    Refinance and save

    Refinancing to a lower rate could help reduce your monthly payments and save thousands over the life of the loan.

    See today's rates

    Explore your selling options

    Work with a Zillow partner agent

    Leverage their expertise and Zillow's premium Showcase listings to get your home seen by more buyers.

    Get started

    List with your own agent

    Get your home in front of millions of buyers by listing it on Zillow.

    Learn how to do it

    Sell it yourself

    Take full control of how buyers see your home on Zillow by listing For Sale by Owner (FSBO).

    List your home

    What's special

    Cozy fireplaceFully fenced backyardLarge deckAdditional storage spaceAdditional living spaceFlexible floor planExpansive lower level
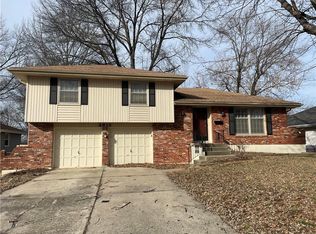
    Welcome home to this spacious ranch featuring 3 bedrooms, 3 full bathrooms, and a flexible floor plan designed to fit a variety of lifestyles. The heart of the home is the inviting kitchen and dining area, complete with a cozy fireplace that creates a warm and welcoming backdrop for everyday living, family gatherings, and entertaining. The expansive lower level provides an abundance of additional living space and endless possibilities. Whether you need non-conforming bedrooms, a home office, workout room, media space, playroom, hobby area, or a second living room, you'll have the flexibility to create the spaces that work best for you. Additional storage space helps keep everything organized and out of sight. Step outside to the large deck, perfect for summer barbecues, morning coffee, or relaxing evenings overlooking the fully fenced backyard. With plenty of room for pets, play, and outdoor enjoyment, this backyard is ready to be enjoyed from day one. The refrigerator, washer, and dryer all stay with the home, making your move even easier. Additional peace of mind comes with an HVAC system that's approximately 5 years old. Conveniently located with quick highway access and just minutes from shopping, dining, parks, and everyday amenities, this home offers an ideal combination of space, comfort, functionality, and convenience.

    Zillow last checked:

    Listing updated:

    Listed by:

    Tami Lewis 816-699-1998,

    Real Broker, LLC

    Bought with:

    Gary Metzger, 2060322

    Platinum Realty LLC

    Source: Heartland MLS as distributed by MLS GRID,MLS#: 2627130MLS Logo

    Facts & features

    Interior

    Bedrooms & bathrooms
    • Bedrooms: 3
    • Bathrooms: 3
    • Full bathrooms: 3
    Primary bedroom
    • Features: All Carpet, Ceiling Fan(s), Wood Floor
    • Level: First
    • Area: 143 Square Feet
    • Dimensions: 13 x 11
    Bedroom 2
    • Features: All Carpet, Ceiling Fan(s), Wood Floor
    • Level: First
    • Area: 90 Square Feet
    • Dimensions: 10 x 9
    Bedroom 3
    • Features: All Carpet, Ceiling Fan(s), Wood Floor
    • Level: First
    • Area: 132 Square Feet
    • Dimensions: 12 x 11
    Primary bathroom
    • Level: First
    Bathroom 1
    • Level: First
    Bathroom 3
    • Level: Basement
    Great room
    • Features: All Carpet, Wood Floor
    • Level: First
    • Area: 234 Square Feet
    • Dimensions: 18 x 13
    Hearth room
    • Features: Ceiling Fan(s), Fireplace, Luxury Vinyl, Wood Floor
    • Level: First
    • Area: 228 Square Feet
    • Dimensions: 19 x 12
    Kitchen
    • Features: Luxury Vinyl
    • Level: First
    • Area: 144 Square Feet
    • Dimensions: 16 x 9
    Recreation room
    • Features: All Carpet
    • Level: Basement
    • Area: 368 Square Feet
    • Dimensions: 23 x 16
    Heating
    • Forced Air
    Cooling
    • Attic Fan, Electric
    Appliances
    • Included: Dishwasher, Exhaust Fan, Microwave
    • Laundry: In Basement
    Features
    • Ceiling Fan(s), Painted Cabinets
    • Flooring: Carpet
    • Doors: Storm Door(s)
    • Basement: Basement BR,Finished,Full,Interior Entry
    • Number of fireplaces: 2
    • Fireplace features: Hearth Room, Recreation Room
    Interior area
    • Total structure area: 2,082
    • Total interior livable area: 2,082 sqft
    • Finished area above ground: 1,402
    • Finished area below ground: 680

    Property

    Parking
    • Total spaces: 2
    • Parking features: Attached, Garage Faces Front
    • Attached garage spaces: 2
    Features
    • Patio & porch: Deck
    • Fencing: Metal
    Lot
    • Size: 7,510 Square Feet
    • Dimensions: 70 x 111
    • Features: City Lot, Level
    Details
    • Parcel number: 33140012100000000

    Construction

    Type & style
    • Home type: SingleFamily
    • Architectural style: Traditional
    • Property subtype: Single Family Residence
    Materials
    • Brick Trim
    • Roof: Composition
    Condition
    • Year built: 1966

    Utilities & green energy

    • Sewer: Public Sewer
    • Water: Public

    Community & HOA

    Community
    • Subdivision: Summit Ridge
    HOA
    • Has HOA: No
    Location
    • Region: Independence

    Financial & listing details

    • Annual tax amount: $2,370
    • Date on market: 8/8/2026
    • Listing terms: Cash,Conventional,FHA,VA Loan
    • Ownership: Private
    • Road surface type: Paved

    Price history

    DateEventPrice
    10/8/2026Sold--
    Source: Heartland MLS as distributed by MLS GRID #2627130 Report a problem
    9/15/2026Pending sale$315,000$151/sqft
    Source: Heartland MLS as distributed by MLS GRID #2627130 Report a problem
    9/13/2026Listed for sale$315,000$151/sqft
    Source: Heartland MLS as distributed by MLS GRID #2627130 Report a problem
    9/13/2026Pending sale$315,000$151/sqft
    Source: Heartland MLS as distributed by MLS GRID #2627130 Report a problem
    8/31/2026Price change$315,000-2.5%$151/sqft
    Source: Heartland MLS as distributed by MLS GRID #2627130 Report a problem
    8/29/2026Price change$323,000-1.5%$155/sqft
    Source: Heartland MLS as distributed by MLS GRID #2627130 Report a problem
    8/27/2026Price change$328,000-2.1%$158/sqft
    Source: Heartland MLS as distributed by MLS GRID #2627130 Report a problem
    8/20/2026Price change$335,000-1.5%$161/sqft
    Source: Heartland MLS as distributed by MLS GRID #2627130 Report a problem
    8/8/2026Listed for sale$340,000+44.7%$163/sqft
    Source: Heartland MLS as distributed by MLS GRID #2627130 Report a problem
    7/13/2022Sold--
    Source: Heartland MLS as distributed by MLS GRID #2388304 Report a problem
    6/20/2022Pending sale$235,000$113/sqft
    Source: Heartland MLS as distributed by MLS GRID #2388304 Report a problem
    6/17/2022Listed for sale$235,000$113/sqft
    Source: Heartland MLS as distributed by MLS GRID #2388304 Report a problem

    Public tax history

    Tax history is unavailable.

    Neighborhood: Sycamore

    Nearby schools

    GreatSchools rating
    Schools provided by the listing agent
    • Elementary: Sycamore
    • Middle: Bridger
    • High: Truman

    Source: Heartland MLS as distributed by MLS GRID. This data may not be complete. We recommend contacting the local school district to confirm school assignments for this home.

    Get a cash offer in 3 minutes
    Find out how much your home could sell for in as little as 3 minutes with a no-obligation cash offer.
    Estimated market value

    $315,200

    Get a cash offer in 3 minutes
    Find out how much your home could sell for in as little as 3 minutes with a no-obligation cash offer.
    Estimated market value

    $315,200