Welcome to this lovely, well maintained 3 BR 2 1/2 Bath Townhome nestled in the desirable La Mer community. Enjoy an Updated Kitchen, beautiful floors and a bright, inviting layout. Residents of La Mer have access to outstanding amenities including a pool, tennis, exercise room, volleyball and more perfect for relaxation and recreation right outside your door. Commuters will love the convenience: NYC bus stops at entrance to La Mer and you're just 10 min from the South Amboy train and ferry. Parks, shopping and restaurants are all nearby, making everyday living easy and enjoyable. Don't miss this opportunity to own a comfortable home in a sought-after location. Schedule your showing today!
For sale
$495,000
10 Woodmere Dr, Parlin, NJ 08859
3beds
1,599sqft
Townhouse
Built in 1987
1,145 Square Feet Lot
$493,500 Zestimate®
$310/sqft
$-- HOA
What's special
Updated kitchenBright inviting layoutBeautiful floors
- 2 days |
- 277 |
- 20 |
Zillow last checked:
Listing updated:
Listed by:
DEBRA L. INDRAWIS,
DINEEN REALTY 732-613-9300
Source: All Jersey MLS,MLS#: 2701963R
Facts & features
Interior
Bedrooms & bathrooms
- Bedrooms: 3
- Bathrooms: 3
- Full bathrooms: 2
- 1/2 bathrooms: 1
Primary bedroom
- Features: Full Bath, Walk-In Closet(s)
Bathroom
- Features: Tub Shower, Stall Shower
Dining room
- Features: Living Dining Combo
Kitchen
- Features: Granite/Corian Countertops, Breakfast Bar, Eat-in Kitchen
Basement
- Area: 0
Heating
- Forced Air
Cooling
- Central Air, Ceiling Fan(s)
Appliances
- Included: Dishwasher, Dryer, Gas Range/Oven, Microwave, Refrigerator, Washer, Gas Water Heater
Features
- Firealarm, Entrance Foyer, Kitchen, Bath Half, Living Room, Dining Room, Utility Room, 3 Bedrooms, Bath Full, Bath Main, Attic
- Flooring: Carpet, Ceramic Tile, Wood, Vinyl-Linoleum
- Has basement: No
- Number of fireplaces: 1
- Fireplace features: Wood Burning
Interior area
- Total structure area: 1,599
- Total interior livable area: 1,599 sqft
Video & virtual tour
Property
Parking
- Total spaces: 1
- Parking features: 1 Car Width, Asphalt, Garage, Attached, Garage Door Opener, Driveway, On Street
- Attached garage spaces: 1
- Has uncovered spaces: Yes
- Details: Oversized Vehicles Restricted
Accessibility
- Accessibility features: Support Rails
Features
- Levels: Two
- Stories: 2
- Patio & porch: Patio
- Exterior features: Lawn Sprinklers, Patio, Yard
- Pool features: Outdoor Pool, In Ground
Lot
- Size: 1,145 Square Feet
- Dimensions: 50.00 x 23.00
- Features: Near Shopping, Near Train, Interior Lot, Near Public Transit
Details
- Parcel number: 190044900000000606C1505
Construction
Type & style
- Home type: Townhouse
- Architectural style: Townhouse, Two Story
- Property subtype: Townhouse
Materials
- Roof: Asphalt
Condition
- Year built: 1987
Utilities & green energy
- Gas: Natural Gas
- Sewer: Public Sewer
- Water: Public
- Utilities for property: Electricity Connected, Natural Gas Connected
Community & HOA
Community
- Features: Billiard Room, Community Room, Outdoor Pool, Playground, Fitness Center, Tennis Court(s)
- Security: Fire Alarm
HOA
- Has HOA: Yes
- Services included: Amenities-Some, Management Fee, Insurance, Snow Removal, Trash, Maintenance Grounds
- Additional fee info: Maintenance Expense: $353 Monthly
Location
- Region: Parlin
Financial & listing details
- Price per square foot: $310/sqft
- Tax assessed value: $109,500
- Annual tax amount: $6,604
- Date on market: 8/13/2026
- Ownership: Condominium
- Electric utility on property: Yes
Estimated market value
$493,500
$469,000 - $518,000
$2,777/mo
Price history
| Date | Event | Price |
|---|---|---|
| 8/13/2026 | Listed for sale | $495,000$310/sqft |
Source:  All Jersey MLS #2701963R Report a problem All Jersey MLS #2701963R Report a problem | ||
Public tax history
| Year | Property taxes | Tax assessment |
|---|---|---|
| 2025 | $6,685 | $109,500 |
| 2024 | $6,685 +2.8% | $109,500 |
| 2023 | $6,500 +7.1% | $109,500 |
| 2022 | $6,072 +1.1% | $109,500 |
| 2021 | $6,005 +12.2% | $109,500 |
| 2020 | $5,352 -4.9% | $109,500 |
| 2019 | $5,627 +12.9% | $109,500 |
| 2018 | $4,983 -6.9% | $109,500 |
| 2017 | $5,350 +2.3% | $109,500 |
| 2016 | $5,229 +2.8% | $109,500 |
| 2015 | $5,088 +1.2% | $109,500 |
| 2014 | $5,027 +2.1% | $109,500 |
| 2013 | $4,923 +2.2% | $109,500 |
| 2012 | $4,818 +3.6% | $109,500 |
| 2011 | $4,653 +1.3% | $109,500 |
| 2010 | $4,595 +5.1% | $109,500 |
| 2009 | $4,371 | $109,500 |
| 2008 | -- | $109,500 |
| 2007 | -- | $109,500 |
| 2006 | -- | $109,500 |
| 2005 | -- | $109,500 |
| 2004 | $3,603 | $109,500 |
| 2003 | -- | $109,500 |
| 2002 | -- | $109,500 |
| 2001 | -- | $109,500 |
Find assessor info on the county website
Monthly payment
Est. payment
Payment breakdown
Explore the cost of this home by adjusting the details. Changes won't be saved.Climate risks
Neighborhood: 08859
Nearby schools
GreatSchools rating
- 6/10Dwight D. Eisenhower Elementary SchoolGrades: K-3Distance: 0.3 mi
- 5/10Sayreville Middle SchoolGrades: 6-8Distance: 2 mi
- 3/10War Memorial High SchoolGrades: 9-12Distance: 1.8 mi
- $449,0002 bd3 ba1.3k sqft8 Woodmere Dr, Parlin, NJ 08859Off Market
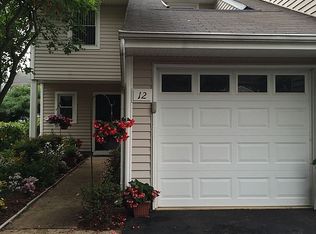
- $486,6003 bd3 ba1.6k sqft12 Woodmere Dr, Parlin, NJ 08859Off Market
- $393,100-- bd-- ba1.2k sqft6 Woodmere Dr, Parlin, NJ 08859Off Market
- $471,400-- bd-- ba1.5k sqft4 Woodmere Dr, Parlin, NJ 08859Off Market
- $454,9003 bd2 ba1.8k sqft18 Woodmere Dr, Parlin, NJ 08859Off Market
- $486,5003 bd2 ba1.5k sqft2 Woodmere Dr, Parlin, NJ 08859Off Market
- $471,400-- bd-- ba1.5k sqft20 Woodmere Dr, Parlin, NJ 08859Off Market
- $454,700-- bd-- ba-- sqft44 Upperbrook Ct, Parlin, NJ 08859Off Market
A local agent can set up tours, give advice and negotiate with sellers.
A local lender can help you make sure your offer is ready when you are.
Similar homes
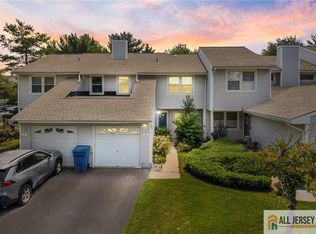
- $550,0003 bd3 ba1.8k sqft3 Sandpiper Dr #2502, Parlin, NJ 08859For Sale
 MLS ID #2662410M, ALEX MONACO. All Jersey MLS
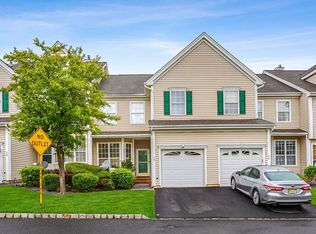
 - $559,9003 bd3 ba1.8k sqft36 Straton Ct, Parlin, NJ 08859For Sale By Owner
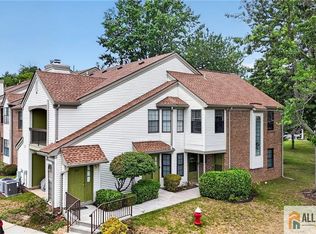
- $429,0003 bd2 ba1.1k sqft1914 Bayhead Dr, Parlin, NJ 08859For Sale
 MLS ID #2770027M, ROCCO A. SGRO. All Jersey MLS
 - $465,0002 bd2 ba1.6k sqft4 Cheltenham Pl, Sayreville, NJ 08872For Sale
 MLS ID #2702634R, DONNA M. TENNARO. All Jersey MLS
 - $575,0003 bd3 ba1.6k sqft5 Schlottfeld Ln, Parlin, NJ 08859For SaleMLS ID #2616636R, KAVIN VANI. All Jersey MLS
- $500,0003 bd2 ba1.2k sqft21 Frazee Ave, South Amboy, NJ 08879For SaleMLS ID #2701885R, MICHELLE WASKO. All Jersey MLS
- $490,0003 bd3 ba1.4k sqft23 Gwizdak Ct, Sayreville, NJ 08872For SaleMLS ID #2701484R, ASANTE BALAAM. All Jersey MLS
- $499,9004 bd2 ba1.4k sqft2071 State Route 35, South Amboy, NJ 08879For SaleMLS ID #2702427R, SUSELLE SALERMO. All Jersey MLS
- $549,9003 bd3 ba1.8k sqft63 Woodmere Dr #8, Parlin, NJ 08859For Sale By Owner
- $564,9503 bd3 ba1.4k sqft79 Staghorn Dr, Matawan, NJ 07747For SaleMLS ID #2702381R, EVAN V. BRAILE. All Jersey MLS
- $515,0003 bd3 ba2k sqft76 Lexington Cir, Matawan, NJ 07747For SaleMLS ID #2702220R, CHARLES DU. All Jersey MLS
- $465,0002 bd2 ba1.6k sqft4 Cheltenham Place #604, Sayreville, NJ 08872For Sale
 MLS ID #22625115, Donna Tennaro, Keller Williams Realty West Monmouth. MoreMLS
 - $499,9993 bd1 ba1.1k sqft3 Pillar Dr, South Amboy, NJ 08879For SaleMLS ID #2702314R, ANY REYNOSO. All Jersey MLS
- $499,0004 bd2 ba1.1k sqft44 Garfield Pl, Parlin, NJ 08859For SaleMLS ID #2700112R, MICHELE BABINO. All Jersey MLS
- $575,0004 bd2 ba1.3k sqft4 Carter Pl, Parlin, NJ 08859For SaleMLS ID #2702494R, DANA B. CADENA. All Jersey MLS
- $369,0002 bd2 ba1.1k sqft2 Farnham Sq, Parlin, NJ 08859For SaleMLS ID #2701686R, MARCIE BORKE. All Jersey MLS
- $550,0003 bd2 ba1.1k sqft2 Hilltop Ave, South Amboy, NJ 08879For SaleMLS ID #2616751R, NADEEM CHOUDHARY. All Jersey MLS
- $572,0003 bd3 ba2k sqft18 Lexington Cir, Matawan, NJ 07747For SaleMLS ID #2702499R, BRIAN LICHTENTHAL. All Jersey MLS
- $600,0004 bd2 ba1.7k sqft51 Haven Ter, Parlin, NJ 08859For SaleMLS ID #2701082R, TROY J. SKODMIN. All Jersey MLS
- $499,0003 bd1 ba1k sqft196 Gabriel Ter, South Amboy, NJ 08879For SaleMLS ID #2702026R, JUAN C. VICTORIA. All Jersey MLS
