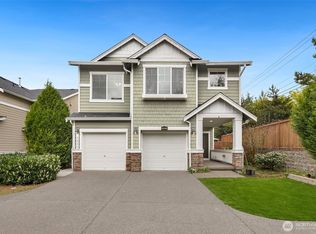
Welcome home to a place where everyday living feels effortless, every space inspires connection & every season creates lasting memories. Nestled in one of Bothell's most sought-after communities, this beautifully appointed Lennar residence blends timeless craftsmanship, modern comfort & exceptional energy efficiency. Imagine gathering around the expansive kitchen island where every connection in your household takes place. gourmet kitchen featuring slab granite counters, ss appliances, abundant cabinetry & seamless flow into the sun-filled great room, where oversized windows & a cozy gas fireplace create an inviting backdrop for life's most meaningful moments. Upstairs, escape to your private primary retreat w/a spa-inspired bath, dual vanities, soaking tub, separate shower & generous walk-in closet. Spacious secondary bedrooms, versatile loft, upper-level laundry, central A/C & a fully fenced synthetic grass backyard offer flexibility for work, play & quiet evenings under the stars. Adding extraordinary value is the premium Tesla Solar Energy System, delivering remarkably low electric bills averaging $25 per month, over 1,241 kWh of accumulated net-metering energy credits + a 25-year Tesla panel warranty for lasting peace of mind. Just minutes to Tambark Creek Park, Mill Creek Town Center, scenic trails, dining, shopping, highly rated Everett schools, and convenient access to Bellevue, Redmond, Seattle, and Everett, this home is where your next chapter begins.
Active
Listed by: RexMont Real Estate • Adriano Tori
$1,149,900
3917 174th Place SE, Bothell, WA 98012
3beds
2,194sqft
Single Family Residence
Built in 2016
3,049 Square Feet Lot
$-- Zestimate®
$524/sqft
$56/mo HOA
What's special
Versatile loftCozy gas fireplaceUpper-level laundrySpacious secondary bedroomsOversized windowsDual vanitiesSoaking tub
- 55 days
- 100
- 4
Zillow last checked:
Listing updated:
Listed by:
Adriano Tori,
RexMont Real Estate
Source: NWMLS as distributed by MLS GRID,MLS#: 2556021
Facts & features
Interior
Bedrooms & bathrooms
- Bedrooms: 3
- Bathrooms: 3
- Full bathrooms: 2
- 1/2 bathrooms: 1
- Main level bathrooms: 1
Primary bedroom
- Level: Second
Bedroom
- Level: Second
Bedroom
- Level: Second
Bathroom full
- Level: Second
Bathroom full
- Level: Second
Other
- Level: Main
Family room
- Level: Second
Heating
- Fireplace, Forced Air, Electric, Natural Gas
Cooling
- Forced Air, Window Unit(s)
Appliances
- Included: Dishwasher, Disposal, Dryer, Microwave, Refrigerator, Stove(s)/Range(s), Washer, Dishwasher(s), Dryer(s), Garbage Disposal, Microwave(s), Refrigerator(s), Washer(s), Water Heater: gas, Water Heater Location: garage
Features
- Bath Off Primary, Dining Room, Loft
- Flooring: Ceramic Tile, Laminate, Carpet
- Windows: Dbl Pane/Storm Window
- Basement: None
- Number of fireplaces: 1
- Fireplace features: Gas, Main Level: 1, Fireplace
Interior area
- Total structure area: 2,194
- Total interior livable area: 2,194 sqft
Property
Parking
- Total spaces: 4
- Parking features: Driveway, Attached Garage, Off Street
- Has attached garage: Yes
- Covered spaces: 2
- Uncovered spaces: 2
Features
- Levels: Two
- Stories: 2
- Entry location: Main
- Patio & porch: Bath Off Primary, Dbl Pane/Storm Window, Dining Room, Fireplace, Loft, Walk-In Closet(s), Water Heater
- Has view: Yes
- View description: Mountain(s), Territorial
Lot
- Size: 3,049 Square Feet
- Features: Curbs, Open Lot, Paved, Secluded, Sidewalk, Cable TV, Fenced-Fully, Gas Available, High Speed Internet, Patio
- Topography: Level
- Residential vegetation: Garden Space
Details
- Parcel number: 01152600000800
- Zoning description: Jurisdiction: County
- Special conditions: Standard
Construction
Type & style
- Home type: SingleFamily
- Architectural style: Craftsman,2 Story
- Property subtype: Single Family Residence
Materials
- Wood Products
- Foundation: Poured Concrete
- Roof: Composition
Condition
- Very Good
- Year built: 2016
- Major remodel year: 2016
Utilities & green energy
- Electric: Company: Snohomish PUD
- Sewer: Sewer Connected, Company: Silver Lake Water & Sewer District
- Water: Public, Company: Silver Lake Water & Sewer District
- Utilities for property: Xfinity, Xfinity/Starlink
Community & HOA
Community
- Features: CCRs, Park, Playground, Trail(s)
- Subdivision: Bothell
HOA
- Services included: Common Area Maintenance
- HOA fee: $675 annually
Location
- Region: Bothell
Financial & listing details
- Price per square foot: $524/sqft
- Tax assessed value: $1,105,400
- Annual tax amount: $9,743
- Date on market: 7/15/2026
- Cumulative days on market: 57 days
- Listing terms: Conventional,FHA,VA Loan
- Inclusions: Dishwasher(s), Dryer(s), Garbage Disposal, Microwave(s), Refrigerator(s), Stove(s)/Range(s), Washer(s)
Estimated market value
Not available
Estimated sales range
Not available
Not available
Price history
| Date | Event | Price |
|---|---|---|
| 7/17/2026 | Listed for sale | $1,149,900+49.9%$524/sqft |
Source:  NWMLS as distributed by MLS GRID #2556021 Report a problem NWMLS as distributed by MLS GRID #2556021 Report a problem | ||
| 8/6/2020 | Sold | $767,000+33.4%$350/sqft |
Source: NWMLS as distributed by MLS GRID #1623011 Report a problem | ||
| 11/30/2016 | Sold | $574,950$262/sqft |
Source: Public Record Report a problem | ||
Public tax history
| Year | Property taxes | Tax assessment |
|---|---|---|
| 2025 | $10,212 +4.8% | $1,105,400 +7.2% |
| 2024 | $9,743 +5.1% | $1,030,900 +4.6% |
| 2023 | $9,274 +3.4% | $986,000 -5.7% |
| 2022 | $8,969 +26.1% | $1,045,100 +45.9% |
| 2021 | $7,112 +8% | $716,300 +14.9% |
| 2020 | $6,585 -9.6% | $623,600 +1.2% |
| 2019 | $7,287 | $616,500 +9.7% |
| 2018 | -- | $561,800 +257.8% |
| 2017 | $6,677 | $157,000 |
Find assessor info on the county website
Monthly payment
Est. payment
Payment breakdown
Explore the cost of this home by adjusting the details. Changes won't be saved.Climate risks
Neighborhood: 98012
Nearby schools
Schools provided by the listing agent
- Elementary: Tambark Creek Elementary
- Middle: Gateway Mid
- High: Henry M. Jackson Hig
Source: NWMLS as distributed by MLS GRID. This data may not be complete. We recommend contacting the local school district to confirm school assignments for this home.
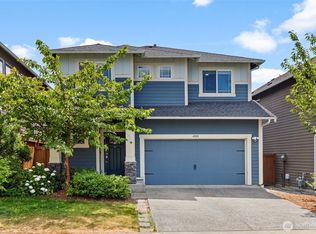
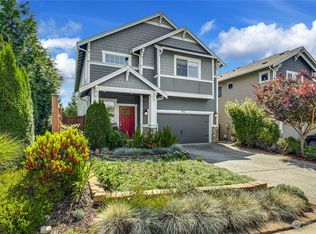
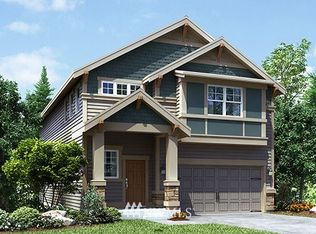
Similar homes
- $1,150,0005 bd3 ba2.5k sqftBear Creek, Bothell, WA 98012Active
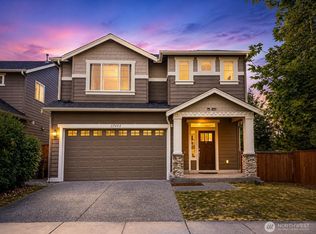 MLS ID #2579155, Deepti Gupta. NWMLS as distributed by MLS GRID
 - $1,175,0004 bd2 ba2.3k sqft3931 177th Street SE, Bothell, WA 98012Active
 MLS ID #2575827, Sridhar Devineni. NWMLS as distributed by MLS GRID
 - $1,045,0005 bd3 ba2.6k sqft4011 160th Place SE, Bothell, WA 98012ActiveMLS ID #2577752, Brian-Patrick B. Billones. NWMLS as distributed by MLS GRID
- $1,166,0004 bd3 ba2.4k sqftMillcreek Meadows, Bothell, WA 98012Active
 MLS ID #2577306, Ashleigh Calhoun. NWMLS as distributed by MLS GRID
