Skip main navigation
Closed
  • $450,000

    3917 Isenhour Rd, Kannapolis, NC 28081

    3beds
    2,248sqft
    Single Family Residence
    Built in 2020
    0.15 Acres Lot
    $450,000 Zestimate®
    $200/sqft
    $2,475 Estimated rent

    Home value

    $450,000

    $428,000 - $473,000

    $2,475/mo

    Zestimate® history
    Loading
    Loading...

    Owner options

    List your home for rent

    $2,475/mo

    Rent Zestimate®

    Find your next renter with Zillow Rental Manager. Plus, with online applications, you can quickly screen prospective tenants – for free.

    Learn more

    $2,475/mo

    Rent Zestimate®

    Refinance and save

    $3,024/mo

    Est. payment

    Refinancing to a lower rate could help reduce your monthly payments and save thousands over the life of the loan.

    See today's rates

    $3,024/mo

    Est. payment

    Explore your selling options

    Work with a Zillow partner agent

    Leverage their expertise and Zillow's premium Showcase listings to get your home seen by more buyers.

    Get started

    List with your own agent

    Get your home in front of millions of buyers by listing it on Zillow.

    Learn how to do it

    Sell it yourself

    Take full control of how buyers see your home on Zillow by listing For Sale by Owner (FSBO).

    List your home

    What's special

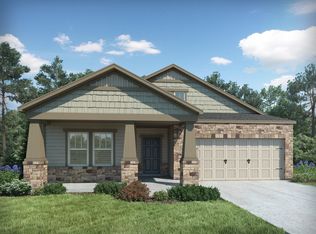
    Welcome to your luxury oasis in the heart of Kellswater Bridge. This thoughtfully designed three-bedroom residence features a sophisticated main floor layout with brand-new luxury vinyl plank flooring throughout, a chef's kitchen complete with an oversized island, and an elegant primary suite with a private en suite bath and a spacious walk-on closet. Step upstairs to discover two versatile bonus spaces perfectly suited as a guest bedroom, playroom, or home entertainment area, easily customized to fit your specific lifestyle needs. You will also find an abundance of convenient storage in the generous walk-in attic. Outside, enjoy your morning coffee on the covered front porch or host weekend gatherings on the spacious back patio. Located in one of the most sought-after communities in Kannapolis, this property grants you access to resort-style amenities including a spacious clubhouse, full fitness center, resort pool, tennis, volleyball, and basketball courts, a playground, and picnic areas. The scenic local Greenway walking trails are located right at your doorstep, and downtown Kannapolis is less than ten minutes away for easy access to dining, local shopping, and minor league baseball. Best of all, the brand-new Lowes Foods at Kellswater Commons is located right in your backyard, allowing you to grab groceries or dinner without ever having to exit the neighborhood development. This is the ultimate lifestyle upgrade you have been waiting for.

    Zillow last checked:

    Listing updated:

    Listed by:

    Whitney Hesley whitney.hesley@allentate.com,

    Howard Hanna Allen Tate Mooresville/LKN

    Bought with:

    Kamie Pitts

    RE/MAX A-Team

    Source: Canopy MLS as distributed by MLS GRID,MLS#: 4387986MLS Logo

    Facts & features

    Interior

    Bedrooms & bathrooms
    • Bedrooms: 3
    • Bathrooms: 3
    • Full bathrooms: 2
    • 1/2 bathrooms: 1
    • Main level bedrooms: 3
    Primary bedroom
    • Features: Walk-In Closet(s)
    • Level: Main
    Bedroom s
    • Level: Main
    Bedroom s
    • Level: Main
    Bathroom full
    • Level: Main
    Bathroom full
    • Level: Main
    Bonus room
    • Level: Upper
    Breakfast
    • Level: Main
    Flex space
    • Features: Attic Walk In
    • Level: Upper
    Kitchen
    • Features: Kitchen Island, Walk-In Pantry
    • Level: Main
    Laundry
    • Level: Main
    Living room
    • Features: Open Floorplan
    • Level: Main
    Heating
    • Fresh Air Ventilation, Zoned
    Cooling
    • Ceiling Fan(s), Central Air
    Appliances
    • Included: Dishwasher, Disposal, Electric Water Heater, Gas Cooktop, Microwave, Oven, Refrigerator with Ice Maker, Washer/Dryer
    • Laundry: Laundry Room
    Features
    • Kitchen Island, Open Floorplan, Pantry, Walk-In Closet(s), Walk-In Pantry
    • Flooring: Carpet, Tile, Vinyl
    • Doors: Sliding Doors
    • Has basement: No
    • Attic: Walk-In
    Interior area
    • Total structure area: 2,248
    • Total interior livable area: 2,248 sqft
    • Finished area above ground: 2,248
    • Finished area below ground: 0

    Property

    Parking
    • Total spaces: 2
    • Parking features: Driveway, Attached Garage, Garage Faces Front, Garage on Main Level
    • Attached garage spaces: 2
    • Has uncovered spaces: Yes
    Features
    • Levels: One and One Half
    • Stories: 1.5
    • Pool features: Community
    Lot
    • Size: 0.15 Acres
    Details
    • Parcel number: 56026924930000
    • Zoning: PD-TND
    • Special conditions: Standard

    Construction

    Type & style
    • Home type: SingleFamily
    • Property subtype: Single Family Residence
    Materials
    • Hardboard Siding, Stone
    • Foundation: Slab
    • Roof: Composition
    Condition
    • New construction: No
    • Year built: 2020
    Details
    • Builder model: Camden II
    • Builder name: Meritage Homes

    Utilities & green energy

    • Sewer: Public Sewer
    • Water: City
    • Utilities for property: Cable Available, Electricity Connected

    Community & HOA

    Community
    • Features: Clubhouse, Dog Park, Fitness Center, Picnic Area, Playground, Sidewalks, Sport Court, Street Lights, Tennis Court(s), Walking Trails
    • Security: Carbon Monoxide Detector(s)
    • Subdivision: Kellswater Bridge
    HOA
    • Has HOA: Yes
    • HOA fee: $198 monthly
    • HOA name: Key Management
    • HOA phone: 704-321-1556
    Location
    • Region: Kannapolis

    Financial & listing details

    • Price per square foot: $200/sqft
    • Tax assessed value: $430,280
    • Annual tax amount: $4,886
    • Date on market: 6/6/2026
    • Cumulative days on market: 47 days
    • Listing terms: Cash,Conventional,FHA,VA Loan
    • Electric utility on property: Yes
    • Road surface type: Concrete, Paved

    Price history

    DateEventPrice
    8/21/2026Sold$450,000$200/sqft
    Source: Canopy MLS as distributed by MLS GRID #4387986 Report a problem
    6/30/2026Price change$450,000-3.2%$200/sqft
    Source: Canopy MLS as distributed by MLS GRID #4387986 Report a problem
    6/19/2026Price change$465,000-1.1%$207/sqft
    Source: Canopy MLS as distributed by MLS GRID #4387986 Report a problem
    6/6/2026Listed for sale$469,999+52.6%$209/sqft
    Source: Canopy MLS as distributed by MLS GRID #4387986 Report a problem
    6/26/2020Sold$308,000$137/sqft
    Source: Canopy MLS as distributed by MLS GRID #3587444 Report a problem

    Public tax history

    YearProperty taxesTax assessment
    2025$4,886 $430,280
    2024$4,886 +21.8%$430,280 +47%
    2023$4,011 $292,760
    2022$4,011 $292,760
    2021$4,011 $292,760
    Find assessor info on the county website

    Neighborhood: 28081

    Nearby schools

    GreatSchools rating
    Schools provided by the listing agent
    • Elementary: Charles E. Boger
    • Middle: Northwest Cabarrus
    • High: Northwest Cabarrus

    Source: Canopy MLS as distributed by MLS GRID. This data may not be complete. We recommend contacting the local school district to confirm school assignments for this home.

    Get a cash offer in 3 minutes
    Find out how much your home could sell for in as little as 3 minutes with a no-obligation cash offer.
    Estimated market value
    $450,000
    Get a cash offer in 3 minutes
    Find out how much your home could sell for in as little as 3 minutes with a no-obligation cash offer.
    Estimated market value
    $450,000