One-owner home for 67 years! This well-maintained and lovingly cared-for home is full of character and built to stand the test of time. From the moment you step inside, you'll appreciate the pride of ownership and the solid craftsmanship throughout. With quaint bedrooms and 2 living areas on the main floor, this home has room to stretch out while maintaining low utility bills year around.
The semi-finished basement offers incredible potential, featuring a non-conforming bedroom, a half bath, a spacious second living area with electric fireplace, a vintage mobile bar and built-in shelving—perfect for entertaining, hobbies, or creating additional living space with your personal touch.
This home is just minutes from I-70, US-40, shopping, dining, parks, and everyday conveniences, making commuting throughout the metro quick and convenient and still maintaining a quiet street for peace at home.
Whether you're looking for a home to move right into or one you can make your own over time, this charming property is a rare opportunity. Bring your vision and unlock the possibilities in a home that has been cherished for generations.
Pending
$215,000
3917 S Spring St, Independence, MO 64055
3beds
1,117sqft
Single Family Residence
Built in 1959
6,480 Square Feet Lot
$-- Zestimate®
$192/sqft
$-- HOA
What's special
Vintage mobile barSolid craftsmanship throughoutBuilt-in shelvingQuaint bedrooms
- 70 days
- 264
- 24
Zillow last checked:
Listing updated:
Listed by:
Brooke Cornelius 785-410-7995,
ReeceNichols - Lees Summit
Source: Heartland MLS as distributed by MLS GRID,MLS#: 2631240
Facts & features
Interior
Bedrooms & bathrooms
- Bedrooms: 3
- Bathrooms: 2
- Full bathrooms: 1
- 1/2 bathrooms: 1
Bedroom 1
- Level: Main
Bedroom 2
- Level: Main
Bedroom 3
- Level: Main
Bathroom 1
- Level: Main
Dining room
- Level: Main
Half bath
- Level: Basement
Living room
- Level: Main
Heating
- Forced Air
Cooling
- Electric
Appliances
- Included: Dishwasher, Humidifier, Microwave, Refrigerator, Electric Range
- Laundry: Bedroom Level, Multiple Locations
Features
- Flooring: Luxury Vinyl, Wood
- Basement: Concrete
- Number of fireplaces: 2
- Fireplace features: Living Room, Recreation Room
Interior area
- Total structure area: 1,117
- Total interior livable area: 1,117 sqft
- Finished area above ground: 1,117
- Finished area below ground: 0
Property
Parking
- Total spaces: 1
- Parking features: Attached, Garage Door Opener
- Attached garage spaces: 1
Features
- Patio & porch: Screened
- Fencing: Metal
Lot
- Size: 6,480 Square Feet
- Dimensions: 108 x 60
Details
- Parcel number: 33230060400000000
Construction
Type & style
- Home type: SingleFamily
- Architectural style: Craftsman
- Property subtype: Single Family Residence
Materials
- Vinyl Siding
- Roof: Composition
Condition
- Year built: 1959
Utilities & green energy
- Sewer: Public Sewer
- Water: Public
Community & HOA
Community
- Subdivision: Pinedale
HOA
- Has HOA: No
Location
- Region: Independence
Financial & listing details
- Price per square foot: $192/sqft
- Tax assessed value: $115,050
- Annual tax amount: $1,562
- Date on market: 7/14/2026
- Listing terms: Cash,Conventional,FHA,VA Loan
- Ownership: Private
Estimated market value
Not available
Estimated sales range
Not available
Not available
Price history
| Date | Event | Price |
|---|---|---|
| 9/4/2026 | Pending sale | $215,000$192/sqft |
Source:  Heartland MLS as distributed by MLS GRID #2631240 Report a problem Heartland MLS as distributed by MLS GRID #2631240 Report a problem | ||
| 8/16/2026 | Listed for sale | $215,000$192/sqft |
Source: Heartland MLS as distributed by MLS GRID #2631240 Report a problem | ||
| 7/25/2026 | Pending sale | $215,000$192/sqft |
Source: Heartland MLS as distributed by MLS GRID #2631240 Report a problem | ||
| 7/14/2026 | Listed for sale | $215,000$192/sqft |
Source: Heartland MLS as distributed by MLS GRID #2631240 Report a problem | ||
Public tax history
| Year | Property taxes | Tax assessment |
|---|---|---|
| 2025 | $1,562 -14.7% | $21,860 -17.4% |
| 2024 | $1,833 +2.3% | $26,450 |
| 2023 | $1,791 +46.7% | $26,450 +60% |
| 2022 | $1,221 +0% | $16,530 |
| 2021 | $1,220 -2.8% | $16,530 +0% |
| 2020 | $1,256 +1.6% | $16,522 |
| 2019 | $1,235 | $16,522 +2.5% |
| 2018 | $1,235 -4.9% | $16,119 |
| 2017 | $1,299 +4.7% | $16,119 +2.6% |
| 2016 | $1,241 +4.9% | $15,715 +3% |
| 2014 | $1,183 +0.6% | $15,257 |
| 2013 | $1,176 +1.3% | $15,257 |
| 2012 | $1,162 -0.1% | $15,257 |
| 2011 | $1,162 +2.5% | $15,257 -1.8% |
| 2010 | $1,134 -11.8% | $15,538 |
| 2009 | $1,286 +0.2% | $15,538 -14.9% |
| 2008 | $1,283 +3.6% | $18,252 |
| 2007 | $1,239 +0.1% | $18,252 +4% |
| 2006 | $1,238 +6.1% | $17,550 |
| 2005 | $1,166 +0% | $17,550 +9% |
| 2004 | $1,166 +15.1% | $16,100 |
| 2003 | $1,014 +0.3% | $16,100 +13% |
| 2002 | $1,011 +15.4% | $14,248 |
| 2001 | $876 | $14,248 |
Find assessor info on the county website
Monthly payment
Est. payment
Payment breakdown
Explore the cost of this home by adjusting the details. Changes won't be saved.Climate risks
Neighborhood: Santa Fe

Similar homes
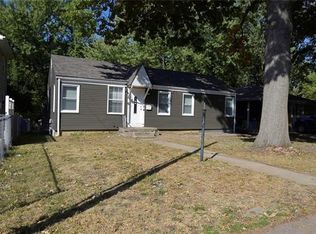
- $215,0003 bd2 ba1.3k sqft12306 E 48th St S, Independence, MO 64055For Sale
 MLS ID #2638548, Kevin Ngo, Platinum Realty LLC. Heartland MLS as distributed by MLS GRID
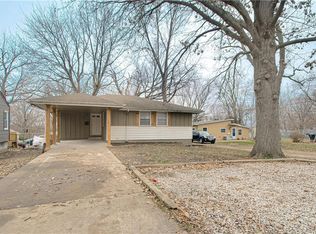
 - $220,0003 bd2 ba960 sqft16108 E 32nd St S, Independence, MO 64055For Sale
 MLS ID #2638384, Eric Craig Team, ReeceNichols-KCN. Heartland MLS as distributed by MLS GRID
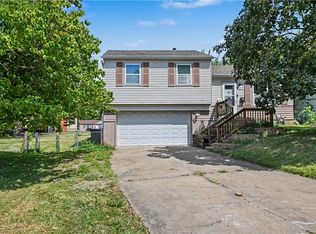
 - $195,0003 bd2 ba1k sqft16409 E 31st Ter S, Independence, MO 64055For Sale
 MLS ID #2635104, Madison Looney, 1st Class Real Estate KC. Heartland MLS as distributed by MLS GRID
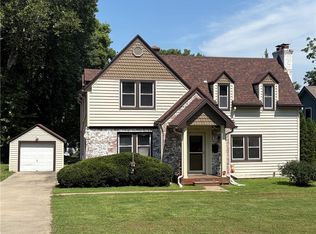
 - $255,0003 bd1 ba1.4k sqft734 E Manor Rd, Independence, MO 64055For Sale
 MLS ID #2638501, Kyle Sharp, HomeSmart Legacy. Heartland MLS as distributed by MLS GRID
