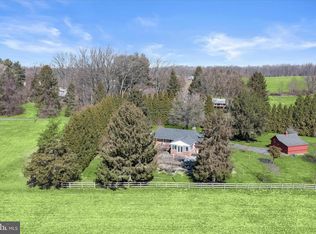
OPEN HOUSE CANCELED. Please do not access the property without an appointment. This is a very special opportunity to own a piece of paradise! This charming 4 BR/2.5 bath Cape Cod is nestled on 2 very private acres in a serene rural setting and offers a perfect blend of comfort and tranquility. Thoughtfully and thoroughly renovated since 2010, this residence boasts a timeless appeal while incorporating modern conveniences. With a generous 2-acre lot, the property provides ample space for outdoor activities, gardening, or simply enjoying the beauty of nature. As you approach the home, you'll be greeted by a welcoming porch that invites you to relax and take in the picturesque views of the surrounding trees and lush agricultural fields. The exterior features include a large two-story barn/shed, perfect for storage or as a workshop for your creative projects, and a large hardscape patio/fire pit area. Step inside to discover a cozy interior highlighted by a wood-burning stove with a rustic mantle, creating a warm focal point for gatherings during cooler months. The gourmet kitchen features Silestone countertops, double wall ovens, an electric range, and range hood with a custom backsplash. The family room includes wall to wall windows on the south east wall creating a perfect sunny spot to enjoy the scenic rural views throughout the year. The partially finished basement offers additional space that can be tailored to your needs, whether it's a workshop, a play area, or a cozy retreat. Recent upgrades include an Architectural Shingle roof (2020), windows and plumbing replaced, electric service replaced with 400 Amp with whole house surge protection, a new well pump (2018), high efficiency inverter A/C unit (2022), MORE! See 3D Virtual Tour. NO HOA! Bring your boat and RV! The property's location is ideal for those seeking a peaceful lifestyle while still being within reach of local amenities. Whether you're sipping coffee on the patio or enjoying a quiet evening by the fire, this home provides a perfect backdrop for creating lasting memories. Don't miss the opportunity to make this inviting home your own.
Sold for $568,000
$568,000
3917 W Chapel Rd, Aberdeen, MD 21001
4beds
3,352sqft
Single Family Residence
Built in 1965
2 Acres Lot
$567,000 Zestimate®
$169/sqft
$3,506 Estimated rent
Home value
$567,000
$522,000 - $612,000
$3,506/mo
Zestimate® history
Owner options
List your home for rent
$3,506/mo
Rent Zestimate®
Find your next renter with Zillow Rental Manager. Plus, with online applications, you can quickly screen prospective tenants – for free.
$3,506/mo
Rent Zestimate®
Refinance and save
$3,674/mo
Est. payment
Refinancing to a lower rate could help reduce your monthly payments and save thousands over the life of the loan.
$3,674/mo
Est. payment
Explore your selling options
Work with a Zillow partner agent
Leverage their expertise and Zillow's premium Showcase listings to get your home seen by more buyers.
Get startedList with your own agent
Get your home in front of millions of buyers by listing it on Zillow.
Learn how to do itSell it yourself
Take full control of how buyers see your home on Zillow by listing For Sale by Owner (FSBO).
List your homeWhat's special
Zillow last checked:
Listing updated:
Listed by:
Karen Gaylord 410-322-6588,
Cummings & Co. Realtors,
Listing Team: The Gaylord Group, Co-Listing Team: The Gaylord Group,Co-Listing Agent: Jeff W Gaylord 443-617-7793,
Cummings & Co. Realtors
Bought with:
Sandie Klein, 24423
Long & Foster Real Estate, Inc.
Source: Bright MLS,MLS#: MDHR2048334
Facts & features
Interior
Bedrooms & bathrooms
- Bedrooms: 4
- Bathrooms: 3
- Full bathrooms: 2
- 1/2 bathrooms: 1
- Main level bathrooms: 2
- Main level bedrooms: 1
Rooms
- Room types: Living Room, Primary Bedroom, Bedroom 2, Bedroom 3, Bedroom 4, Kitchen, Game Room, Family Room, Breakfast Room, Exercise Room, Great Room, Laundry, Office, Workshop, Bathroom 1, Half Bath
Primary bedroom
- Features: Flooring - HardWood, Crown Molding, Ceiling Fan(s)
- Level: Main
- Area: 176 Square Feet
- Dimensions: 16 x 11
Bedroom 2
- Features: Flooring - HardWood, Ceiling Fan(s), Crown Molding, Walk-In Closet(s)
- Level: Upper
- Area: 208 Square Feet
- Dimensions: 16 x 13
Bedroom 3
- Features: Flooring - Carpet
- Level: Upper
- Area: 140 Square Feet
- Dimensions: 14 x 10
Bedroom 4
- Features: Flooring - HardWood, Ceiling Fan(s), Crown Molding
- Level: Upper
- Area: 120 Square Feet
- Dimensions: 12 x 10
Bathroom 1
- Level: Main
Bathroom 1
- Level: Upper
Breakfast room
- Features: Flooring - HardWood
- Level: Main
- Area: 72 Square Feet
- Dimensions: 9 x 8
Exercise room
- Level: Lower
- Area: 90 Square Feet
- Dimensions: 10 x 9
Family room
- Features: Flooring - HardWood, Crown Molding, Ceiling Fan(s)
- Level: Main
- Area: 252 Square Feet
- Dimensions: 18 x 14
Game room
- Features: Flooring - Luxury Vinyl Plank, Wood Stove
- Level: Lower
- Area: 744 Square Feet
- Dimensions: 31 x 24
Great room
- Features: Flooring - Luxury Vinyl Plank, Ceiling Fan(s)
- Level: Lower
- Area: 252 Square Feet
- Dimensions: 21 x 12
Half bath
- Level: Main
Kitchen
- Features: Flooring - HardWood, Breakfast Nook, Eat-in Kitchen, Kitchen - Electric Cooking, Countertop(s) - Solid Surface
- Level: Main
- Area: 252 Square Feet
- Dimensions: 21 x 12
Laundry
- Level: Upper
Living room
- Features: Flooring - HardWood, Ceiling Fan(s), Crown Molding, Fireplace - Wood Burning
- Level: Main
- Area: 273 Square Feet
- Dimensions: 21 x 13
Mud room
- Features: Flooring - Ceramic Tile, Built-in Features
- Level: Main
- Area: 88 Square Feet
- Dimensions: 11 x 8
Office
- Features: Flooring - HardWood, Built-in Features, Ceiling Fan(s), Crown Molding
- Level: Main
- Area: 154 Square Feet
- Dimensions: 14 x 11
Workshop
- Level: Lower
- Area: 510 Square Feet
- Dimensions: 30 x 17
Heating
- Baseboard, Electric
Cooling
- Ceiling Fan(s), Ductless, Electric
Appliances
- Included: Cooktop, Dishwasher, Dryer, Exhaust Fan, Microwave, Double Oven, Oven, Range Hood, Stainless Steel Appliance(s), Washer, Electric Water Heater
- Laundry: Has Laundry, Upper Level, Dryer In Unit, Washer In Unit, Laundry Room, Mud Room
Features
- Built-in Features, Breakfast Area, Ceiling Fan(s), Chair Railings, Crown Molding, Eat-in Kitchen, Kitchen - Gourmet, Attic/House Fan, Soaking Tub, Bathroom - Tub Shower, Combination Dining/Living, Dining Area, Entry Level Bedroom, Kitchen - Table Space, Recessed Lighting
- Flooring: Carpet, Wood
- Windows: Double Pane Windows, Vinyl Clad, Low Emissivity Windows
- Basement: Full,Partially Finished,Workshop
- Number of fireplaces: 1
- Fireplace features: Wood Burning, Wood Burning Stove, Pellet Stove
Interior area
- Total structure area: 3,352
- Total interior livable area: 3,352 sqft
- Finished area above ground: 2,472
- Finished area below ground: 880
Property
Parking
- Total spaces: 8
- Parking features: Driveway
- Uncovered spaces: 8
Accessibility
- Accessibility features: None
Features
- Levels: Two
- Stories: 2
- Patio & porch: Porch, Patio
- Exterior features: Lighting
- Pool features: None
- Spa features: Bath
- Has view: Yes
- View description: Trees/Woods, Pasture
Lot
- Size: 2 Acres
- Features: Front Yard, Landscaped, Private, Rear Yard, Secluded, SideYard(s), Wooded, Rural
Details
- Additional structures: Above Grade, Below Grade, Outbuilding
- Parcel number: 1302070480
- Zoning: AG
- Special conditions: Standard
Construction
Type & style
- Home type: SingleFamily
- Architectural style: Cape Cod
- Property subtype: Single Family Residence
Materials
- Frame
- Foundation: Block
- Roof: Architectural Shingle
Condition
- Excellent
- New construction: No
- Year built: 1965
- Major remodel year: 2010
Utilities & green energy
- Sewer: Septic = # of BR
- Water: Well
Community & HOA
Community
- Subdivision: None Available
HOA
- Has HOA: No
Location
- Region: Aberdeen
Financial & listing details
- Price per square foot: $169/sqft
- Tax assessed value: $329,100
- Annual tax amount: $3,587
- Date on market: 10/16/2025
- Listing agreement: Exclusive Right To Sell
- Ownership: Fee Simple
Price history
| Date | Event | Price |
|---|---|---|
| 11/21/2025 | Sold | $568,000+3.3%$169/sqft |
Source:  Bright MLS #MDHR2048334 Report a problem Bright MLS #MDHR2048334 Report a problem | ||
| 10/17/2025 | Pending sale | $550,000$164/sqft |
Source: Bright MLS #MDHR2048334 Report a problem | ||
| 10/17/2025 | Listing removed | $550,000$164/sqft |
Source: Bright MLS #MDHR2048334 Report a problem | ||
| 10/16/2025 | Listed for sale | $550,000+120%$164/sqft |
Source: Bright MLS #MDHR2048334 Report a problem | ||
| 9/8/2010 | Sold | $250,000$75/sqft |
Source: Public Record Report a problem | ||
Public tax history
| Year | Property taxes | Tax assessment |
|---|---|---|
| 2026 | $3,858 +8.4% | $348,500 +5.9% |
| 2025 | $3,558 +5.4% | $329,100 +6.3% |
| 2024 | $3,375 +6.7% | $309,700 +6.7% |
| 2023 | $3,164 +2.2% | $290,300 |
| 2022 | $3,096 -2.2% | $290,300 +4.5% |
| 2021 | $3,165 +1% | $277,833 +2.3% |
| 2020 | $3,134 | $271,600 |
| 2019 | $3,134 | $271,600 |
| 2018 | $3,134 -0.8% | $271,600 -0.8% |
| 2017 | $3,161 | $273,900 |
| 2016 | -- | $273,900 |
| 2015 | -- | $273,900 -2.9% |
| 2014 | $2,889 | $282,100 +3.9% |
| 2013 | -- | $271,400 +4.1% |
| 2012 | -- | $260,700 +4.3% |
| 2011 | -- | $250,000 -18.2% |
| 2010 | -- | $305,592 +3.6% |
| 2009 | -- | $295,036 +3.7% |
| 2008 | -- | $284,480 +12% |
| 2007 | -- | $253,972 +13.7% |
| 2006 | -- | $223,466 +15.8% |
| 2005 | -- | $192,960 +3.7% |
| 2004 | -- | $185,992 +3.9% |
| 2003 | -- | $179,026 +4% |
| 2002 | -- | $172,060 +2% |
| 2001 | -- | $168,610 |
Find assessor info on the county website
Neighborhood: 21001
Nearby homes
- $347,800-- bd1 ba1.7k sqft3913 W Chapel Rd, Aberdeen, MD 21001Off Market
- $24,8004 bd2 ba2k sqft3913 W Chapel Rd, Aberdeen, MD 21001Off Market
- $540,0003 bd2 ba1.9k sqft3919 W Chapel Rd, Aberdeen, MD 21001Sold
- $369,700-- bd1 ba1.1k sqft3916 W Chapel Rd #1, Aberdeen, MD 21001Off Market
- $332,200-- bd1 ba1.2k sqft3879 W Chapel Rd, Aberdeen, MD 21001Off Market
- $401,600-- bd2 ba1.7k sqft3908 W Chapel Rd, Aberdeen, MD 21001Off Market
- $427,100-- bd1 ba1.2k sqft3875 W Chapel Rd, Aberdeen, MD 21001Off Market
- $491,6003 bd2 ba1.6k sqft3926 W Chapel Rd, Aberdeen, MD 21001Off Market
Nearby schools
GreatSchools rating
- 7/10Roye-Williams Elementary SchoolGrades: PK-5Distance: 3.3 mi
- 4/10Aberdeen Middle SchoolGrades: 6-8Distance: 3 mi
- 6/10Aberdeen High SchoolGrades: 9-12Distance: 2.9 mi
Schools provided by the listing agent
- High: Aberdeen
- District: Harford County Public Schools
Source: Bright MLS. This data may not be complete. We recommend contacting the local school district to confirm school assignments for this home.
Get a cash offer in 3 minutes
Find out how much your home could sell for in as little as 3 minutes with a no-obligation cash offer.
Estimated market value
$567,000
Get a cash offer in 3 minutes
Find out how much your home could sell for in as little as 3 minutes with a no-obligation cash offer.
Estimated market value
$567,000
- Maryland
- Harford County
- Aberdeen
- 21001
- 3917 W Chapel Rd
