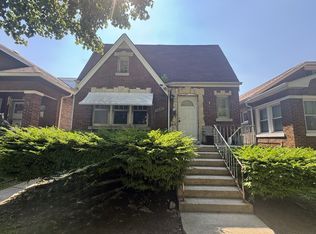
The Best Buy in Stickney Has Arrived! This is the opportunity buyers have been waiting for...wait no more it is here! Pride of ownership is evident throughout, featuring two spacious bedrooms with beautiful hardwood floors. The bright, inviting living and dining room showcase the same hardwood flooring, creating a flow that's perfect for everyday living. The open kitchen offers abundant cabinet space, while the breezeway provides many possibilities which has easy access to the the attached 2 car garage. Whether you're purchasing your first home, or looking for a smart investment, this home checks all the boxes.
New
$224,900
3946 Gunderson Ave, Stickney, IL 60402
2beds
888sqft
Single Family Residence
Built in 1952
3,780 Square Feet Lot
$-- Zestimate®
$253/sqft
$-- HOA
What's special
- --
- on Zillow |
- 311
- views |
- 25
- saves |
Zillow last checked:
Listing updated:
Listed by:
Carl Guzzy (708)267-9525,
RE/MAX 1st Service
Source: MRED as distributed by MLS GRID,MLS#: 12727049
Facts & features
Interior
Bedrooms & bathrooms
- Bedrooms: 2
- Bathrooms: 1
- Full bathrooms: 1
Rooms
- Room types: No additional rooms
Primary bedroom
- Features: Flooring (Hardwood), Window Treatments (All)
- Level: Main
- Area: 130 Square Feet
- Dimensions: 10X13
Bedroom 2
- Features: Flooring (Hardwood), Window Treatments (All)
- Level: Main
- Area: 110 Square Feet
- Dimensions: 10X11
Dining room
- Level: Main
- Dimensions: COMBO
Kitchen
- Features: Kitchen (Galley), Flooring (Vinyl), Window Treatments (All)
- Level: Main
- Area: 108 Square Feet
- Dimensions: 09X12
Laundry
- Features: Flooring (Vinyl), Window Treatments (All)
- Level: Main
- Area: 64 Square Feet
- Dimensions: 08X08
Living room
- Features: Flooring (Hardwood), Window Treatments (All)
- Level: Main
- Area: 228 Square Feet
- Dimensions: 12X19
Heating
- Natural Gas
Cooling
- Window Unit(s)
Features
- Basement: Crawl Space
Interior area
- Total structure area: 888
- Total interior livable area: 888 sqft
Property
Parking
- Total spaces: 2
- Parking features: Garage Door Opener, Yes, Garage Owned, Attached, Garage
- Attached garage spaces: 2
- Has uncovered spaces: Yes
Accessibility
- Accessibility features: No Disability Access
Features
- Stories: 1
Lot
- Size: 3,780 Square Feet
- Dimensions: 30 x 126
Details
- Parcel number: 19062050430000
- Special conditions: In Foreclosure
Construction
Type & style
- Home type: SingleFamily
- Architectural style: Ranch
- Property subtype: Single Family Residence
Materials
- Aluminum Siding
Condition
- New construction: No
- Year built: 1952
Utilities & green energy
- Sewer: Public Sewer
- Water: Lake Michigan
Community & HOA
Community
- Features: Sidewalks, Street Lights, Street Paved
HOA
- Services included: None
Location
- Region: Stickney
Financial & listing details
- Price per square foot: $253/sqft
- Tax assessed value: $160,000
- Annual tax amount: $4,229
- Date on market: 8/12/2026
- Ownership: Fee Simple
Estimated market value
Not available
Estimated sales range
Not available
Not available
Price history
| Date | Event | Price |
|---|---|---|
| 10/3/2001 | Sold | $110,000+89.7%$124/sqft |
Source: Public Record Report a problem | ||
| 9/2/1997 | Sold | $58,000$65/sqft |
Source: Public Record Report a problem | ||
Public tax history
| Year | Property taxes | Tax assessment |
|---|---|---|
| 2024 | $4,484 +6% | $16,000 |
| 2023 | $4,229 -15.7% | $16,000 -0.4% |
| 2022 | $5,017 +2.6% | $16,061 |
| 2021 | $4,892 0% | $16,061 |
| 2020 | $4,893 +40.7% | $16,061 +39% |
| 2019 | $3,479 +2.5% | $11,554 |
| 2018 | $3,394 +2.1% | $11,554 |
| 2017 | $3,323 -0.2% | $11,554 +14.6% |
| 2016 | $3,329 +5% | $10,084 |
| 2015 | $3,170 +2.1% | $10,084 |
| 2014 | $3,103 -13.4% | $10,084 -16.1% |
| 2013 | $3,582 +1.3% | $12,012 |
| 2012 | $3,534 +0.1% | $12,012 |
| 2011 | $3,531 +0.1% | $12,012 -30.2% |
| 2010 | $3,526 +8.9% | $17,203 |
| 2009 | $3,239 +10.7% | $17,203 -10% |
| 2008 | $2,925 +1.1% | $19,115 +12.5% |
| 2007 | $2,895 +4.5% | $16,997 |
| 2006 | $2,770 +11.7% | $16,997 |
| 2005 | $2,480 -7.5% | $16,997 +44.5% |
| 2004 | $2,682 +6.1% | $11,763 |
| 2003 | $2,529 +17.3% | $11,763 |
| 2002 | $2,155 +20.7% | $11,763 +19.9% |
| 2001 | $1,785 +3.6% | $9,807 |
| 2000 | $1,723 -5.8% | $9,807 |
| 1999 | $1,829 | $9,807 |
Find assessor info on the county website
Monthly payment
Est. payment
Payment breakdown
Explore the cost of this home by adjusting the details. Changes won't be saved.Climate risks
Neighborhood: 60402
Nearby schools
GreatSchools rating
- 7/10Edison Elementary SchoolGrades: PK-5Distance: 0.2 mi
- 4/10George Washington Middle SchoolGrades: 6-8Distance: 2 mi
- 6/10J Sterling Morton West High SchoolGrades: 9-12Distance: 2 mi
Schools provided by the listing agent
- District: 103
Source: MRED as distributed by MLS GRID. This data may not be complete. We recommend contacting the local school district to confirm school assignments for this home.
- $258,2002 bd1 ba1.1k sqft3942 Gunderson Ave, Stickney, IL 60402Off Market
- $310,6002 bd2 ba1k sqft3938 Gunderson Ave, Stickney, IL 60402Off Market

- $323,7003 bd2 ba1.5k sqft4000 Gunderson Ave, Stickney, IL 60402Off Market
- $374,5005 bd2 ba1.3k sqft3934 Gunderson Ave, Stickney, IL 60402Off Market

- $390,0003 bd1 ba1.6k sqft4004 Gunderson Ave, Stickney, IL 60402Off Market
- $28,350-- bd-- ba-- sqft4004 Gunderson Ave, Stickney, IL 60402Off Market
- $303,9003 bd1 ba1.1k sqft3943 Gunderson Ave, Stickney, IL 60402Off Market
- $314,4003 bd2 ba1.4k sqft3941 Gunderson Ave, Stickney, IL 60402Off Market
A local agent can set up tours, give advice and negotiate with sellers.
A local lender can help you make sure your offer is ready when you are.
Similar homes
- $--3 bd1 ba964 sqft3530 Elmwood Ave, Berwyn, IL 60402Auction
 ServiceLink Auction
 - $--2 bd1 ba890 sqft4105 S Maple Ave, Berwyn, IL 60402Auction
 Auction.com 2
 - $299,0003 bd2 ba1k sqft3837 Harvey Ave, Berwyn, IL 60402New
 MLS ID #12732085, Laquan Henley, Keller Williams ONEChicago. MRED as distributed by MLS GRID
 - $229,0003 bd2 ba1.1k sqft4239 Grove Ave, Stickney, IL 60402Active
 MLS ID #11788860, Rocky Lumibao, Villa Miel Realty, Inc.. MRED as distributed by MLS GRID
 - $285,0002 bd1 ba960 sqft4221 Wenonah Ave, Stickney, IL 60402NewMLS ID #12729888, Adriana Cuellar, Cagan's Realty, Inc.. MRED as distributed by MLS GRID
- $255,0003 bd1 ba1k sqft3807 Wesley Ave, Berwyn, IL 60402Price ChangeMLS ID #12676355, Michael Scanlon, eXp Realty. MRED as distributed by MLS GRID
- $235,0003 bd2 ba1.2k sqft5230 W 54th St, Chicago, IL 60638NewMLS ID #12732505, Denise Hoekstra, RE/MAX 1st Service. MRED as distributed by MLS GRID
- $285,0003 bd1 ba1k sqft3925 Euclid Ave, Stickney, IL 60402ActiveMLS ID #12683775, Gustavo Vargas, RE/MAX Partners. MRED as distributed by MLS GRID
- $199,9002 bd2 ba940 sqft1445 Wenonah Ave, Berwyn, IL 60402ActiveMLS ID #12721351, Deborah Grimm, Fourth Watch Real Estate LLC. MRED as distributed by MLS GRID
- $299,9003 bd1 ba1.2k sqft3800 Highland Ave, Berwyn, IL 60402ActiveMLS ID #12719802, Sohail Salahuddin, eXp Realty. MRED as distributed by MLS GRID
- $--2 bd1 ba1.3k sqft2331 Harvey Ave, Berwyn, IL 60402AuctionAuction.com 1
- $275,0002 bd2 ba1.2k sqft3520 Ridgeland Ave, Berwyn, IL 60402ActiveMLS ID #12667634, Hill Torres, ABR,C-RET,CNC,CSC,e-PRO,MRP,SRS, Urbanitas Inc.. MRED as distributed by MLS GRID
- $214,9003 bd1 ba949 sqft2323 Highland Ave, Berwyn, IL 60402ActiveMLS ID #12650011, Christopher Clark, Grandview Realty, LLC. MRED as distributed by MLS GRID
- $255,0003 bd2 ba1k sqft2636 S Wesley Ave, Berwyn, IL 60402ActiveMLS ID #12665847, Angelica Pasten, Century 21 Hallmark Ltd.. MRED as distributed by MLS GRID
- $--2 bd1 ba1k sqft6059 S Kilpatrick Ave, Chicago, IL 60629AuctionServiceLink Auction
- $225,9002 bd1 ba916 sqft2536 S 13th Ave, Broadview, IL 60155ActiveMLS ID #12717091, Monica Poland, RE/MAX 10 Lincoln Park. MRED as distributed by MLS GRID
- $325,0002 bd2 ba996 sqft4604 Maple Ave, Forest View, IL 60402ActiveMLS ID #12726910, John Mendez, ABR,SFR,SRS, Realty One Group Heartland. MRED as distributed by MLS GRID
- $199,9004 bd1 ba1.1k sqft1413 Wisconsin Ave, Berwyn, IL 60402ActiveMLS ID #12548079, Joe Castillo, SFR, RE/MAX Mi Casa. MRED as distributed by MLS GRID
- $--3 bd1 ba1.2k sqft7351 W 62nd Pl, Summit, IL 60501AuctionAuction.com 2
- $249,9003 bd2 ba880 sqft2530 S 58th Ct, Cicero, IL 60804ActiveMLS ID #12721909, Randy Servin, RE/MAX Partners. MRED as distributed by MLS GRID
