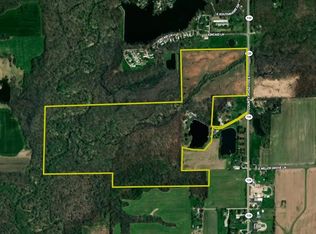
This 95± acre property offers an incredible combination of country living and turnkey recreational opportunities. Featuring approximately 33± acres of tillable ground and 62± acres of timber, the property provides an excellent mix of open acreage, wildlife habitat, and hunting opportunities. The farm is already set up with established food plots, a maintained trail system, and a 1.5± acre stocked pond, making it ready to enjoy from day one. The 3,564± square foot home features 3 bedrooms and 2 1/2 bathrooms with a spacious layout designed for comfort and entertaining. A large kitchen provides plenty of room for gatherings, while the stunning sunroom offers endless natural light and beautiful views of the property. The home also includes a large primary bed/bath and an unfinished basement with a dedicated safe room. Additional improvements include a detached two-car garage and a large 47x78 pole barn offering outstanding storage, with a finished 47x18 living quarters complete with a full kitchen and full bathroom, creating excellent guest or entertaining space. The property also includes a 10x24 greenhouse. The combination of quality improvements, stocked pond, timber, food plots, and trail systems makes this a rare fully turnkey recreational property with outstanding deer and turkey hunting opportunities.
For sale
Price cut: $302K (5/21)
$1,524,000
3918 N Saint Marie Rd, Olney, IL 62450
3beds
3,564sqft
Single Family Residence, Residential
Built in 2013
97 Acres Lot
$1,434,000 Zestimate®
$428/sqft
$-- HOA
What's special
Stocked pondDetached two-car garageTrail systemsMaintained trail systemFood plotsEstablished food plots
- 18 days |
- 703 |
- 20 |
Zillow last checked:
Listing updated:
Listed by:
Debbie Laux Pref:217-320-4037,
Whitetail Properties Real Esta
Source: RMLS Alliance as distributed by MLS GRID,MLS#: CA1043863 Originating MLS: Capital Area Association of Realtors
Originating MLS: Capital Area Association of Realtors
Tour with a local agent
Facts & features
Interior
Bedrooms & bathrooms
- Bedrooms: 3
- Bathrooms: 2
- Full bathrooms: 2
Bedroom 1
- Level: Main
- Dimensions: 18ft 0in x 15ft 0in
Bedroom 2
- Level: Upper
- Dimensions: 13ft 0in x 14ft 0in
Bedroom 3
- Level: Upper
- Dimensions: 13ft 0in x 14ft 0in
Other
- Area: 0
Additional room
- Description: 47x18 lvg qtrs in shed
Kitchen
- Level: Main
- Dimensions: 18ft 0in x 15ft 0in
Main level
- Area: 2059
Upper level
- Area: 1505
Heating
- Has Heating (Unspecified Type)
Features
- Basement: Unfinished
- Number of fireplaces: 1
Interior area
- Total structure area: 3,564
- Total interior livable area: 3,564 sqft
Property
Parking
- Total spaces: 2
- Parking features: Attached
- Attached garage spaces: 2
Features
- Levels: Two
- Waterfront features: Pond/Lake
Lot
- Size: 97 Acres
- Dimensions: 97 acres
- Features: Agricultural, Wooded
Details
- Parcel number: 1207100001
Construction
Type & style
- Home type: SingleFamily
- Property subtype: Single Family Residence, Residential
Materials
- Composition
- Roof: Shingle
Condition
- New construction: No
- Year built: 2013
Utilities & green energy
- Sewer: Septic Tank
- Water: Private
Community & HOA
Community
- Subdivision: None
Location
- Region: Olney
Financial & listing details
- Price per square foot: $428/sqft
- Tax assessed value: $143,415
- Annual tax amount: $7,877
- Date on market: 5/21/2026
- Cumulative days on market: 25 days
Estimated market value
$1,434,000
$1.36M - $1.51M
$2,286/mo
Price history
| Date | Event | Price |
|---|---|---|
| 5/21/2026 | Price change | $1,222,000-19.8%$343/sqft |
Source:  RMLS Alliance as distributed by MLS GRID #CA1043880 Report a problem RMLS Alliance as distributed by MLS GRID #CA1043880 Report a problem | ||
| 5/21/2026 | Listed for sale | $1,524,000+8.9%$428/sqft |
Source: RMLS Alliance as distributed by MLS GRID #CA1043863 Report a problem | ||
| 5/15/2026 | Listing removed | $1,400,000$393/sqft |
Source: My State MLS #11610950 Report a problem | ||
| 11/24/2025 | Listed for sale | $1,400,000$393/sqft |
Source: My State MLS #11610950 Report a problem | ||
Public tax history
| Year | Property taxes | Tax assessment |
|---|---|---|
| 2024 | $7,878 +7.4% | $143,415 +8.7% |
| 2023 | $7,334 +6.9% | $131,909 +8.8% |
| 2022 | $6,858 +2.4% | $121,287 +6% |
| 2021 | $6,695 +2.5% | $114,418 +3.2% |
| 2020 | $6,534 +0.1% | $110,905 +1.2% |
| 2019 | $6,529 -2.9% | $109,595 +1.1% |
| 2018 | $6,725 +1.9% | $108,405 +2% |
| 2017 | $6,599 +4.5% | $106,297 +5.8% |
| 2016 | $6,318 +3.8% | $100,433 +4.8% |
| 2015 | $6,084 +5.3% | $95,822 +2.6% |
| 2014 | $5,779 +547.6% | $93,416 +369.1% |
| 2013 | $892 | $19,916 |
Find assessor info on the county website
Monthly payment
Est. payment$--/mo
Payment breakdown
Explore the cost of this home by adjusting the details. Changes won't be saved.
All calculations are estimates and provided by Zillow, Inc. for informational purposes only. Actual amounts may vary.
HOA fees may include property taxes on listings classified as Co-Ops. Contact the listing agent and/or owner for fee details.
Mortgage interest rates are dependent on a number of factors, including credit score, down payment, and repayment length. Interest rate data provided by Zillow Group Marketplace, Inc. as of 1/1/1970 from various mortgage lenders with which we have lead or other similar arrangements; the Estimated Payment is an average of those rates.
See how much you could borrow to make a competitive offer.
Climate risks
Neighborhood: 62450
Nearby schools
GreatSchools rating
- 6/10East Richland Elementary SchoolGrades: K-5Distance: 2.3 mi
- 7/10East Richland Middle SchoolGrades: 6-8Distance: 2.6 mi
- 8/10East Richland High SchoolGrades: 9-12Distance: 2.4 mi
Schools provided by the listing agent
- High: Richland
Source: RMLS Alliance as distributed by MLS GRID. This data may not be complete. We recommend contacting the local school district to confirm school assignments for this home.
A local agent can set up tours, give advice and negotiate with sellers.
- Illinois
- Richland County
- Olney
- 62450
- 3918 N Saint Marie Rd
Nearby cities
Nearby zip codes
Other Olney Topics
