Skip main navigation
Sold
  • Price Unknown

    3918 Post Oak Rd, Tyler, TX 75701

    4beds
    2,633sqft
    Single Family Residence
    Built in 1978
    -- sqft lot
    $366,500 Zestimate®
    $--/sqft
    $2,648 Estimated rent

    Home value

    $366,500

    $337,000 - $396,000

    $2,648/mo

    Zestimate® history
    Loading
    Loading...

    Owner options

    List your home for rent

    $2,648/mo

    Rent Zestimate®

    Find your next renter with Zillow Rental Manager. Plus, with online applications, you can quickly screen prospective tenants – for free.

    Learn more

    $2,648/mo

    Rent Zestimate®

    Refinance and save

    Refinancing to a lower rate could help reduce your monthly payments and save thousands over the life of the loan.

    See today's rates

    Explore your selling options

    Work with a Zillow partner agent

    Leverage their expertise and Zillow's premium Showcase listings to get your home seen by more buyers.

    Get started

    List with your own agent

    Get your home in front of millions of buyers by listing it on Zillow.

    Learn how to do it

    Sell it yourself

    Take full control of how buyers see your home on Zillow by listing For Sale by Owner (FSBO).

    List your home

    What's special

    Lovely backyardWood flooringUpdated interior lightingHuge covered patioFormal dining areaSpacious bedroomsGranite countertops
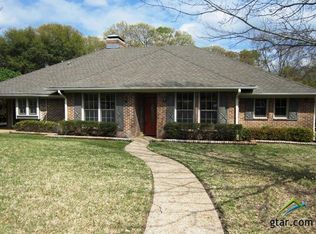
    Located in the highly coveted Woodland Hills community inside the Loop, this beautifully updated home offers an unbeatable location and modern comfort. With fresh exterior and interior paint, new ceiling fans, updated interior lighting, brand new carpet, and new exterior lighting, this home is ready for new owners. Additional updates include a new roof installed in 2024, corrective plumbing, soffit repair on the front exterior, and newer wood privacy fencing. The home features 4 spacious bedrooms, 3 full baths, and a 2-car garage. The expansive family room is centered around a stunning gas-start fireplace and wood flooring, creating the perfect space for relaxation. Just off the kitchen, the formal dining area is enhanced by French doors that open to a beautiful pergola, ideal for outdoor entertaining. The light and bright kitchen boasts granite countertops, a central island, a pantry, and a breakfast room with a view of the backyard. A very spacious utility room provides added convenience. Outside, the huge covered patio overlooks a lovely backyard that offers plenty of room for a future swimming pool or your own outdoor retreat. With a side-entry garage and so many thoughtful updates, this home is truly a gem. Don’t miss the opportunity to see it—call today for your personal tour!

    Zillow last checked:

    Listing updated:

    Listed by:

    Douglas Crutcher 903-539-0248,

    RE/MAX Properties,

    Patricia Hartley 903-539-0417

    Bought with:

    Myriah Boles

    Standard Real Estate

    Source: GTARMLS,MLS#: 24016324MLS Logo

    Facts & features

    Interior

    Bedrooms & bathrooms
    • Bedrooms: 4
    • Bathrooms: 3
    • Full bathrooms: 3
    Bathroom
    • Features: Shower Only, Shower/Tub, Walk-In Closet(s), Ceramic Tile, Marble
    Heating
    • Central/Gas, Zoned
    Cooling
    • Central Electric
    Appliances
    • Included: Dishwasher, Disposal, Microwave, Tankless Water Heater, Standard Gas
    Features
    • Master Bedroom Split, Ceiling Fan, Pantry
    • Flooring: Carpet, Wood, Tile
    • Windows: Blinds
    • Fireplace features: Wood Burning, Gas, Brick
    Interior area
    • Total structure area: 2,633
    • Total interior livable area: 2,633 sqft

    Property

    Parking
    • Total spaces: 2
    • Parking features: Inside Entrance, Garage Door Opener, Concrete
    • Garage spaces: 2
    Features
    • Levels: One
    • Stories: 1
    • Patio & porch: Covered
    • Exterior features: Irrigation System
    • Pool features: None
    • Fencing: Wood
    Lot
    • Features: Corner Lot, Subdivision Lot
    Details
    • Parcel number: 150000090017011000

    Construction

    Type & style
    • Home type: SingleFamily
    • Architectural style: Traditional
    • Property subtype: Single Family Residence
    Materials
    • Brick
    • Foundation: Slab
    • Roof: Composition,Other/See Remarks
    Condition
    • Pre-owned
    • Year built: 1978

    Utilities & green energy

    • Sewer: Public Sewer
    • Water: Public
    • Utilities for property: Cable Available, 2 Or More Units

    Community & HOA

    Community
    • Features: Curbs
    • Security: Security System, Smoke Detector(s)
    • Subdivision: Woodland Hills
    HOA
    • Has HOA: No
    Location
    • Region: Tyler

    Financial & listing details

    • Tax assessed value: $375,730
    • Annual tax amount: $6,392
    • Date on market: 12/4/2024
    • Listing terms: Conventional,Must Qualify,Cash
    • Road surface type: Paved

    Price history

    DateEventPrice
    4/29/2025Sold--
    Source: GTARMLS #24016324 Report a problem
    4/21/2025Pending sale$395,000$150/sqft
    Source: NTREIS #20795219 Report a problem
    4/7/2025Contingent$395,000$150/sqft
    Source: NTREIS #20795219 Report a problem
    4/7/2025Pending sale$395,000$150/sqft
    Source: GTARMLS #24016324 Report a problem
    12/4/2024Listed for sale$395,000+13.2%$150/sqft
    Source: GTARMLS #24016324 Report a problem
    8/2/2024Listing removed--
    Source: NTREIS #20545199 Report a problem
    6/12/2024Price change$349,000-5.4%$133/sqft
    Source: GTARMLS #24002158 Report a problem
    3/29/2024Price change$369,000-5.1%$140/sqft
    Source: GTARMLS #24002158 Report a problem
    2/16/2024Listed for sale$389,000$148/sqft
    Source: GTARMLS #24002158 Report a problem

    Public tax history

    YearProperty taxesTax assessment
    2024$6,392 +527%$375,730 +2.5%
    2023$1,019 -49.4%$366,566 +0.1%
    2022$2,013 $366,365 +22.9%
    2021$2,013 $298,101 +6.8%
    2020$2,013 $279,104 +5.2%
    2019$2,013 $265,361 +1.5%
    2018$2,013 $261,494
    2017$2,013 $261,494 +10%
    2016$2,013 -6.4%$237,823 +3.8%
    2015$2,150 $229,044
    2014$2,150 --
    2013$2,150 --
    2012$2,150 --
    2011$2,150 --
    2010-- $233,321 +4.1%
    2009-- $224,187 -0.1%
    2008-- $224,300
    2007-- $224,300
    2006-- $224,300 +10.6%
    2005-- $202,800 +9.3%
    2004-- $185,500 +6.2%
    2003-- $174,700 +7%
    2002-- $163,200 +11.2%
    2001-- $146,700 +7.3%
    2000-- $136,730
    Find assessor info on the county website

    Neighborhood: 75701

    Nearby schools

    GreatSchools rating
    Schools provided by the listing agent
    • Elementary: Woods
    • Middle: Hubbard
    • High: Tyler Legacy

    Source: GTARMLS. This data may not be complete. We recommend contacting the local school district to confirm school assignments for this home.

    Sell for more on Zillow
    Get a Zillow Showcase℠ listing at no additional cost and you could sell for .
    $366,500
    2% more
    +$7,330
    With Zillow Showcase(estimated)
    $373,830
    Sell for more on Zillow
    Get a Zillow Showcase℠ listing at no additional cost and you could sell for .
    $366,500
    2% more
    +$7,330
    With Zillow Showcase(estimated)
    $373,830