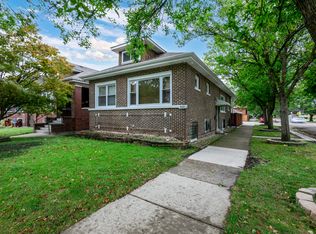
Get a Cardiologist because this Amazing 2-Story Home will Steal Your Heart! Wow! This 2nd-Story Addition Home sits on a Gorgeous Oversized Lot w/ a Concrete Side Driveway! Starting on the main level of the home, you'll be blown away by our spectacular Sunny Modern Kitchen with a Full suite of Kenmore Stainless Steel Appliances, Quartz Countertops, Tile backsplash, and sharp wood laminate floor! Also on the main level of the home are 2 Nice Bedrooms, a Full modern Bath, and a lovely sunny Front Room w/ a staircase leading up to the 2nd Floor! The Upper level of the home will Knock Your Socks Off where 3 More Bedrooms await you, and two of the three Bedrooms are Massive Master Bedroom sized spaces! The Master Bedroom with its Master Bath features a Huge Open Space with 2 Skylights, a Roomy Walk-In Closet, and a Wonderful Oversized Spa-like Bath w/ Skylight! The Spacious Luxury Shower has 5 Body Jets to help you Wake Up in the morning or Relax at the end of a hard day! The 2nd Master-Sized Bedroom is drenched with sunlight from its two South/West facing Windows and two Separate closets! Just outside of the 2nd Master Bedroom is a beautiful hallway Full Bath with a new 1-piece shower surround w/ skylight and a 3rd Upper-Level Roomy and Bright Bedroom as well! The Basement is substantially finished with a Big Family Room, A Work-Out/Bonus Room, a big Laundry Room with Modern Washer & Dryer, and overhead sewers with a 2-Pump system to keep the Basement nice and dry! You will feel that you're on Vacation while Living in this Beautiful Home and Enjoying the Outdoors! From the sharp Extra-wide Lot & Side Driveway to the Gorgeous Patio, Newer Pool, and Outdoor Fireplace, you will just Love Your New Life at 5149 S Sayre!! Many New Anderson Windows & solid Oak 6-panel Doors & Trim! Zoned Heating and Central Air Units the main level Furnace and Central Air Replaced in 2023, and the 2nd-Floor Furnace Replaced in 2011! Nice! All Replaced Copper Plumbing! 200 Amp Electrical Service with an additional 60 Amp sub-panel! Bedrooms w/ Arc-Fault Breakers and GFCI outlets in the Kitchen, Baths, and More! Water Pressure Boost Pump! Additional Cable In Attic for Moving around Internet and TV! High Speed Fiber Directly to the House! Wow!! This is the Home you've been waiting for!! Hurry before Someone Else is living in your Forever Home!
Contingent
$499,900
5149 S Sayre Ave, Chicago, IL 60638
5beds
2,800sqft
Est.: Get pre-qualified
Single Family Residence
Built in 1951
5,000 Square Feet Lot
$505,700 Zestimate®
$179/sqft
$-- HOA
What's special
Outdoor fireplaceNewer poolGorgeous oversized lotLovely sunny front roomGorgeous patioSpectacular sunny modern kitchenQuartz countertops
- 35 days |
- 192 |
- 0 |
Zillow last checked:
Listing updated:
Listing courtesy of:
Paul Hendershott 773-586-9600,
Double TT Real Estate Inc.
Source: MRED as distributed by MLS GRID,MLS#: 12626006
Facts & features
Interior
Bedrooms & bathrooms
- Bedrooms: 5
- Bathrooms: 3
- Full bathrooms: 3
Rooms
- Room types: Bedroom 5
Primary bedroom
- Features: Flooring (Carpet), Window Treatments (All), Bathroom (Full, Shower Only)
- Level: Second
- Area: 266 Square Feet
- Dimensions: 19X14
Bedroom 2
- Features: Flooring (Carpet), Window Treatments (All)
- Level: Second
- Area: 209 Square Feet
- Dimensions: 19X11
Bedroom 3
- Features: Flooring (Carpet), Window Treatments (All)
- Level: Second
- Area: 168 Square Feet
- Dimensions: 14X12
Bedroom 4
- Features: Flooring (Hardwood), Window Treatments (All)
- Level: Main
- Area: 110 Square Feet
- Dimensions: 11X10
Bedroom 5
- Features: Flooring (Hardwood), Window Treatments (All)
- Level: Main
- Area: 121 Square Feet
- Dimensions: 11X11
Family room
- Features: Flooring (Other)
- Level: Basement
- Area: 460 Square Feet
- Dimensions: 20X23
Kitchen
- Features: Kitchen (Eating Area-Table Space, Updated Kitchen), Flooring (Wood Laminate)
- Level: Main
- Area: 176 Square Feet
- Dimensions: 16X11
Laundry
- Features: Flooring (Other)
- Level: Basement
- Area: 77 Square Feet
- Dimensions: 11X07
Living room
- Features: Flooring (Hardwood), Window Treatments (All)
- Level: Main
- Area: 209 Square Feet
- Dimensions: 19X11
Heating
- Natural Gas, Forced Air, Sep Heating Systems - 2+, Zoned
Cooling
- Central Air
Appliances
- Included: Range, Microwave, Dishwasher, Refrigerator, Washer, Dryer, Stainless Steel Appliance(s)
Features
- Vaulted Ceiling(s), Cathedral Ceiling(s), 1st Floor Bedroom, 1st Floor Full Bath, Walk-In Closet(s)
- Flooring: Hardwood, Laminate
- Windows: Skylight(s)
- Basement: Finished,Full
Interior area
- Total structure area: 2,800
- Total interior livable area: 2,800 sqft
Property
Parking
- Total spaces: 1.5
- Parking features: Concrete, Off Alley, Side Driveway, Garage Door Opener, Yes, Garage Owned, Detached, Garage
- Garage spaces: 1.5
- Has uncovered spaces: Yes
Accessibility
- Accessibility features: No Disability Access
Features
- Stories: 2
- Fencing: Fenced
Lot
- Size: 5,000 Square Feet
- Dimensions: 40x125
Details
- Parcel number: 19073030480000
- Special conditions: None
Construction
Type & style
- Home type: SingleFamily
- Property subtype: Single Family Residence
Materials
- Brick
- Foundation: Concrete Perimeter
- Roof: Asphalt
Condition
- New construction: No
- Year built: 1951
Utilities & green energy
- Electric: Circuit Breakers, 200+ Amp Service
- Sewer: Public Sewer
- Water: Lake Michigan
Community & HOA
Community
- Features: Sidewalks, Street Lights
HOA
- Services included: None
Location
- Region: Chicago
Financial & listing details
- Price per square foot: $179/sqft
- Tax assessed value: $339,990
- Annual tax amount: $6,509
- Date on market: 4/22/2026
- Ownership: Fee Simple
Estimated market value
$505,700
$480,000 - $531,000
$3,831/mo
Price history
| Date | Event | Price |
|---|---|---|
| 5/20/2026 | Listing removed | $499,900$179/sqft |
Source:  MRED as distributed by MLS GRID #12626006 Report a problem MRED as distributed by MLS GRID #12626006 Report a problem | ||
| 4/29/2026 | Contingent | $499,900$179/sqft |
Source: MRED as distributed by MLS GRID #12626006 Report a problem | ||
| 4/22/2026 | Listed for sale | $499,900+426.2%$179/sqft |
Source: MRED as distributed by MLS GRID #12626006 Report a problem | ||
| 12/14/1994 | Sold | $95,000$34/sqft |
Source: Public Record Report a problem | ||
Public tax history
| Year | Property taxes | Tax assessment |
|---|---|---|
| 2023 | $6,509 +2.9% | $33,999 |
| 2022 | $6,325 +2.6% | $33,999 |
| 2021 | $6,167 +14.8% | $33,999 +25.6% |
| 2020 | $5,372 -0.3% | $27,063 -10% |
| 2019 | $5,387 +1.7% | $30,071 |
| 2018 | $5,296 +14.7% | $30,071 +21.9% |
| 2017 | $4,616 +3.2% | $24,677 |
| 2016 | $4,472 +9.8% | $24,677 |
| 2015 | $4,071 +2.1% | $24,677 +3.3% |
| 2014 | $3,987 +2.3% | $23,892 |
| 2013 | $3,898 +11% | $23,892 |
| 2012 | $3,511 +25.6% | $23,892 -19.1% |
| 2011 | $2,795 -31% | $29,546 |
| 2010 | $4,048 +9.1% | $29,546 |
| 2009 | $3,711 +29% | $29,546 +11% |
| 2008 | $2,876 +15% | $26,614 |
| 2007 | $2,502 +32.6% | $26,614 |
| 2006 | $1,887 -4.4% | $26,614 +45.2% |
| 2005 | $1,973 +1% | $18,329 |
| 2004 | $1,954 +4.4% | $18,329 |
| 2003 | $1,871 -5.4% | $18,329 +44% |
| 2002 | $1,979 +5.6% | $12,729 |
| 2001 | $1,873 -6.9% | $12,729 |
| 2000 | $2,011 0% | $12,729 +3% |
| 1999 | $2,012 | $12,360 |
Find assessor info on the county website
Monthly payment
Est. payment$--/mo
Payment breakdown
Explore the cost of this home by adjusting the details. Changes won't be saved.
All calculations are estimates and provided by Zillow, Inc. for informational purposes only. Actual amounts may vary.
HOA fees may include property taxes on listings classified as Co-Ops. Contact the listing agent and/or owner for fee details.
Mortgage interest rates are dependent on a number of factors, including credit score, down payment, and repayment length. Interest rate data provided by Zillow Group Marketplace, Inc. as of 1/1/1970 from various mortgage lenders with which we have lead or other similar arrangements; the Estimated Payment is an average of those rates.
See how much you could borrow to make a competitive offer.
Climate risks
Neighborhood: Garfield Ridge
Nearby schools
GreatSchools rating
- 5/10Byrne Elementary SchoolGrades: K-8Distance: 0.3 mi
- 1/10Kennedy High SchoolGrades: 9-12Distance: 1 mi
Schools provided by the listing agent
- District: 299
Source: MRED as distributed by MLS GRID. This data may not be complete. We recommend contacting the local school district to confirm school assignments for this home.
A local agent can set up tours, give advice and negotiate with sellers.
A local lender can help you make sure your offer is ready when you are.
- Illinois
- Cook County
- Chicago
- 60638
- Garfield Ridge
- 5149 S Sayre Ave
Nearby cities
Nearby neighborhoods
Nearby zip codes
Other Chicago Topics
