
Open Sat, 11/21, 1-3pm. Step into this stunning 2-level rambler, thoughtfully expanded and meticulously renovated, situated on a level 0.29 acre lot. Featuring exquisite craftsmanship and high-end finishes throughout, this remarkable home offers over 2,650 sq. ft. of beautifully designed living space, featuring five bedrooms and three full bathrooms, and a versatile main-level office or optional bedroom. Newly installed wide plank luxury vinyl plank (LVP) flooring that flows seamlessly across the open-concept main level. The inviting layout effortlessly connects the living room and gourmet kitchen—perfect for both daily living and entertaining. The kitchen is a chef’s dream, showcasing designer white shaker cabinetry, quartz countertops, stainless steel appliances, and chic backsplash. The expansive primary suite is a true retreat, featuring a large walk-in closet, and a spa-inspired en-suite bath with a dual sink vanity and an oversized walk-in shower. Two additional main level bedrooms share a beautifully renovated full bath. The fully finished walk-up level basement features a rec-room, two bedrooms, and a kitchenette-perfect for an au pair suite, extended family living, or potential rental flexibility. Ample storage space can be found throughout Enjoy outdoor living with a large screened-in deck, perfect for relaxing or entertaining, a fully fenced, leveled backyard--perfect for pets, play, gardening, or outdoor entertaining. Other major updates: Roof (2022), HVAC (2024), Tankless water heater (2024). The location is equally compelling. Walk to Annandale Shopping Center, Aldi, popular Silverado Tex Mex, with easy access to Columbia Pike and The Mosaic, this home is also close to Mason District Park offering walking trails, sports fields, tennis and basketball courts, playgrounds, a pond, dog park, picnic areas, and seasonal community events. Annandale Community Park and Hidden Oaks Nature Center provide additional wooded trails, playgrounds, sports facilities, and opportunities to enjoy nature right in the neighborhood. Commuters will appreciate convenient access to public transportation, I-495, the Pentagon, National Landing, Amazon HQ2, Reagan National Airport, and Washington, D.C
For sale
Price cut: $10.7K (11/12)
$869,000
3919 Gallows Rd, Annandale, VA 22003
5beds
2,649sqft
Single Family Residence
Built in 1953
0.29 Acres Lot
$857,700 Zestimate®
$328/sqft
$-- HOA
What's special
Fully fenced leveled backyardOpen-concept main levelLarge screened-in deckQuartz countertopsSpa-inspired en-suite bathDesigner white shaker cabinetryExpansive primary suite
- 29 days
- 756
- 44
Zillow last checked:
Listing updated:
Listed by:
Ronnie Molina 202-361-7931,
Weichert, REALTORS 7037068880
Source: Bright MLS,MLS#: VAFX2346236
Facts & features
Interior
Bedrooms & bathrooms
- Bedrooms: 5
- Bathrooms: 3
- Full bathrooms: 3
- Main level bathrooms: 2
- Main level bedrooms: 3
Basement
- Area: 1100
Heating
- Forced Air, Natural Gas
Cooling
- Central Air, Electric
Appliances
- Included: Microwave, Dishwasher, Disposal, Ice Maker, Oven/Range - Electric, Refrigerator, Washer, Tankless Water Heater, Gas Water Heater
Features
- 2nd Kitchen, Bathroom - Walk-In Shower, Ceiling Fan(s), Combination Dining/Living, Open Floorplan, Kitchen - Gourmet, Recessed Lighting, Walk-In Closet(s)
- Flooring: Luxury Vinyl
- Windows: Double Pane Windows, Energy Efficient
- Basement: Full,Finished,Rear Entrance,Walk-Out Access
- Number of fireplaces: 1
Interior area
- Total structure area: 2,649
- Total interior livable area: 2,649 sqft
- Finished area above ground: 1,549
- Finished area below ground: 1,100
Video & virtual tour
Property
Parking
- Total spaces: 5
- Parking features: Concrete, Driveway
- Uncovered spaces: 5
Accessibility
- Accessibility features: Other
Features
- Levels: Two
- Stories: 2
- Patio & porch: Screened, Deck
- Pool features: None
- Fencing: Wood
Lot
- Size: 0.29 Acres
Details
- Additional structures: Above Grade, Below Grade
- Parcel number: 0603 20 0116
- Zoning: 130
- Special conditions: Standard
Construction
Type & style
- Home type: SingleFamily
- Architectural style: Ranch/Rambler
- Property subtype: Single Family Residence
Materials
- Vinyl Siding, Brick
- Foundation: Slab, Concrete Perimeter
- Roof: Architectural Shingle
Condition
- Excellent
- New construction: No
- Year built: 1953
- Major remodel year: 2026
Utilities & green energy
- Sewer: Public Sewer
- Water: Public
Community & HOA
Community
- Subdivision: Broyhill Crest
HOA
- Has HOA: No
Location
- Region: Annandale
Financial & listing details
- Price per square foot: $328/sqft
- Tax assessed value: $708,340
- Annual tax amount: $8,935
- Date on market: 10/22/2026
- Listing agreement: Exclusive Right To Sell
- Listing terms: Cash,Conventional,Negotiable,VA Loan,FHA
- Ownership: Fee Simple
Estimated market value
$857,700
$815,000 - $901,000
$4,054/mo
Price history
| Date | Event | Price |
|---|---|---|
| 11/12/2026 | Price change | $869,000-1.2%$328/sqft |
Source:  Bright MLS #VAFX2346236 Report a problem | ||
| 10/22/2026 | Listed for sale | $879,700+34.3%$332/sqft |
Source: Bright MLS #VAFX2346236 Report a problem | ||
| 7/6/2026 | Sold | $655,000-2.2%$247/sqft |
Source: Bright MLS #VAFX2317012 Report a problem | ||
| 6/12/2026 | Pending sale | $670,000$253/sqft |
Source: Bright MLS #VAFX2317012 Report a problem | ||
| 6/3/2026 | Listed for sale | $670,000+100.6%$253/sqft |
Source: Bright MLS #VAFX2317012 Report a problem | ||
| 2/20/2009 | Sold | $334,000-10.9%$126/sqft |
Source: Public Record Report a problem | ||
| 7/21/2008 | Sold | $375,000-21.1%$142/sqft |
Source: Public Record Report a problem | ||
| 9/27/2004 | Sold | $475,000+43.9%$179/sqft |
Source: Public Record Report a problem | ||
| 2/5/2004 | Sold | $330,100$125/sqft |
Source: Public Record Report a problem | ||
Public tax history
| Year | Property taxes | Tax assessment |
|---|---|---|
| 2026 | $8,935 +4.1% | $708,340 +4.4% |
| 2025 | $8,580 +5.5% | $678,340 +5.4% |
| 2024 | $8,132 +5.4% | $643,440 +1.6% |
| 2023 | $7,714 +4.6% | $633,440 +6% |
| 2022 | $7,377 | $597,360 +14.9% |
| 2021 | -- | $519,710 +1.6% |
| 2020 | $6,486 +4.7% | $511,600 +5.3% |
| 2019 | $6,193 +1.3% | $485,810 +0.8% |
| 2018 | $6,115 +4.5% | $481,810 +2.8% |
| 2017 | $5,849 +1.5% | $468,810 +1.5% |
| 2016 | $5,764 +5.2% | $461,810 +1.8% |
| 2015 | $5,478 +10.4% | $453,810 +10.9% |
| 2014 | $4,963 | $409,230 +11.3% |
| 2013 | -- | $367,750 +9.1% |
| 2012 | -- | $337,030 |
| 2011 | -- | $337,030 +10.7% |
| 2010 | -- | $304,360 -1.5% |
| 2009 | -- | $308,890 -35.9% |
| 2008 | -- | $481,820 -8.4% |
| 2007 | -- | $526,140 +107% |
| 2003 | -- | $254,115 +3.9% |
| 2002 | -- | $244,625 +19.6% |
| 2001 | -- | $204,535 |
Find assessor info on the county website
Monthly payment
Est. payment
Payment breakdown
Explore the cost of this home by adjusting the details. Changes won't be saved.Climate risks
Neighborhood: 22003
Nearby schools
Schools provided by the listing agent
- District: Fairfax County Public Schools
Source: Bright MLS. This data may not be complete. We recommend contacting the local school district to confirm school assignments for this home.

Similar homes
- $829,9005 bd3 ba2.3k sqft7028 Bradley Cir, Annandale, VA 22003For Sale

 MLS ID #VAFX2341608, Victor Criales, EXP Realty, LLC. Bright MLS
- $798,8884 bd3 ba2.7k sqftFountainbleau, Annandale, VA 22003For Sale
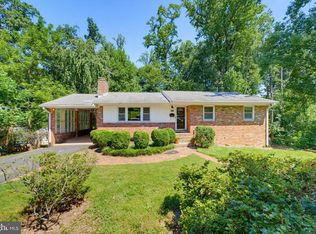 MLS ID #VAFX2326744, Nathan Arnold, eXp Realty LLC. Bright MLS
- $800,0004 bd3 ba2.4k sqft7217 Wilburdale Dr, Annandale, VA 22003For Sale
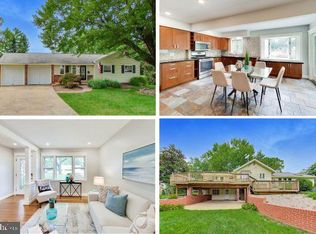 MLS ID #VAFX2343160, Rachel Rajala, EXP Realty, LLC. Bright MLS
- $874,9995 bd3 ba1.9k sqft7516 Camp Alger Ave, Falls Church, VA 22042For Sale
 MLS ID #VAFX2350046, Sam Misleh, Samson Properties. Bright MLS
- $739,9003 bd3 ba2k sqft5002 Roslyn Rd, Annandale, VA 22003For SaleMLS ID #VAFX2342924, Rachel Rajala, EXP Realty, LLC. Bright MLS
- $799,9005 bd4 ba2.1k sqft2803 Greenway Blvd, Falls Church, VA 22042New ConstructionMLS ID #VAFX2349852, Burhan Khan, H2YL PROPERTIES LLC. Bright MLS
- $819,0005 bd3 ba2.5k sqft5510 Kings Park Dr, Springfield, VA 22151For SaleMLS ID #VAFX2341348, Susan Metcalf, Corcoran McEnearney. Bright MLS
- $924,5004 bd2 ba2.2k sqft998 N Roosevelt St, Falls Church, VA 22046For SaleMLS ID #VAFA2004324, Suzanne Parisi, Century 21 Redwood Realty. Bright MLS
- $799,0005 bd3 ba2.2k sqft4703 Tara Dr, Fairfax, VA 22032For SaleMLS ID #VAFX2347422, Denean Lee Jones, Redfin Corporation. Bright MLS
- $988,0005 bd5 ba3.2k sqft7309 Leesville Blvd, Springfield, VA 22151For SaleMLS ID #VAFX2343216, Kenny Xian, Samson Properties. Bright MLS
- $859,9003 bd3 ba1.4k sqft7807 Freehollow Dr, Falls Church, VA 22042For SaleMLS ID #VAFX2340070, Ed Torres, Samson Properties. Bright MLS
- $599,0004 bd4 ba2.2k sqft4552 King Edward Ct, Annandale, VA 22003For SaleMLS ID #VAFX2347832, Steve Patten, KW Metro Center. Bright MLS
- $899,0004 bd4 ba2.5k sqft120 Longview Dr, Alexandria, VA 22314For SaleMLS ID #VAAX2067252, Ellen Ing, RE/MAX Allegiance. Bright MLS
- $919,0005 bd3 ba2.4k sqft2308 William And Mary Dr, Alexandria, VA 22308For SaleMLS ID #VAFX2349278, Sonia Iqbal, KW Metro Center. Bright MLS
- $850,0004 bd3 ba2.7k sqft8340 Bound Brook Ln, Alexandria, VA 22309For SaleMLS ID #VAFX2345868, Monique Milucky, Berkshire Hathaway HomeServices PenFed Realty. Bright MLS
- $998,0004 bd4 ba2.6k sqft9009 Mears St, Fairfax, VA 22031For SaleMLS ID #VAFX2345156, Sarah Harrington, Long & Foster Real Estate, Inc.. Bright MLS
- $849,0006 bd3 ba2.7k sqft8509 Cherry Valley Ln, Alexandria, VA 22309For SaleMLS ID #VAFX2339258, Navid Haji Maghsoodi, Pearson Smith Realty, LLC. Bright MLS
- $1,149,9905 bd3 ba3.3k sqft2418 Caron Ln, Falls Church, VA 22043For SaleMLS ID #VAFX2345728, Tracey Barrett, Century 21 Redwood Realty. Bright MLS
- $775,0005 bd3 ba2.2k sqft7001 Aspen Ave, Takoma Park, MD 20912For SaleMLS ID #MDMC2264434, JR Ruzic, Keller Williams Realty. Bright MLS
- $960,0005 bd4 ba2.5k sqft2500 Arlington Blvd, Arlington, VA 22204For SaleMLS ID #VAAR2080218, Mahamed Bushara, Real Broker, LLC. Bright MLS
