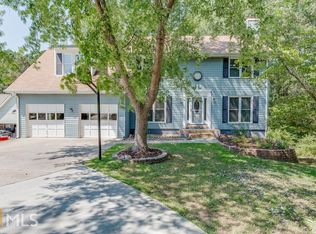
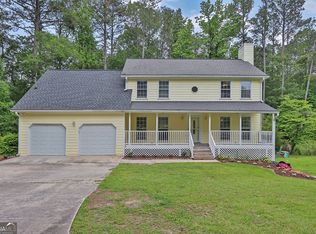
Discover the potential of this spacious bi-level home nestled in an established Snellville neighborhood. Featuring three bedrooms, two full bathrooms, and a functional layout, this home offers a great opportunity to personalize and make it your own. While it would benefit from some updates and renovations, its solid floor plan and generous outdoor space provide an excellent foundation for creating your ideal home. Conveniently located near shopping, dining, parks, schools, and major commuter routes, this property is perfect for buyers looking to add their own style and value.
Pending
$215,000
3919 Leach Rd, Snellville, GA 30039
3beds
2,850sqft
Single Family Residence
Built in 1986
1.48 Acres Lot
$214,600 Zestimate®
$75/sqft
$-- HOA
What's special
Spacious bi-level homeGenerous outdoor spaceFunctional layoutThree bedrooms
- 23 days
- 2,725
- 145
Zillow last checked:
Listing updated:
Listed by:
Benjamin Hitchins 213-320-3292,
Mainstay Brokerage
Source: GAMLS,MLS#: 10825339
Facts & features
Interior
Bedrooms & bathrooms
- Bedrooms: 3
- Bathrooms: 3
- Full bathrooms: 3
- Main level bathrooms: 3
- Main level bedrooms: 3
Rooms
- Room types: Family Room
Kitchen
- Features: Breakfast Area, Solid Surface Counters
Heating
- Forced Air
Cooling
- Central Air
Appliances
- Included: Microwave, Refrigerator
- Laundry: Other
Features
- High Ceilings
- Flooring: Hardwood
- Basement: Partial
- Number of fireplaces: 1
- Fireplace features: Family Room
- Common walls with other units/homes: No Common Walls
Interior area
- Total structure area: 2,850
- Total interior livable area: 2,850 sqft
- Finished area above ground: 2,850
- Finished area below ground: 0
Property
Parking
- Total spaces: 2
- Parking features: Attached, Garage
- Has attached garage: Yes
Features
- Levels: Multi/Split
- Patio & porch: Deck
- Body of water: None
Lot
- Size: 1.48 Acres
- Features: Level
Details
- Parcel number: R6048 003
- Special conditions: Investor Owned
Construction
Type & style
- Home type: SingleFamily
- Architectural style: Traditional
- Property subtype: Single Family Residence
Materials
- Wood Siding
- Foundation: Slab
- Roof: Composition
Condition
- Resale
- New construction: No
- Year built: 1986
Utilities & green energy
- Sewer: Public Sewer
- Water: Public
- Utilities for property: Other
Community & HOA
Community
- Features: None
- Subdivision: Hawthorn Glen Sub
HOA
- Has HOA: No
- Services included: None
Location
- Region: Snellville
Financial & listing details
- Price per square foot: $75/sqft
- Tax assessed value: $303,800
- Annual tax amount: $4,634
- Date on market: 8/12/2026
- Cumulative days on market: 17 days
- Listing agreement: Exclusive Right To Sell
Estimated market value
$214,600
$204,000 - $225,000
$2,393/mo
Price history
| Date | Event | Price |
|---|---|---|
| 8/26/2026 | Pending sale | $215,000$75/sqft |
Source: | ||
| 8/12/2026 | Listed for sale | $215,000+218.5%$75/sqft |
Source: | ||
| 6/4/2026 | Listing removed | $2,399$1/sqft |
Source: Zillow Rentals Report a problem | ||
| 6/1/2026 | Listed for rent | $2,399$1/sqft |
Source: Zillow Rentals Report a problem | ||
| 11/6/2012 | Sold | $67,500-65.7%$24/sqft |
Source: Public Record Report a problem | ||
| 1/28/2002 | Sold | $196,700$69/sqft |
Source: Public Record Report a problem | ||
Public tax history
| Year | Property taxes | Tax assessment |
|---|---|---|
| 2025 | $4,634 -0.1% | $121,520 +0.9% |
| 2024 | $4,638 +0.1% | $120,400 |
| 2023 | $4,634 -5.5% | $120,400 -6.6% |
| 2022 | $4,901 +44.9% | $128,960 +52.1% |
| 2021 | $3,382 -0.5% | $84,800 |
| 2020 | $3,401 +13.7% | $84,800 -5.8% |
| 2019 | $2,992 | $90,040 +15.6% |
| 2018 | $2,992 +22.3% | $77,920 +28.9% |
| 2016 | $2,446 +24.8% | $60,440 +31.6% |
| 2015 | $1,960 | $45,920 |
| 2014 | $1,960 +51.6% | $45,920 +70.1% |
| 2013 | $1,293 | $27,000 -55.6% |
| 2012 | -- | $60,800 |
| 2011 | -- | $60,800 -18.8% |
| 2010 | -- | $74,880 |
| 2009 | -- | $74,880 |
| 2007 | -- | $74,880 +10.3% |
| 2006 | -- | $67,880 |
| 2005 | -- | $67,880 |
| 2004 | -- | $67,880 |
| 2003 | $1,088 -30.3% | $67,880 +38.5% |
| 2002 | $1,562 +25.8% | $49,000 |
| 2001 | $1,242 | $49,000 |
Find assessor info on the county website
Monthly payment
Est. payment
Payment breakdown
Explore the cost of this home by adjusting the details. Changes won't be saved.Climate risks
Neighborhood: 30039
Nearby schools
Schools provided by the listing agent
- Elementary: Shiloh
- Middle: Shiloh
- High: Shiloh
Source: GAMLS. This data may not be complete. We recommend contacting the local school district to confirm school assignments for this home.