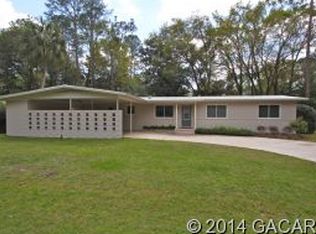
Under contract-accepting backup offers. $10,000 price reduction! Welcome home to 3919 SW 4th Place, located in the highly sought-after Sugarfoot/Fletcher Heights neighborhood. Just a short drive or bike ride from the UF Levin College of Law, this charming home offers an ideal combination of location, character, and potential. Inside, you'll find a spacious, well-designed floor plan featuring generous living areas, a functional kitchen with plenty of room to cook and gather, and beautifully preserved vintage bathrooms that add timeless charm. This home is ready for your personal touch, with hidden treasures waiting beneath the carpet, including original hardwood floors throughout the main living and bedroom areas and distinctive cracked red mosaic tile in the sunroom. Outside, enjoy an inviting front porch, a large, fenced backyard perfect for entertaining, gardening, or pets, and a two-car carport complete with a laundry area and additional storage. Whether you're looking for a primary residence, an investment opportunity, or a home close to the University of Florida, this property is full of possibilities. Don't miss your chance to own this classic home in one of Gainesville's most desirable neighborhoods!
Accepting backups
Price cut: $10.1K (8/4)
$349,900
3919 SW 4TH PLACE, GAINESVILLE, FL 32607
3beds
1,763sqft
Single Family Residence
Built in 1958
0.34 Acres Lot
$-- Zestimate®
$198/sqft
$-- HOA
What's special
Spacious well-designed floor planInviting front porch
- 74 days
- 125
- 3
Likely to sell faster than
Zillow last checked:
Listing updated:
Listed by:
Mae Alden 352-317-3354,
BHHS FLORIDA REALTY 352-225-4700
Source: Stellar MLS,MLS#: GC541784 Originating MLS: Gainesville-Alachua
Originating MLS: Gainesville-Alachua
Facts & features
Interior
Bedrooms & bathrooms
- Bedrooms: 3
- Bathrooms: 2
- Full bathrooms: 2
Primary bedroom
- Features: Built-in Closet
- Level: First
Kitchen
- Level: First
Living room
- Level: First
Heating
- Electric
Cooling
- Central Air
Appliances
- Included: Dishwasher, Dryer, Microwave, Range, Refrigerator, Washer
- Laundry: In Garage
Features
- Ceiling Fan(s)
- Flooring: Carpet, Ceramic Tile, Hardwood
- Has fireplace: No
Interior area
- Total structure area: 2,363
- Total interior livable area: 1,763 sqft
Video & virtual tour
Property
Parking
- Total spaces: 2
- Parking features: Carport
- Carport spaces: 2
Features
- Levels: One
- Stories: 1
- Exterior features: Storage
Lot
- Size: 0.34 Acres
Details
- Parcel number: 06535017000
- Zoning: RSF1
- Special conditions: None
Construction
Type & style
- Home type: SingleFamily
- Property subtype: Single Family Residence
Materials
- Block
- Foundation: Crawlspace, Slab
- Roof: Shingle
Condition
- New construction: No
- Year built: 1958
Utilities & green energy
- Sewer: Public Sewer
- Water: Public
- Utilities for property: Electricity Connected, Sewer Connected, Water Connected
Community & HOA
Community
- Pet fee: $0 monthly
- Subdivision: FLETCHER HEIGHTS
HOA
- Has HOA: No
Location
- Region: Gainesville
Financial & listing details
- Price per square foot: $198/sqft
- Tax assessed value: $278,682
- Annual tax amount: $1,747
- Date on market: 7/8/2026
- Cumulative days on market: 75 days
- Listing terms: Cash,Conventional
- Ownership: Fee Simple
- Total actual rent: 0
- Electric utility on property: Yes
- Road surface type: Paved
Estimated market value
Not available
Estimated sales range
Not available
Not available
Price history
| Date | Event | Price |
|---|---|---|
| 8/18/2026 | Pending sale | $349,900$198/sqft |
Source: BHHS broker feed #GC541784 Report a problem | ||
| 8/4/2026 | Price change | $349,900-2.8%$198/sqft |
Source:  Stellar MLS #GC541784 Report a problem Stellar MLS #GC541784 Report a problem | ||
| 7/9/2026 | Listed for sale | $360,000$204/sqft |
Source: Stellar MLS #GC541784 Report a problem | ||
Public tax history
| Year | Property taxes | Tax assessment |
|---|---|---|
| 2025 | $1,747 +4.7% | $116,620 +2.9% |
| 2024 | $1,669 +3.4% | $113,333 +3% |
| 2023 | $1,614 -2.6% | $110,032 +3% |
| 2022 | $1,657 +1.8% | $106,827 +3% |
| 2021 | $1,627 +2% | $103,715 +1.4% |
| 2020 | $1,595 +1% | $102,283 +2.3% |
| 2019 | $1,579 | $99,984 +1.9% |
| 2018 | $1,579 +10% | $98,120 +2.1% |
| 2017 | $1,435 +0.5% | $96,110 +2.1% |
| 2016 | $1,428 +3.7% | $94,140 +0.7% |
| 2015 | $1,376 -1.2% | $93,490 +0.8% |
| 2014 | $1,392 +0.4% | $92,750 -22.2% |
| 2013 | $1,387 | $119,200 -1.4% |
| 2012 | -- | $120,900 +38.6% |
| 2011 | -- | $87,250 -33.7% |
| 2010 | -- | $131,500 -9.4% |
| 2009 | -- | $145,200 -7.6% |
| 2008 | -- | $157,100 +2.1% |
| 2007 | -- | $153,900 +5.3% |
| 2006 | -- | $146,100 +10.3% |
| 2005 | -- | $132,400 +11.5% |
| 2004 | -- | $118,700 +23.4% |
| 2003 | -- | $96,200 |
| 2002 | -- | $96,200 +11.3% |
| 2001 | -- | $86,400 +8.8% |
| 2000 | -- | $79,400 |
Find assessor info on the county website
Monthly payment
Est. payment
Payment breakdown
Explore the cost of this home by adjusting the details. Changes won't be saved.Climate risks
Neighborhood: Sugar Foot
Similar homes
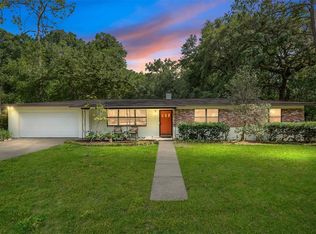
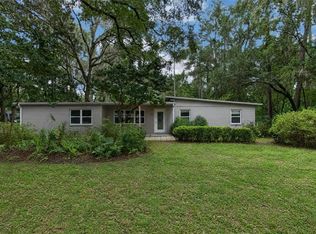
- $348,0004 bd3 ba1.9k sqft5 SW 41ST STREET, GAINESVILLE, FL 32607For Sale
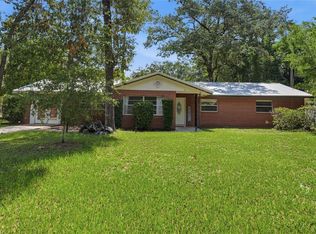
 MLS ID #GC542224, Maddie Higgins, KELLER WILLIAMS GAINESVILLE REALTY PARTNERS. Stellar MLS
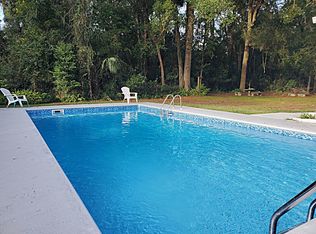
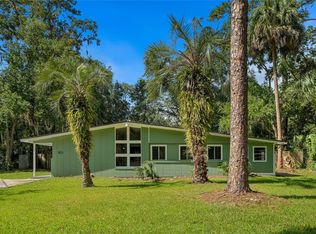
 - $324,9004 bd2 ba2.2k sqft3705 NW 7TH PLACE, GAINESVILLE, FL 32607For Sale
 MLS ID #GC542623, Freddy Pearson, REMAX SELECT PARTNERS. Stellar MLS
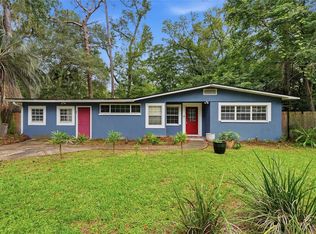
 - $345,0003 bd2 ba1.5k sqft4106 NW 13TH PLACE, GAINESVILLE, FL 32605For Sale
 MLS ID #GC543291, Andrew Poe, KELLER WILLIAMS GAINESVILLE REALTY PARTNERS. Stellar MLS
 - $325,0005 bd3 ba1.6k sqft630 NW 35TH TERRACE, GAINESVILLE, FL 32607For Sale
 MLS ID #GC542611, Jonathan Mills, KELLER WILLIAMS GAINESVILLE REALTY PARTNERS. Stellar MLS
 - $350,0002 bd2 ba1.8k sqft130 SW 75TH TERRACE, GAINESVILLE, FL 32607For SaleMLS ID #GC542141, Becky Smallwood, MATCHMAKER REALTY OF ALACHUA COUNTY. Stellar MLS
- $370,0004 bd2 ba2.1k sqft1321 NW 31ST DRIVE, GAINESVILLE, FL 32605For SaleMLS ID #GC541450, Erin Niedermaier, GARRETT REALTY. Stellar MLS
- $365,0004 bd2 ba1.9k sqft930 NW 37TH TERRACE, GAINESVILLE, FL 32605For SaleMLS ID #GC541066, Eric Leightman, UNIVERSITY REALTY. Stellar MLS
- $335,0003 bd2 ba1.6k sqft9520 NW 6TH PLACE, GAINESVILLE, FL 32607For SaleMLS ID #GC543017, Donavan Arnold, MOMENTUM REALTY - GAINESVILLE. Stellar MLS
- $310,0003 bd2 ba1.8k sqft2006 NW 40TH TERRACE, GAINESVILLE, FL 32605For SaleMLS ID #GC543348, Pamela Gretter, WATSON REALTY CORP. Stellar MLS
- $386,5904 bd2 ba1.7k sqft1804 NW 36TH TERRACE, GAINESVILLE, FL 32605For SaleMLS ID #GC543178, Saveela Asad, KELLER WILLIAMS GAINESVILLE REALTY PARTNERS. Stellar MLS
- $325,0004 bd2 ba1.5k sqft4710 NW 23RD AVENUE, GAINESVILLE, FL 32606For SaleMLS ID #GC541724, Mark Robinson, WATSON REALTY CORP. Stellar MLS
- $374,9003 bd2 ba2k sqft7306 SW 17TH PLACE, GAINESVILLE, FL 32607For SaleMLS ID #GC539288, Jonathan Mills, KELLER WILLIAMS GAINESVILLE REALTY PARTNERS. Stellar MLS
- $375,0003 bd2 ba1.4k sqft1503 NW 17TH STREET, GAINESVILLE, FL 32605For SaleMLS ID #GC542400, Art Nagan, BHGRE THOMAS GROUP. Stellar MLS
- $350,0003 bd2 ba1.6k sqft10001 NW 12TH LANE, GAINESVILLE, FL 32606For SaleMLS ID #GC542378, Holly Moebus, BHGRE THOMAS GROUP. Stellar MLS
- $315,0004 bd2 ba1.6k sqft4628 NW 40TH STREET, GAINESVILLE, FL 32606For SaleMLS ID #GC541993, Lou Guoc, MOMENTUM REALTY - GAINESVILLE. Stellar MLS
- $375,0003 bd2 ba1.6k sqft6110 NW 33RD TERRACE, GAINESVILLE, FL 32653For SaleMLS ID #GC543010, Ciara Hudleston, BOSSHARDT REALTY SERVICES LLC. Stellar MLS
- $365,0003 bd2 ba1.3k sqft1822 SW 42ND AVENUE, GAINESVILLE, FL 32608For SaleMLS ID #GC541287, Kristine Anderson Santos, BHHS FLORIDA REALTY. Stellar MLS
- $349,9003 bd3 ba1.9k sqft10819 NW 39TH AVENUE, GAINESVILLE, FL 32606For SaleMLS ID #GC534753, Dennis Clayton, COLDWELL BANKER M.M. PARRISH REALTORS. Stellar MLS
- $349,0004 bd2 ba1.9k sqft2305 NW 44TH PLACE, GAINESVILLE, FL 32605For SaleMLS ID #GC540581, Michelle Hazen, SAGE REAL ESTATE. Stellar MLS
- $370,0003 bd2 ba1.1k sqft1702 NW 38TH DRIVE, GAINESVILLE, FL 32605For SaleMLS ID #GC539351, Mark Kjeseth, CORNERSTONE REALTY & MANAGEMENT SERVICES LLC. Stellar MLS
