Skip main navigation
Off market
  • $1,160,900

    392 Country Oak Rd, Chesnee, SC 29323

    5beds
    5,006sqft
    SingleFamily
    Built in 2005
    1.76 Acres Lot
    $1,160,900 Zestimate®
    $232/sqft
    $2,909 Estimated rent

    Home value

    $1,160,900

    $1.08M - $1.27M

    $2,909/mo

    Zestimate® history
    Loading...

    Owner options

    List your home for rent

    $2,909/mo

    Rent Zestimate®

    Find your next renter with Zillow Rental Manager. Plus, with online applications, you can quickly screen prospective tenants – for free.

    Learn more

    $2,909/mo

    Rent Zestimate®

    Refinance and save

    $5,643/mo

    Est. payment

    Refinancing to a lower rate could help reduce your monthly payments and save thousands over the life of the loan.

    See today's rates

    $5,643/mo

    Est. payment

    Explore your selling options

    Work with a Zillow partner agent

    Leverage their expertise and Zillow's premium Showcase listings to get your home seen by more buyers.

    Get started

    List with your own agent

    Get your home in front of millions of buyers by listing it on Zillow.

    Learn how to do it

    Sell it yourself

    Take full control of how buyers see your home on Zillow by listing For Sale by Owner (FSBO).

    List your home

    What's special

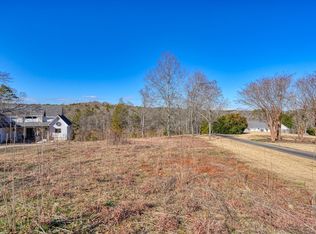

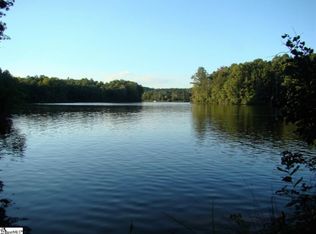
    Looking for a dream home that makes you feel like you're on vacation every day of the year? Look no further! This 5000 sq ft custom built 5 bedroom, 3 1/2 bath brick home features 418 feet of waterfront situated on a beautifully landscaped and partially wooded 1.76 acre lot. Enjoy spring and summer days fishing from the dock and grilling out on the patio with family and friends. With a second kitchen on the basement level entertaining will be a breeze since its just steps away from the heated in ground salt water pool and spa. Go ahead and claim your favorite spot! Whether it's from the spa, pool patio, a lounge chair on the upper deck or screened in porch, the views of Lake Blalock will not disappoint inside or outside this beautiful home! So many extras including poolside stereo surround sound which is also available throughout the home, 2 stone fireplaces with gas logs, radon mitigation system, interior and exterior lighting system, central vac, whole house generator, foam insulation and more storage space than you could ever fill! This home is also handicap accessible featuring an elevator, walk in handicap bathtub, and separate shower in master on main floor, wide doorways, and even a handicap lift for pool. Choice Home warranty in place through 8/31/2022. Call today to schedule your private showing and make your lakefront living dreams come true!

    This property is off market, which means it's not currently listed for sale or rent on Zillow. This may be different from what's available on other websites or public sources.
    Facts & features

    Interior

    Bedrooms & bathrooms
    • Bedrooms: 5
    • Bathrooms: 4
    • Full bathrooms: 3
    • 1/2 bathrooms: 1
    • Main level bedrooms: 3
    Heating
    • Heat pump, Electric
    Cooling
    • Other
    Appliances
    • Included: Dishwasher, Garbage disposal, Microwave, Range / Oven, Refrigerator
    • Laundry: Laundry Room, Electric Dryer Hookup, Gas Dryer Hookup, Sink, Walk-In
    Features
    • Ceiling Fan(s), Elevator, 2 Story Foyer, Central Vacuum, Laminate Counters, Granite Counters, Smart Home, Second Living Quarters, Ceiling 9ft+, Ceiling Cathedral/Vaulted, Ceiling Smooth, Split Floor Plan, 2nd Kitchen/Kitchenette
    • Flooring: Tile, Carpet, Hardwood, Laminate
    • Windows: Skylight(s), Tilt Out Windows
    • Basement: Finished
    • Attic: Pull Down Stairs, Storage
    • Has fireplace: Yes
    • Fireplace features: Gas Log
    • Furnished: Yes
    Interior area
    • Total interior livable area: 5,006 sqft

    Property

    Parking
    • Total spaces: 3
    • Parking features: Garage - Attached
    Accessibility
    • Accessibility features: Accessible Elevator Installed, Accessible Doors, Accessible Approach with Ramp, Disability Access, ADA Door Handles
    Features
    • Patio & porch: Deck, Patio, Porch-Enclosed, Porch-Screened, Front Porch
    • Exterior features: Stucco, Vinyl, Brick
    • Pool features: In Ground
    • Has spa: Yes
    • Spa features: Private, Tub-Jetted
    • Has view: Yes
    • View description: Water
    • Has water view: Yes
    • Water view: Water
    • Frontage type: Water Front
    Lot
    • Size: 1.76 Acres
    • Features: Cul-de-Sac, Dock, Lake, Water Access, Few Trees, Sloped Gently, Sprklr In Grnd-Full Yard
    Details
    • Additional structures: Garage(s)
    • Parcel number: 2250000905
    • Other equipment: Generator

    Construction

    Type & style
    • Home type: SingleFamily
    • Architectural style: Traditional
    Materials
    • brick
    • Foundation: Other
    • Roof: Other
    Condition
    • Year built: 2005
    Details
    • Builder name: Steve Moyer

    Utilities & green energy

    • Sewer: Septic Tank
    • Water: Public
    • Utilities for property: Cable Available, Underground Utilities

    Community & neighborhood

    Security
    • Security features: Smoke Detector(s), Security System Owned, Radon System
    Location
    • Region: Chesnee

    HOA & financial

    HOA
    • Has HOA: Yes
    • HOA fee: $155 monthly

    Other

    Other facts
    • ViewYN: true
    • WaterSource: Public
    • Flooring: Carpet, Laminate, Hardwood, Ceramic Tile
    • Sewer: Septic Tank
    • Appliances: Refrigerator, Disposal, Gas Cooktop, Gas Water Heater, Self Cleaning Oven, Free-Standing Electric Range, Microwave-Built In, Microwave-Convection
    • AssociationYN: true
    • FireplaceYN: true
    • InteriorFeatures: Ceiling Fan(s), Elevator, 2 Story Foyer, Central Vacuum, Laminate Counters, Granite Counters, Smart Home, Second Living Quarters, Ceiling 9ft+, Ceiling Cathedral/Vaulted, Ceiling Smooth, Split Floor Plan, 2nd Kitchen/Kitchenette
    • Basement: Finished
    • Heating: Electric
    • GarageYN: true
    • AttachedGarageYN: true
    • SpaYN: true
    • HeatingYN: true
    • Utilities: Cable Available, Underground Utilities
    • PatioAndPorchFeatures: Deck, Patio, Porch-Enclosed, Porch-Screened, Front Porch
    • CoolingYN: true
    • FireplacesTotal: 2
    • WaterfrontYN: true
    • ArchitecturalStyle: Traditional
    • LotFeatures: Cul-de-Sac, Dock, Lake, Water Access, Few Trees, Sloped Gently, Sprklr In Grnd-Full Yard
    • HomeWarrantyYN: True
    • FireplaceFeatures: Gas Log
    • PoolFeatures: In Ground
    • View: Water
    • LaundryFeatures: Laundry Room, Electric Dryer Hookup, Gas Dryer Hookup, Sink, Walk-In
    • OtherStructures: Garage(s)
    • WindowFeatures: Skylight(s), Tilt Out Windows
    • SpaFeatures: Private, Tub-Jetted
    • SecurityFeatures: Smoke Detector(s), Security System Owned, Radon System
    • ParkingFeatures: Attached Garage, Paved, Garage Door Opener, Workshop in Garage, Circular Driveway, Side/Rear Entry, Yard Door, Attached Garage 3+ Cars, Key Pad Entry
    • Cooling: Multi Units, Electric
    • AccessibilityFeatures: Accessible Elevator Installed, Accessible Doors, Accessible Approach with Ramp, Disability Access, ADA Door Handles
    • Attic: Pull Down Stairs, Storage
    • OtherEquipment: Generator
    • RoomMasterBedroomFeatures: Walk-In Closet(s)
    • RoomMasterBathroomFeatures: Double Vanity, Full Bath, Shower-Separate
    • MainLevelBedrooms: 3
    • CommunityFeatures: Street Lights
    • FoundationDetails: Basement
    • RoomMasterBedroomLevel: Main
    • ExteriorFeatures: Elevator
    • ConstructionMaterials: Masonry Stucco, Vinyl/Aluminum Trim, Brick Veneer-Partial
    • Roof: Architectural
    • FrontageType: Water Front
    • BuilderName: Steve Moyer

    Price history

    DateEventPrice
    12/1/2022Sold$925,000-9%$185/sqft
    Source: SAR as distributed by MLS GRID #295153 Report a problem
    10/31/2022Pending sale$1,016,200$203/sqft
    Source: SAR as distributed by MLS GRID #295153 Report a problem
    10/27/2022Listed for sale$1,016,200+56.3%$203/sqft
    Source: SAR as distributed by MLS GRID #295153 Report a problem
    6/27/2019Sold$650,000-2.9%$130/sqft
    Source: SAR as distributed by MLS GRID #252585 Report a problem
    5/20/2019Pending sale$669,500$134/sqft
    Source: Keller Williams Grv Upst #1370303 Report a problem
    3/15/2019Price change$669,500-0.7%$134/sqft
    Source: Keller Williams Grv Upst #1370303 Report a problem
    9/19/2018Price change$674,000-1.5%$135/sqft
    Source: Keller Williams Grv Upst #1370303 Report a problem
    8/29/2018Pending sale$684,000$137/sqft
    Source: Keller Williams Grv Upst #1370303 Report a problem
    7/5/2018Price change$684,000-1.4%$137/sqft
    Source: Keller Williams Realty #1370303 Report a problem
    6/19/2018Price change$694,000-7.5%$139/sqft
    Source: KELLER WILLIAMS REALTY -G #252585 Report a problem
    12/27/2017Listed for sale$750,000+25%$150/sqft
    Source: Owner Report a problem
    8/28/2015Sold$600,000-7.6%$120/sqft
    Source: Agent Provided Report a problem
    7/14/2015Pending sale$649,000$130/sqft
    Source: CENTURY 21 Blackwell & Co. Realty, Inc. #220696 Report a problem
    7/26/2014Listed for sale$649,000+1034.6%$130/sqft
    Source: CENTURY 21 BLACKWELL CORPORATE #220696 Report a problem
    9/22/2009Listing removed$57,200$11/sqft
    Source: Prudential Real Estate #162857 Report a problem
    9/18/2008Listed for sale$57,200$11/sqft
    Source: Prudential Real Estate #162857 Report a problem

    Public tax history

    YearProperty taxesTax assessment
    2025-- $34,592
    2024$5,875 +1.3%$34,592
    2023$5,799 $34,592 +33%
    2022-- $26,000
    2021-- $26,000
    2020-- $26,000 +3.2%
    2019-- $25,188
    2018$4,218 $25,188 +5%
    2017$4,218 +4.8%$24,000
    2016$4,027 +0.5%$24,000 +2.7%
    2015$4,007 +13.2%$23,368
    2014$3,541 $23,368
    2013-- $23,368
    2012-- --
    2011-- $22,349
    2010-- $22,349
    2009-- $22,349 -1.1%
    2008-- $22,609 +15%
    2006$1,851 $19,660 +197.9%
    2005-- $6,600

    Find assessor info on the county website

    Neighborhood: 29323

    Nearby schools

    GreatSchools rating
    Schools provided by the listing agent
    • Elementary: Carlisle-Foster
    • Middle: Rainbow Lake
    • High: Boiling Springs
    • District: 2

    Source: The MLS. This data may not be complete. We recommend contacting the local school district to confirm school assignments for this home.

    Get a cash offer in 3 minutes
    Find out how much your home could sell for in as little as 3 minutes with a no-obligation cash offer.
    Estimated market value
    $1,160,900
    Get a cash offer in 3 minutes
    Find out how much your home could sell for in as little as 3 minutes with a no-obligation cash offer.
    Estimated market value
    $1,160,900