Welcome to your dream home! This stunning 4-bedroom, 3-bathroom, 2-story residence offers breathtaking lake views and luxurious living at its finest. Nestled in a serene neighborhood, this home boasts a sparkling pool and a fully equipped outdoor kitchen, perfect for entertaining and enjoying the Florida sunshine. As you step inside, you'll be greeted by an open and airy floor plan, featuring spacious living and dining areas that flow seamlessly into the gourmet kitchen. The kitchen is a chef's delight, with top-of-the-line appliances, quartz countertops, and ample cabinet space. The master suite, located on the first floor, offers a private retreat with a spa-like ensuite bathroom, and a huge walk-in custom California closet. Upstairs are 3 spacious bedrooms with a large loft / entertaining area providing plenty of space for family and guests. Outside, the backyard is an oasis of relaxation, with a covered patio, custom equipped $50K outdoor kitchen, and a sparkling salt water pool, all set against the backdrop of serene lake views. This home is perfect for those who love to entertain or simply enjoy the tranquility of lakeside living. Roof and HVAC are 7 years old, home comes with a generator, and just had a Rhinoshield coating with a 25 year warranty applied over a year ago. Park Place is 3 minutes to I-95 and 20 minutes from the beach & historical downtown St. Augustine Don't miss the opportunity to make this exquisite lake view pool home yours. Schedule a showing today and experience the best of Florida living!
Active
$725,000
392 DOWNS CORNER Road, St. Augustine, FL 32092
4beds
3,305sqft
Single Family Residence
Built in 2018
8,276 Square Feet Lot
$707,500 Zestimate®
$219/sqft
$53/mo HOA
What's special
Serene lake viewsSparkling salt water poolQuartz countertopsSparkling poolFully equipped outdoor kitchenBreathtaking lake viewsTop-of-the-line appliances
- 37 days
- 367
- 53
Zillow last checked:
Listing updated:
Listed by:
DANIELLE JANSON 904-392-8388,
MAXREV, LLC 904-460-2789
Source: realMLS,MLS#: 2165563
Facts & features
Interior
Bedrooms & bathrooms
- Bedrooms: 4
- Bathrooms: 3
- Full bathrooms: 2
- 1/2 bathrooms: 1
Heating
- Central, Electric
Cooling
- Central Air, Electric
Appliances
- Included: Dishwasher, Disposal, Double Oven, Dryer, Gas Cooktop, Gas Range, Gas Water Heater, Refrigerator, Tankless Water Heater, Washer
- Laundry: Lower Level
Features
- Breakfast Bar, Ceiling Fan(s), Eat-in Kitchen, Entrance Foyer, Guest Suite, In-Law Floorplan, Kitchen Island, Pantry, Primary Bathroom - Tub with Shower, Primary Bathroom -Tub with Separate Shower, Master Downstairs, Vaulted Ceiling(s), Walk-In Closet(s)
- Flooring: Carpet, Tile
Interior area
- Total interior livable area: 3,305 sqft
Property
Parking
- Total spaces: 2
- Parking features: Garage
- Garage spaces: 2
Features
- Stories: 2
- Patio & porch: Covered, Screened
- Exterior features: Outdoor Kitchen
- Pool features: In Ground, Salt Water, Screen Enclosure
- Fencing: Back Yard,Wrought Iron
- Has view: Yes
- View description: Lake, Pool
- Has water view: Yes
- Water view: Lake
- Waterfront features: Lake Front
Lot
- Size: 8,276 Square Feet
- Features: Sprinklers In Front, Sprinklers In Rear
Details
- Parcel number: 0274430400
- Zoning description: Residential
Construction
Type & style
- Home type: SingleFamily
- Property subtype: Single Family Residence
Materials
- Frame, Stucco
- Roof: Shingle
Condition
- New construction: No
- Year built: 2018
Utilities & green energy
- Sewer: Public Sewer
- Water: Public
- Utilities for property: Cable Connected, Electricity Connected, Natural Gas Connected, Sewer Connected, Water Connected
Community & HOA
Community
- Subdivision: Park Place
HOA
- Has HOA: Yes
- HOA fee: $632 annually
Location
- Region: Saint Augustine
Financial & listing details
- Price per square foot: $219/sqft
- Tax assessed value: $524,963
- Annual tax amount: $4,956
- Date on market: 9/19/2026
- Listing terms: Cash,Conventional,FHA,VA Loan
Estimated market value
$707,500
$672,000 - $743,000
$4,378/mo
Price history
| Date | Event | Price |
|---|---|---|
| 9/19/2026 | Listed for sale | $725,000-4.6%$219/sqft |
Source:  realMLS #2165563 Report a problem realMLS #2165563 Report a problem | ||
| 8/4/2025 | Listing removed | $759,999$230/sqft |
Source: realMLS #2028802 Report a problem | ||
| 5/1/2025 | Price change | $759,999-2.6%$230/sqft |
Source: realMLS #2028802 Report a problem | ||
| 1/2/2025 | Listed for sale | $779,999-2.5%$236/sqft |
Source: realMLS #2028802 Report a problem | ||
| 5/31/2024 | Listed for sale | $799,999+116.8%$242/sqft |
Source:  St Augustine St Johns County BOR #241946 Report a problem St Augustine St Johns County BOR #241946 Report a problem | ||
| 4/17/2018 | Sold | $368,950$112/sqft |
Source: realMLS #870537 Report a problem | ||
| 12/20/2017 | Pending sale | $368,950$112/sqft |
Source: PABLO CREEK REAL ESTATE LLC #870537 Report a problem | ||
| 12/10/2017 | Listed for sale | $368,950$112/sqft |
Source: Pablo Creek Real Estate, LLC #169050 Report a problem | ||
Public tax history
| Year | Property taxes | Tax assessment |
|---|---|---|
| 2025 | $4,956 +12.3% | $381,930 +2.9% |
| 2024 | $4,414 +2% | $371,166 +3% |
| 2023 | $4,329 +2.8% | $360,355 +3% |
| 2022 | $4,211 +0.6% | $349,859 +3% |
| 2021 | $4,187 +0.3% | $339,669 +1.4% |
| 2020 | $4,173 +9.1% | $334,979 +12.9% |
| 2019 | $3,825 | $296,620 +394.4% |
| 2018 | $3,825 +383% | $60,000 +9.1% |
| 2017 | $792 | $55,000 +563.8% |
| 2016 | $792 | $8,286 |
Find assessor info on the county website
Monthly payment
Est. payment
Payment breakdown
Explore the cost of this home by adjusting the details. Changes won't be saved.Climate risks
Neighborhood: 32092
Nearby schools
Schools provided by the listing agent
- Elementary: Mill Creek Academy
- Middle: Mill Creek Academy
- High: Tocoi Creek
Source: realMLS. This data may not be complete. We recommend contacting the local school district to confirm school assignments for this home.
- $505,8004 bd3 ba2.9k sqft392 Downs Corner Rd, St Augustine, FL 32092Off Market
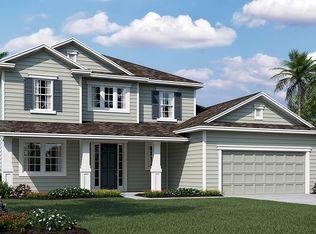
- $651,6004 bd4 ba2.8k sqft410 Downs Corner Rd, Saint Augustine, FL 32092Off Market
- $485,6003 bd2 ba2.8k sqft378 Downs Corner Rd, Saint Augustine, FL 32092Off Market
- $366,09341 acresDowns Corner Rd, Saint augustine, FL 32092Off Market
Similar homes
- $750,0005 bd4 ba3.5k sqft52 CROSSWOOD Court, St. Augustine, FL 32092For Sale
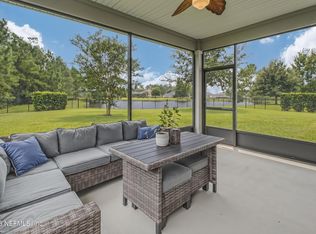 MLS ID #2162665, CHRISTINA WELCH. realMLS
 - $674,9004 bd3 ba2.6k sqft466 WINDWALKER Drive, St. Augustine, FL 32092For Sale
 MLS ID #2154469, AMY WOJACZYK. realMLS
 - $799,9005 bd6 ba3.7k sqft128 WINDWALKER Drive, St. Johns, FL 32092For Sale
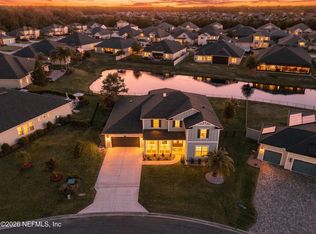 MLS ID #2147572, ELAINE SAMAAN. realMLS
 - $520,0004 bd3 ba2.3k sqft116 PROVIDENCE Drive, St. Augustine, FL 32092For Sale
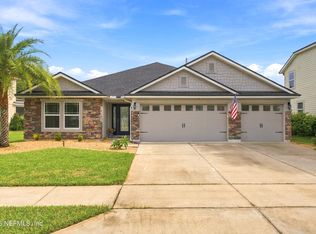 MLS ID #2169507, MATTHEW HALDEMAN. realMLS
