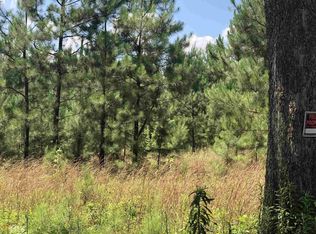
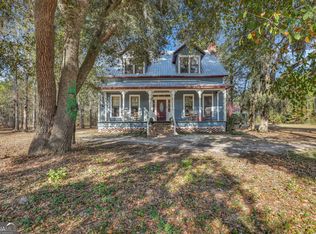
Welcome to this stunning 5 bedroom, 3.5 bath Colonial home nestled on 7 beautiful acres, offering the perfect blend of timeless charm and modern updates. From the moment you arrive, the expansive double front porches invite you to relax and enjoy peaceful front porch sitting at its finest. Step inside through the welcoming foyer entrance to find real hardwood floors, a warm and inviting living space featuring a beautiful stone fireplace with custom built-ins, and a layout designed for both comfort and entertaining. The kitchen is equipped with stainless steel appliances, all replaced within the last year, providing both style and functionality. The spacious primary suite offers a private retreat with an ensuite bathroom, while additional bedrooms feature brand new carpet for added comfort. A standout feature of this home is the bonus room-perfect for a playroom, home office, or media space-also finished with new carpet. Enjoy the convenience of a well-appointed laundry room complete with a mud sink, ideal for everyday living. With ample space inside and out, this property offers room to grow, entertain, and unwind in a serene setting. Located in the desirable SEB school district, this home offers both comfort and convenience. This is the perfect place to call home-where classic Colonial character meets modern comfort on a picturesque 7-acre property.
Active
$659,000
392 Indigo Hills Rd, Pembroke, GA 31321
5beds
3,576sqft
Single Family Residence
Built in 2007
6.68 Acres Lot
$633,300 Zestimate®
$184/sqft
$-- HOA
What's special
- 20 days
- 667
- 60
Likely to sell faster than
Zillow last checked:
Listing updated:
Listed by:
Paul Newman 912-481-1117,
Statesboro Real Estate & Investments
Source: GAMLS,MLS#: 10848422
Facts & features
Interior
Bedrooms & bathrooms
- Bedrooms: 5
- Bathrooms: 4
- Full bathrooms: 3
- 1/2 bathrooms: 1
- Main level bathrooms: 1
- Main level bedrooms: 1
Rooms
- Room types: Bonus Room, Laundry
Heating
- Central, Electric
Cooling
- Central Air, Electric
Appliances
- Included: Electric Water Heater
- Laundry: Mud Room
Features
- Bookcases, Double Vanity, Master On Main Level
- Flooring: Carpet, Hardwood
- Basement: None
- Has fireplace: No
Interior area
- Total structure area: 3,576
- Total interior livable area: 3,576 sqft
- Finished area above ground: 3,576
- Finished area below ground: 0
Property
Parking
- Parking features: Attached, Garage
- Has attached garage: Yes
Features
- Levels: Two
- Stories: 2
- Exterior features: Balcony
Lot
- Size: 6.68 Acres
- Features: Other
Details
- Parcel number: 097 000009 014
Construction
Type & style
- Home type: SingleFamily
- Architectural style: Colonial
- Property subtype: Single Family Residence
Materials
- Brick
- Roof: Composition
Condition
- Resale
- New construction: No
- Year built: 2007
Utilities & green energy
- Sewer: Septic Tank
- Water: Private, Well
- Utilities for property: Electricity Available
Community & HOA
Community
- Features: None
- Subdivision: Gary C Martin Sub
HOA
- Has HOA: No
- Services included: Other
Location
- Region: Pembroke
Financial & listing details
- Price per square foot: $184/sqft
- Tax assessed value: $795,100
- Annual tax amount: $5,437
- Date on market: 9/17/2026
- Cumulative days on market: 21 days
- Listing agreement: Exclusive Right To Sell
- Listing terms: 1031 Exchange,Cash,Conventional,FHA,VA Loan
- Electric utility on property: Yes
Estimated market value
$633,300
$602,000 - $665,000
$3,603/mo
Price history
| Date | Event | Price |
|---|---|---|
| 9/17/2026 | Listed for sale | $659,000$184/sqft |
Source:  GAMLS #10848422 Report a problem GAMLS #10848422 Report a problem | ||
| 9/17/2026 | Listing removed | $659,000$184/sqft |
Source: GAMLS #10735724 Report a problem | ||
| 9/11/2026 | Price change | $659,000-5.7%$184/sqft |
Source: GAMLS #10735724 Report a problem | ||
| 7/13/2026 | Price change | $699,000-4.2%$195/sqft |
Source: GAMLS #10735724 Report a problem | ||
| 6/8/2026 | Price change | $729,999-2.7%$204/sqft |
Source: GAMLS #10735724 Report a problem | ||
| 4/17/2026 | Listed for sale | $749,999$210/sqft |
Source:  Hive MLS #SA353911 Report a problem Hive MLS #SA353911 Report a problem | ||
Public tax history
| Year | Property taxes | Tax assessment |
|---|---|---|
| 2025 | $6,214 +14.3% | $318,040 +29.3% |
| 2024 | $5,437 -2.1% | $246,000 +6.8% |
| 2023 | $5,555 +32.8% | $230,320 +17.7% |
| 2022 | $4,182 +10.8% | $195,756 +13.5% |
| 2021 | $3,775 +5% | $172,521 +8.2% |
| 2020 | $3,596 -0.1% | $159,457 -0.1% |
| 2019 | $3,600 +7.8% | $159,628 +5.5% |
| 2018 | $3,341 +1.2% | $151,275 +3.4% |
| 2017 | $3,302 +2.2% | $146,241 +2.7% |
| 2016 | $3,230 +0.1% | $142,359 +1.3% |
| 2015 | $3,225 +0.9% | $140,553 |
| 2014 | $3,197 | $140,553 |
| 2013 | -- | -- |
| 2012 | -- | -- |
| 2011 | -- | -- |
| 2010 | -- | -- |
| 2009 | -- | $152,080 |
| 2008 | -- | $152,080 +410.3% |
| 2007 | -- | $29,800 |
Find assessor info on the county website
Monthly payment
Est. payment
Payment breakdown
Explore the cost of this home by adjusting the details. Changes won't be saved.Climate risks
Neighborhood: 31321
Nearby schools
Schools provided by the listing agent
- Elementary: Nevils
- Middle: Southeast Bulloch
- High: Southeast Bulloch
Source: GAMLS. This data may not be complete. We recommend contacting the local school district to confirm school assignments for this home.
Similar homes
- $679,0005 bd4 ba3.1k sqft312 I G Lanier Rd, Pembroke, GA 31321Active

 MLS ID #10840838, Johnny Odom, ERA Southeast Coastal. GAMLS
 - $664,9003 bd3 ba3.1k sqft5087 Ga Highway 119 N, Pembroke, GA 31321For Sale

 MLS ID #SA363625, Teresa H. Cowart, RE/MAX Accent. Hive MLS
 - $529,9004 bd3 ba3.7k sqft4931 Mill Branch Club Rd, Pembroke, GA 31321Active
 MLS ID #10803291, Jaime G Marsh, Next Move Real Estate. GAMLS
 - $600,0004 bd4 ba3.4k sqft1017 Camellia Drive, Pembroke, GA 31321For Sale
 MLS ID #512131, Bridget Barrett. REsides, Inc.
 - $600,0004 bd3 ba3.1k sqft3980 State Highway 119 Hwy N, Pembroke, GA 31321ActiveMLS ID #10775507, Heather Murphy, Keller Williams Realty Coastal. GAMLS
- $749,9006 bd4 ba3.5k sqft19 Hollow Oak Dr, Pembroke, GA 31321ActiveMLS ID #10770024, Scottie Starling, Next Move Real Estate. GAMLS
- $724,9004 bd3 ba3.2k sqft2055 Blankenbaker Rd, Statesboro, GA 30458ActiveMLS ID #10784542, Jackie Anderson, Coldwell Banker Conner Realty. GAMLS
- $649,9004 bd4 ba2.7k sqft1062 Franklin Rd, Statesboro, GA 30461ActiveMLS ID #10807364, Jamie Canady, Next Move Real Estate. GAMLS
- $699,9005 bd6 ba3.6k sqft12064 State Highway 24, Statesboro, GA 30461ActiveMLS ID #10849223, William R Webb, Weichert Realtors-Webb & Associates. GAMLS
- $729,0004 bd4 ba3.9k sqft252 Hagin Ln, Statesboro, GA 30461ActiveMLS ID #10829139, Brian Arendes, RE/MAX Eagle Creek Realty. GAMLS
- $699,9003 bd3 ba3.4k sqft37 Whippoorwill Dr, Statesboro, GA 30458ActiveMLS ID #10844630, Jaime G Marsh, Next Move Real Estate. GAMLS
- $619,9004 bd3 ba2.9k sqft817 Lakeview Rd, Statesboro, GA 30461ActiveMLS ID #10849515, Kimberly Gaschel, How Bout Them Properties, LLC. GAMLS
- $720,0004 bd2 ba2.8k sqft1505 Wilson Road, Brooklet, GA 30415For SaleMLS ID #SA364169, Bethany T. Harris, Eighteen O'Two Realty LLC. Hive MLS
- $550,0004 bd4 ba4k sqft271 Langston Chapel Rd, Statesboro, GA 30458ActiveMLS ID #10797204, Grace A Stewart, Coldwell Banker Conner Realty. GAMLS
- $699,9004 bd4 ba3.8k sqft549 Kendricks Rd, Brooklet, GA 30415ActiveMLS ID #10839071, Jessica Herrmann, Great GA Realty, LLC. GAMLS
- $380,0004 bd2 ba2k sqft1310 Lee Road, Pembroke, GA 31321For SaleMLS ID #SA365702, Teresa H. Cowart, RE/MAX Accent. Hive MLS
- $675,0004 bd3 ba4k sqft335 Myrtle Crossing Dr, Statesboro, GA 30458ActiveMLS ID #10824386, Ronald J Love, Platinum Landmark Realty. GAMLS
- $525,0004 bd4 ba2.3k sqft399 Creekside Cv, Statesboro, GA 30461ActiveMLS ID #10824181, Britt Hendrix, Raines Realty Group. GAMLS
- $575,0003 bd3 ba2.7k sqft23 Whippoorwill Dr, Statesboro, GA 30458ActiveMLS ID #10811501, Tanice Price, Weichert Realtors-Webb & Associates. GAMLS
