Welcome home to this beautifully updated 4-bedroom, 3-bathroom haven nestled on two private acres. Relax on the welcoming rocking-chair front porch before stepping inside to a bright, open-concept family and dining area. The entire home features brand-new flooring, fresh interior paint, and updated fixtures and hardware.The modern kitchen boasts brand-new appliances and flows seamlessly into a large laundry room with abundant storage space. On the main level, the primary suite serves as a true retreat, complete with a private bath featuring a charming new vanity and upgraded lighting. Two additional spacious bedrooms and a full bath complete the main floor. Upstairs, discover a massive bonus room with its own full bathroom and a walk-in closet that opens into a spacious walk-in attic. Step outside to a huge covered deck overlooking a gorgeous backyard with mature trees for privacy. The property also features a large, detached workshop/storage shed fully equipped with electricity.
Closed
Zillow last checked:
Listing updated:
Bought with:
Julie Tilson, 179030
Keller Williams Realty Atl. Partners
Source: GAMLS,MLS#: 10808532
Price history
| Date | Event | Price |
|---|---|---|
| 8/19/2026 | Sold | $330,000+1.6%$196/sqft |
Source:  GAMLS #10808532 Report a problem GAMLS #10808532 Report a problem | ||
| 7/21/2026 | Pending sale | $324,900$193/sqft |
Source: GAMLS #10808532 Report a problem | ||
| 7/18/2026 | Listed for sale | $324,900+18.7%$193/sqft |
Source: GAMLS #10808532 Report a problem | ||
| 11/21/2025 | Sold | $273,750-8.7%$163/sqft |
Source: Public Record Report a problem | ||
| 8/20/2025 | Listing removed | $299,900$179/sqft |
Source: GAMLS #10398357 Report a problem | ||
| 8/14/2025 | Listed for sale | $299,900$179/sqft |
Source: GAMLS #10398357 Report a problem | ||
| 8/3/2025 | Pending sale | $299,900$179/sqft |
Source: GAMLS #10398357 Report a problem | ||
| 4/23/2025 | Price change | $299,900-3.2%$179/sqft |
Source: GAMLS #10398357 Report a problem | ||
| 4/18/2025 | Pending sale | $309,900$184/sqft |
Source: GAMLS #10398357 Report a problem | ||
| 3/1/2025 | Price change | $309,900-6.1%$184/sqft |
Source: GAMLS #10398357 Report a problem | ||
| 10/18/2024 | Listed for sale | $329,900+74.6%$196/sqft |
Source: GAMLS #10398357 Report a problem | ||
| 6/23/2020 | Sold | $189,000+57.5%$113/sqft |
Source: Public Record Report a problem | ||
| 9/16/2008 | Listing removed | $120,000$71/sqft |
Source: NCI #2439701 Report a problem | ||
| 8/27/2008 | Listed for sale | $120,000-3.3%$71/sqft |
Source: NCI #2439701 Report a problem | ||
| 6/9/2008 | Sold | $124,100-8.1%$74/sqft |
Source: Public Record Report a problem | ||
| 8/12/2005 | Sold | $135,000$80/sqft |
Source: Public Record Report a problem | ||
Nearby homes
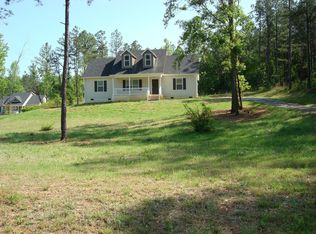
- $326,3004 bd3 ba1.7k sqft392 I B Howard Rd, Williamson, GA 30292Off Market
- $306,200-- bd2 ba1.6k sqft430 Interstate Highway B Howard Rd, Williamson, GA 30292Off Market
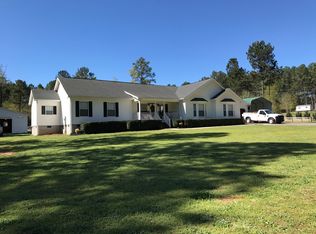
- $388,5004 bd3 ba2.6k sqft456 Interstate Highway B Howard Rd, Williamson, GA 30292Off Market
- $585,900-- bd2 ba2.4k sqft280 Interstate Highway B Howard Rd, Williamson, GA 30292Off Market
Get a cash offer in 3 minutes
Find out how much your home could sell for in as little as 3 minutes with a no-obligation cash offer.
Estimated market value
$329,900
