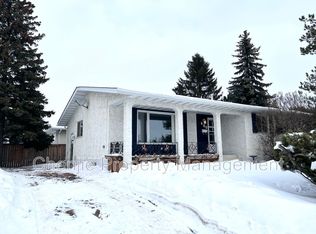
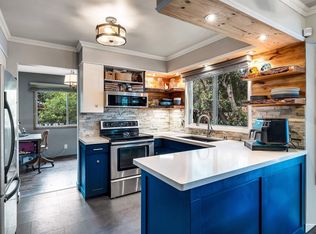
Welcome to this beautifully curated 4 bed, 2.5 bath bungalow, 1,207 sq ft, in the sought-after community of Lee Ridge. The open-concept kitchen and dining room feature fresh paint, new stainless steel appliances, updated flooring, and new kitchen windows (2023). Both living areas have gas fireplaces, perfect for entertaining guests. Downstairs offers a wet bar, laundry, and plenty of storage space. New furnace (2023) and air conditioning (2026). Outside, freshly landscaped grounds and mature trees offer privacy you won't find in newer communities. Enjoy the rest of summer on the deck, with a fully fenced yard for the dog. Double garage, cement pad, plus ample street parking.
For sale
C$484,900
392 Lee Ridge Rd NW, Edmonton, AB T6K 0N7
4beds
1,207sqft
Single Family Residence
Built in 1974
6,263 Square Feet Lot
$-- Zestimate®
C$402/sqft
C$-- HOA
What's special
Fresh paintNew stainless steel appliancesUpdated flooringWet barPlenty of storage spaceFreshly landscaped groundsMature trees offer privacy
- 48 days
- 37
- 1
Zillow last checked:
Listing updated:
Listed by:
Justin W Holubitsky,
RE/MAX Elite
Source: RAE,MLS®#: E4503725
Facts & features
Interior
Bedrooms & bathrooms
- Bedrooms: 4
- Bathrooms: 3
- Full bathrooms: 2
- 1/2 bathrooms: 1
Primary bedroom
- Level: Main
Heating
- Forced Air-1, Natural Gas
Cooling
- Air Conditioner, Air Conditioning-Central
Appliances
- Included: Dryer, Exhaust Fan, Refrigerator, Electric Stove, Washer
Features
- Wet Bar
- Flooring: Ceramic Tile, Laminate Flooring
- Windows: Window Coverings
- Basement: Full, Finished
- Fireplace features: Electric, Gas
Interior area
- Total structure area: 1,207
- Total interior livable area: 1,207 sqft
Property
Parking
- Total spaces: 2
- Parking features: Double Garage Detached
- Garage spaces: 2
Features
- Levels: 2
- Patio & porch: Deck, Front Porch
- Exterior features: Landscaped
- Fencing: Fenced
Lot
- Size: 6,263 Square Feet
- Features: Landscaped, Near Public Transit, Recreation Use, Schools, Shopping Nearby, Public Transportation
Construction
Type & style
- Home type: SingleFamily
- Architectural style: Bungalow
- Property subtype: Single Family Residence
Materials
- Foundation: Concrete Perimeter
- Roof: Asphalt
Condition
- Year built: 1974
Community & HOA
Community
- Features: Deck, Front Porch, Wet Bar
- Security: Smoke Detector(s), Detectors Smoke
Location
- Region: Edmonton
Financial & listing details
- Price per square foot: C$402/sqft
- Date on market: 8/14/2026
- Ownership: Private
Price history
Price history is unavailable.
Public tax history
Tax history is unavailable.
Climate risks
Neighborhood: Millbourne
Nearby schools
GreatSchools rating
No schools nearby
We couldn't find any schools near this home.


Similar homes
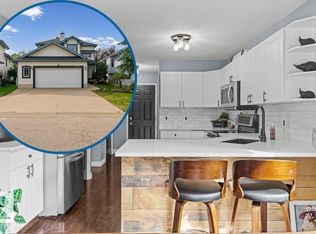
- C$475,0004 bd4 ba1.5k sqft3113 41a Ave NW, Edmonton, AB T6T 1J4For Sale
 MLS ID #E4510383, Taylor J Hack, REMAX River City. RAE
 - C$450,0005 bd2 ba1k sqft8808 43rd Ave NW, Edmonton, AB T6K 1A7For Sale
 MLS ID #E4508455, Lekan Oladokun, CIR Realty. RAE
 - C$464,5003 bd2 ba945 sqft7608 15th Ave SW, Edmonton, AB T6X 1M1For Sale
 MLS ID #E4510744, Dennis Frandsen, Exp Realty. RAE
 - C$474,9006 bd3 ba1.1k sqft3523 106th St NW, Edmonton, AB T6J 2L2For Sale
 MLS ID #E4508296, Jay J Tomlinson, RE/MAX Elite. RAE
